


385000€
3 bedrooms 140 square meters

Rijwoning
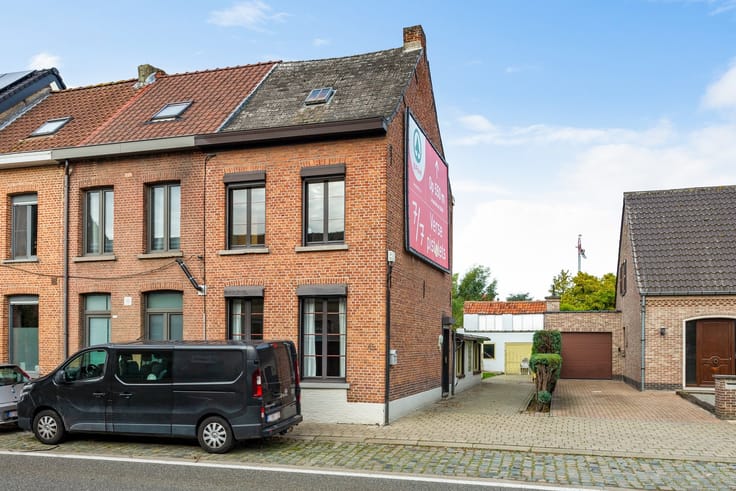
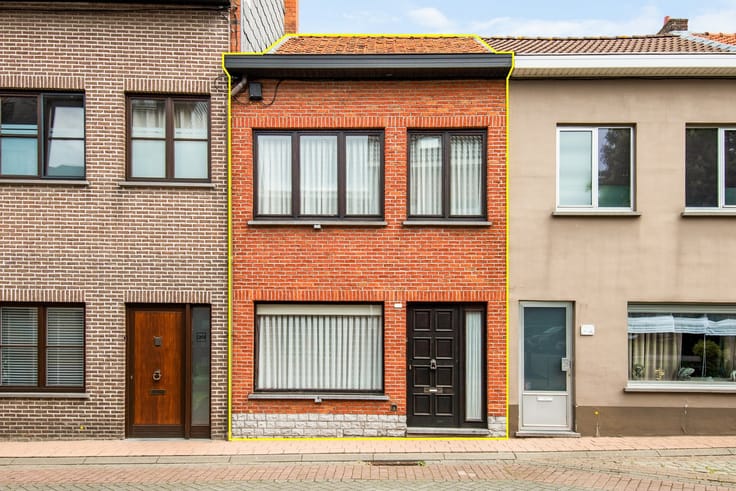
Looking for a cozy family home in a prime location? Discover this charming single-story home in the sought-after and exceptionally child-friendly neighborhood of De Beunt!
Here, you’ll enjoy a quiet, residential setting where children can grow up safely and where all the necessary amenities are within easy reach.
The home welcomes you on the ground floor with a practical entryway, a guest bathroom, and a separate laundry room. There’s also an office space here that’s perfect as a home office, hobby room, or even a full-fledged fourth bedroom.
Out back, you’ll find a beautifully maintained garden, ideal for relaxing in peace or enjoying a cozy meal outdoors.
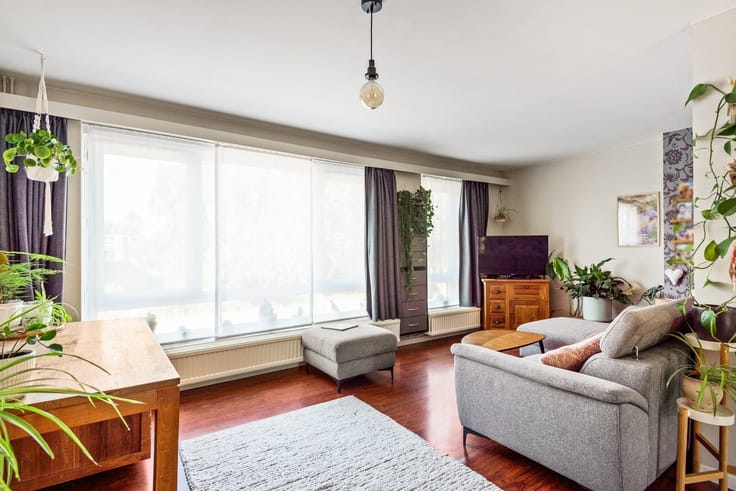
The staircase leads to the first floor, where the spacious and light-filled living room—measuring no less than 35 m²—immediately catches the eye.
Adjacent to it, you’ll find the kitchen and a pleasant 10 m² terrace, the ideal spot to enjoy a cup of coffee or a summer aperitif.
The second floor features three bedrooms and a bathroom, equipped with an additional toilet.
With its practical layout, three bedrooms, an extra multipurpose room, and a well-maintained garden, this home is the ideal base for families seeking space and comfort in a pleasant living environment.
A great opportunity in a sought-after location! The property is available for immediate purchase.
Contact us soon to schedule a viewing at 015 200 999 or [email protected]
| Construction year | 1974 |
|---|---|
| Number of floors | 3 |
| Building condition | Good |
| Immovable heritage | Not specified |
| Street frontage width | 6 m |
| Number of frontages | 2 |
| Covered parking spaces | 1 |
| Outdoor parking spaces | 1 |
| Asbestos certificate is available | Not specified |
| Usable floor area | 140 square meters |
|---|---|
| Living room surface | 35 square meters |
| Kitchen type | Installed |
| Kitchen surface | 7 square meters |
| Bedrooms | 3 |
| Bedroom 1 surface | 16 square meters |
| Bedroom 2 surface | 10 square meters |
| Bedroom 3 surface | 6 square meters |
| Dressing room | No |
| Bathrooms | 1 |
| Toilets | 2 |
| Professional space | No |
| Furnished | No |
| Armored door | No |
| Surface of the plot | 223 square meters |
|---|---|
| Width of the lot on the street | meters |
| Gas, water & electricity | Yes |
| Garden surface | 115 square meters |
| Garden orientation | North West |
| Terrace surface | 10 square meters |
| Terrace orientation | North West |
| Elevator | No |
|---|---|
| Secure access / alarm | No |
| Armored door | No |
| Air conditioning | No |
| TV cable | Yes |
| Jacuzzi | No |
| Sauna | No |
| Swimming pool | No |
| Internet | No |
| Primary energy consumption | 231 kilowatt hour per square meters |
|---|---|
| EPC/EPC label | C |
| Renovation works mandatory | No |
| Unique code EPB certificate | 20261027-0003985365-RES-1 |
| CO₂ emission | Not specified |
| Yearly theoretical total energy consumption | Not specified |
| Valid electricity inspection certificate | No |
| Conformity certification for fuel tanks | Not specified |
| Summons: No judicial remedy or administrative measure imposed | Not specified |
|
Flemish register of measures consulted
|
Not specified |
| Separate meter for electricity | Yes |
| Separate meter for gas | Yes |
| Separate meter for water | Yes |
| Valid flood certificate | Yes |
| Heating type | Gas |
| Heat pump | No |
| Double glazing | Yes |
| Building permit | Not specified |
|---|---|
| Cadastral Plan | Not specified |
| Right of first refusal for the tenant | Not specified |
| Allotment permit | Not specified |
| Preemption right | No |
| Most recent urban development zoning | |
| Flood zone type | Non flood zone |
|
P-score
|
A |
|
G-score
|
A |
| Latest land use designation | Living area (residential, urban or rural) |
Asked price excluding notary fees (excluding eventual registration fees)
| Price | 385000 € |
|---|---|
| Cadastral income | 929 € |
| Tenement building | No |
|
|
|




| Address |
Kiliaanstraat 38
2570 - Duffel |
|---|---|
| External reference | 2364 - 1985 |
Get in touch