


665000€
4 bedrooms 169 square meters

A characterful family home in the popular neighbourhood of E
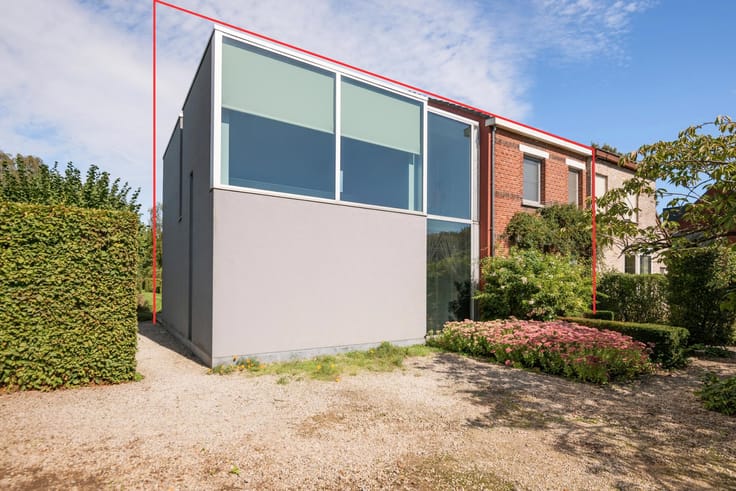
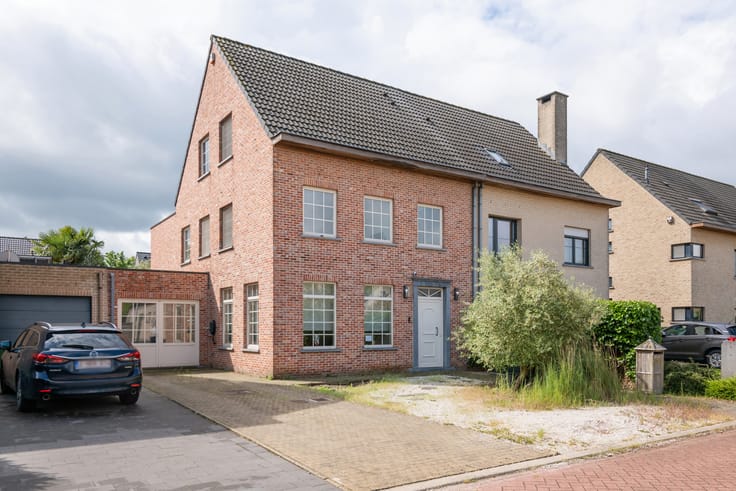
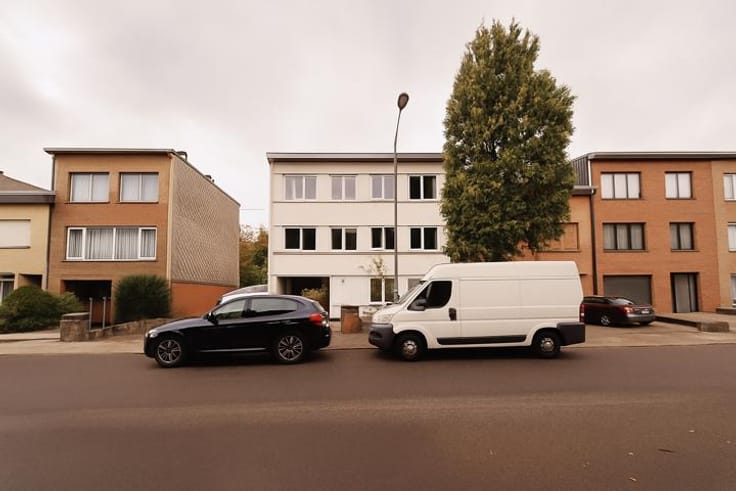
In the sought-after neighbourhood of Elsdonk, a stylish semi-detached family home awaits, effortlessly combining space, character and a particularly pleasant living environment. With approximately 169 m² of net living space, four bedrooms, two bathrooms and a plot of approximately 320 m², this is a home that feels spacious without losing its warm, homely feel.
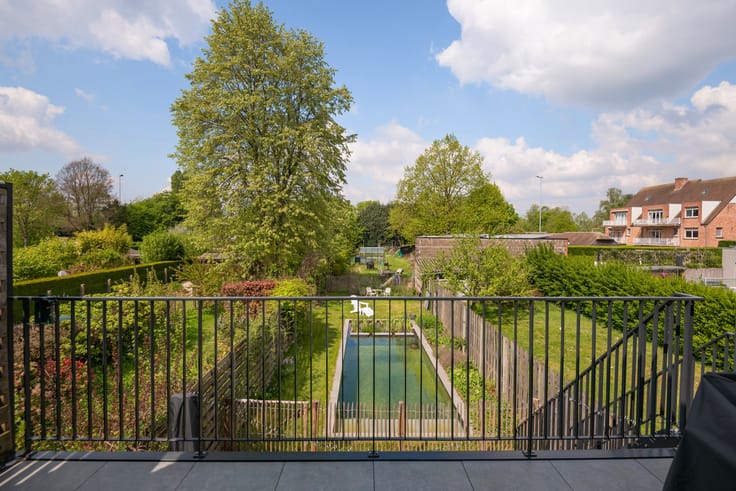
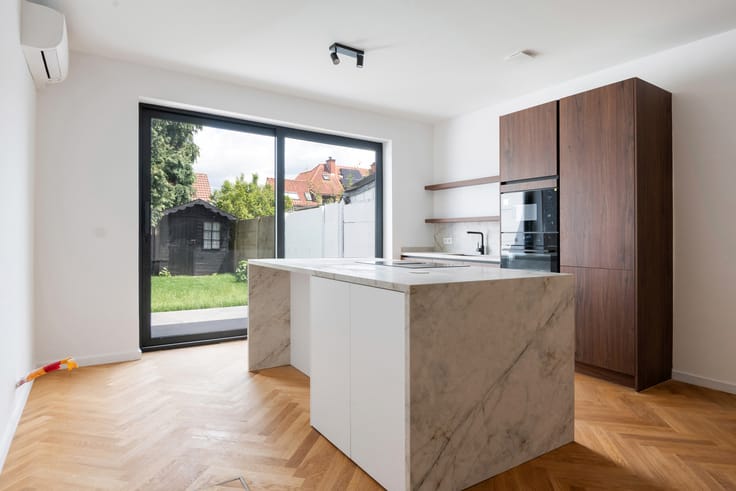
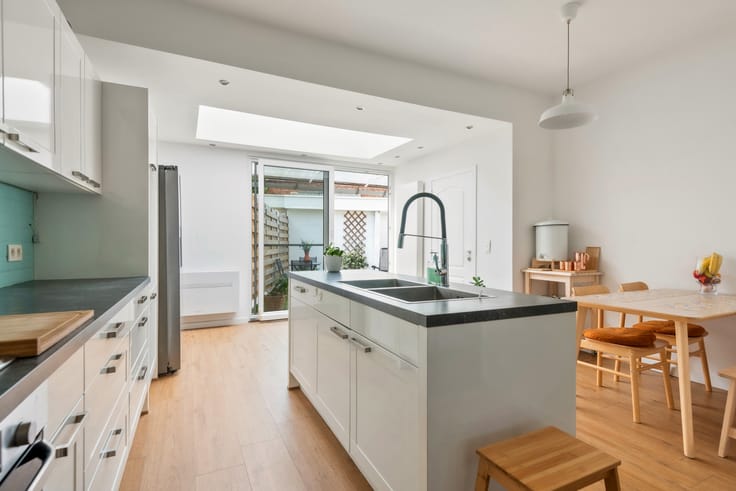
On the ground floor, the light-filled living area immediately sets the tone, with large windows and a characterful parquet floor. The fully fitted kitchen opens directly onto the terrace and garden, allowing the indoors and outdoors to blend seamlessly. The east-facing, landscaped garden provides a well-tended green backdrop, whilst the refurbished driveway, garage and private parking complete the everyday convenience.
Upstairs, there are four full-sized bedrooms spread over two floors, complemented by two bathrooms. Since 2020, the property has undergone targeted refurbishment, including a new kitchen and bathroom, aluminium double-glazed windows, a refurbished flat roof, front door and sliding window, crawl space insulation and a Vaillant condensing boiler from 2024. An EPC rating of C (229 kWh/m² per year) and a compliant electrical installation further enhance the property’s appeal.
A truly comprehensive family home in one of those Elsdonk locations where space, tranquillity and accessibility rarely come together so beautifully.
Viewing weekend on 19/09 and 20/09. Bids by sealed envelope.
| Construction year | 1964 |
|---|---|
| Immovable heritage | Not specified |
| Number of frontages | 3 |
| Covered parking spaces | 1 |
| Outdoor parking spaces | 1 |
| Asbestos certificate is available | Not specified |
| Usable floor area | 169 square meters |
|---|---|
| Kitchen type | Hyper equipped |
| Bedrooms | 4 |
| Bathrooms | 2 |
| Toilets | 2 |
| Basement | Yes |
| Surface of the plot | 320 square meters |
|---|---|
| Gas, water & electricity | No |
| Primary energy consumption | 229 kilowatt hour per square meters |
|---|---|
| EPC/EPC label | C |
| Renovation works mandatory | No |
| Unique code EPB certificate | 3915225 |
| CO₂ emission | Not specified |
| Yearly theoretical total energy consumption | Not specified |
| Valid electricity inspection certificate | Yes |
| Summons: No judicial remedy or administrative measure imposed | Not specified |
|
Flemish register of measures consulted
|
No |
| Valid flood certificate | Not specified |
| Double glazing | Yes |
| Building permit | Not specified |
|---|---|
| Cadastral Plan | Not specified |
| Right of first refusal for the tenant | Not specified |
| Allotment permit | Not specified |
| Preemption right | No |
| Most recent urban development zoning | Not specified |
|
P-score
|
D
|
|
G-score
|
C |
| Latest land use designation | Living area (residential, urban or rural) |
Asked price excluding notary fees (excluding eventual registration fees)
| Price | 665000 € |
|---|---|
| Cadastral income | 1068 € |
| Tenement building | No |
|
|
|



| Address |
Prins Boudewijnlaan, 112-114
2610 - Wilrijk |
|---|---|
| Website |
|
| External reference | 7853459 |
Get in touch