


1045000€
4 bedrooms 200 square meters
Villa
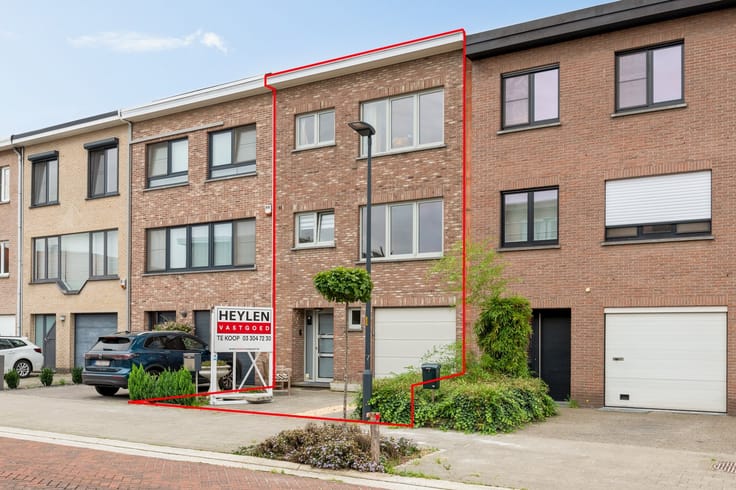
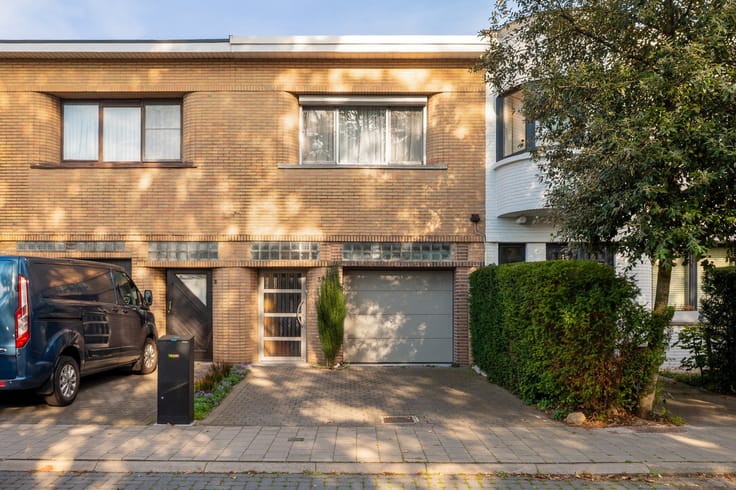
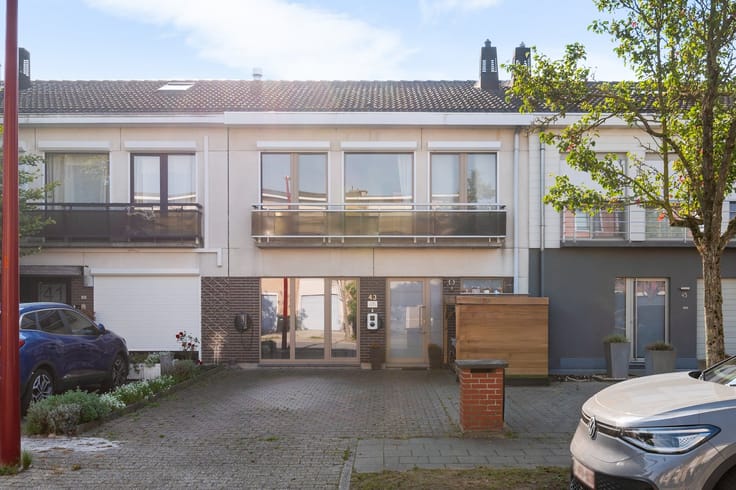
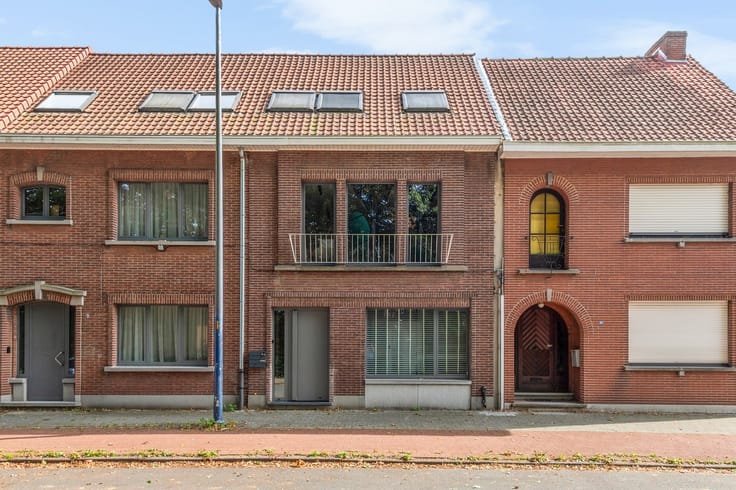
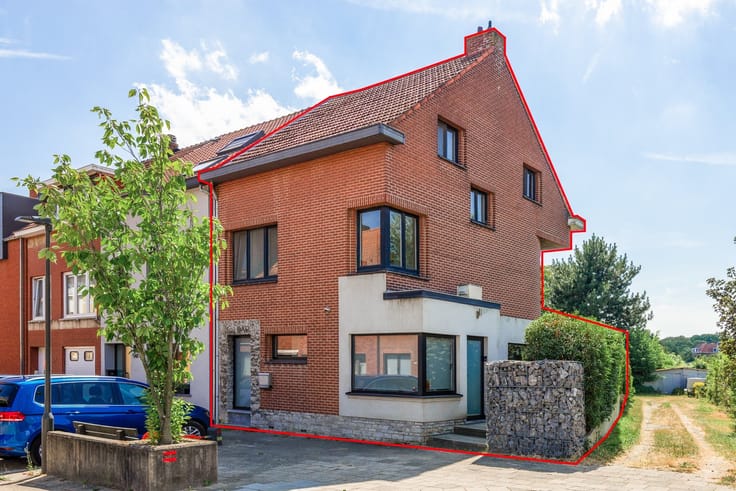
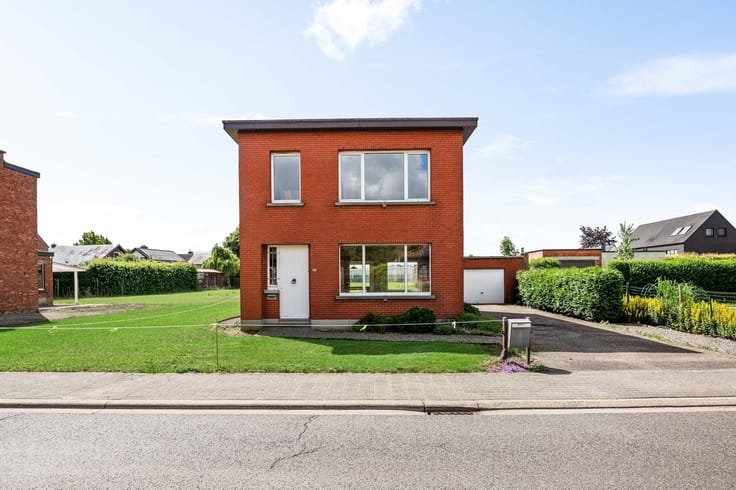
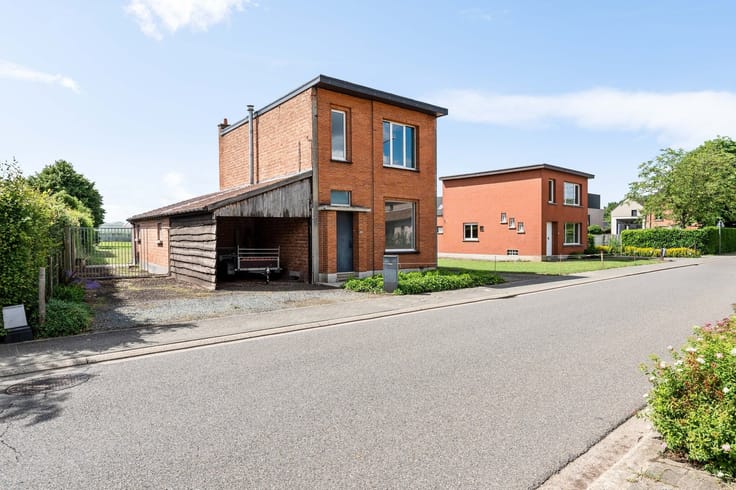
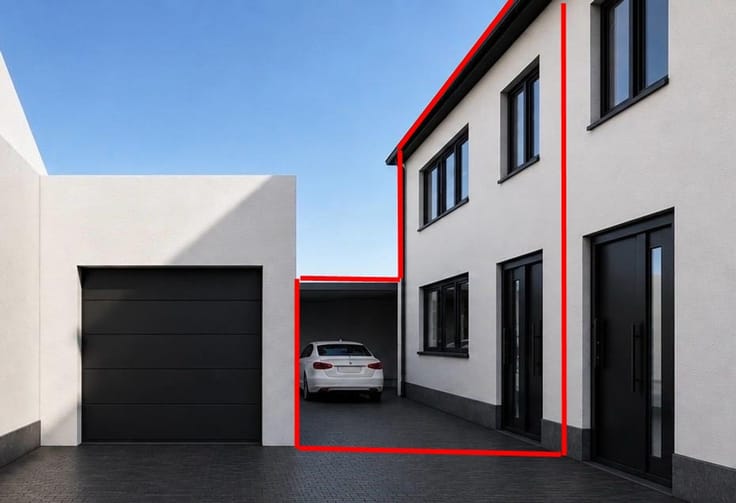
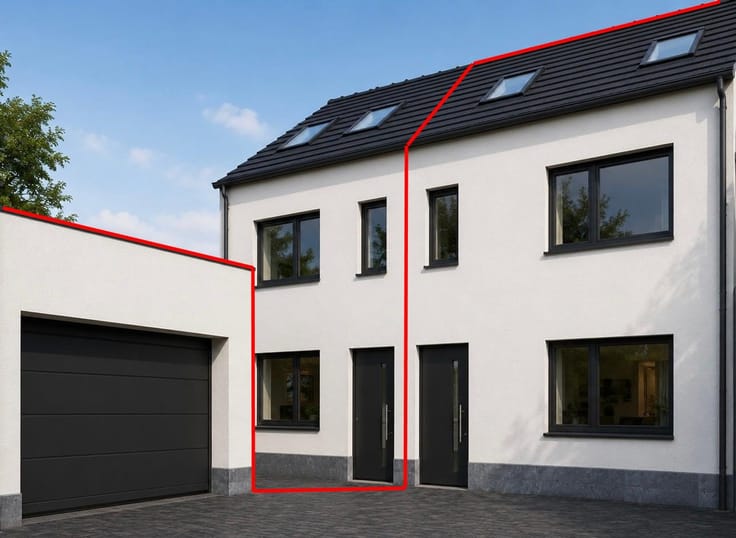
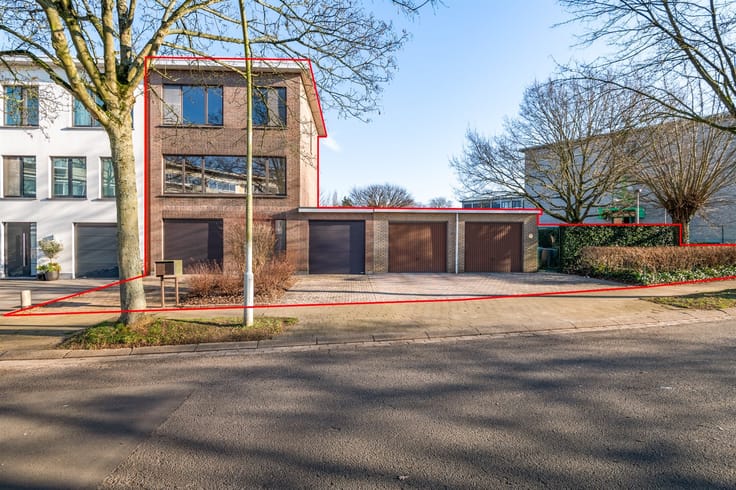
A unique opportunity in the heart of Edegem: exclusive living and business in one location! Modern and energy-efficient semi-detached property featuring 4 bedrooms, 2 bathrooms, offices, and storage spaces. Ideal for those who want to live comfortably and run a business professionally in a prime, strategic location.
Location
Looking for a property that seamlessly combines living and working? Then this exceptional opportunity in the center of Edegem is definitely worth a visit.
Thanks to its central location, you’re just a stone’s throw from the E19 Antwerp-Brussels on-ramp. The surrounding municipalities are also easily accessible, making this location particularly attractive for both families and entrepreneurs who value accessibility, visibility, and efficiency.
The Home: Modern Comfort and Energy-Efficient Living
This modern semi-detached home, built in 2015, combines contemporary architecture with high-quality materials, premium finishes, and energy-efficient technologies. With an EPC rating of A, a heat pump, 36 solar panels, and a home battery, you’ll enjoy contemporary living comfort here with a special focus on energy efficiency.
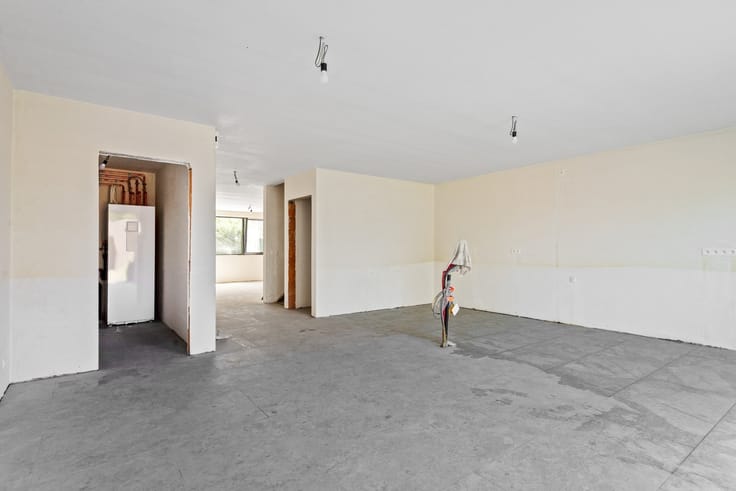
Through the entry hall with a guest restroom, you enter the stylish living area with an open kitchen. The open layout, large sliding windows, and abundant natural light create a pleasant sense of space and a seamless connection to the garden and terrace.
The modern poured concrete floor with underfloor heating, combined with a cozy gas fireplace, creates a warm and luxurious atmosphere. It’s the ideal setting to completely unwind after a busy workday.
The first floor features the spacious master bedroom, complete with an ensuite walk-in closet and a full bathroom. There is also a separate office space, ideal for working from home or as a quiet workspace. The second floor offers two additional full-sized guest bedrooms, along with a separate restroom and a shower room.
The basement also adds significant value. Here you’ll find a spacious basement with a utility room and a cozy “man cave,” perfect as a relaxation area, hobby room, or additional functional storage space. At the rear, you’ll enjoy a southwest-facing garden with a terrace, where you can make the most of the afternoon and evening sun.
Living and working: an exceptional asset
| Construction year | 2015 |
|---|---|
| Building condition | As new |
| Immovable heritage | Not specified |
| Number of frontages | 3 |
| Outdoor parking spaces | 5 |
| Asbestos certificate is available | Not specified |
| Usable floor area | 200 square meters |
|---|---|
| Kitchen type | Not installed |
| Bedrooms | 4 |
| Dressing room | No |
| Bathrooms | 2 |
| Toilets | 3 |
| Professional space | No |
| Basement | Yes |
| Furnished | No |
| Armored door | No |
| Surface of the plot | 870 square meters |
|---|---|
| Connection to sewer network | Connected |
| Gas, water & electricity | Yes |
| Elevator | No |
|---|---|
| Secure access / alarm | No |
| Armored door | No |
| Air conditioning | No |
| TV cable | Yes |
| Jacuzzi | No |
| Sauna | No |
| Swimming pool | No |
| Internet | No |
| Primary energy consumption | 11 kilowatt hour per square meters |
|---|---|
| EPC/EPC label | A |
| Renovation works mandatory | No |
| Unique code EPB certificate | Not specified |
| CO₂ emission | Not specified |
| Yearly theoretical total energy consumption | Not specified |
| Valid electricity inspection certificate | Yes |
| Conformity certification for fuel tanks | Not specified |
| Summons: No judicial remedy or administrative measure imposed | Not specified |
|
Flemish register of measures consulted
|
Not specified |
| Separate meter for electricity | Yes |
| Separate meter for gas | Yes |
| Separate meter for water | Yes |
| Valid flood certificate | Not specified |
| Heat pump | Yes |
| Double glazing | Yes |
| Building permit | Not specified |
|---|---|
| Cadastral Plan | Not specified |
| Right of first refusal for the tenant | Not specified |
| Allotment permit | Not specified |
| Preemption right | Not specified |
| Most recent urban development zoning | Not specified |
| Flood zone type | Non flood zone |
|
P-score
|
A |
|
G-score
|
Not specified |
Asked price excluding notary fees (excluding eventual registration fees)
| Price | 1045000 € |
|---|---|
| Cadastral income | 2970 € |
| Tenement building | No |
|
|
|






| Address |
Antwerpsestraat 34
2640 - Mortsel |
|---|---|
| Website |
|
| External reference | 53830 - MOR-26-JEM-026 |
Get in touch