


479000€
3 bedrooms 153 square meters

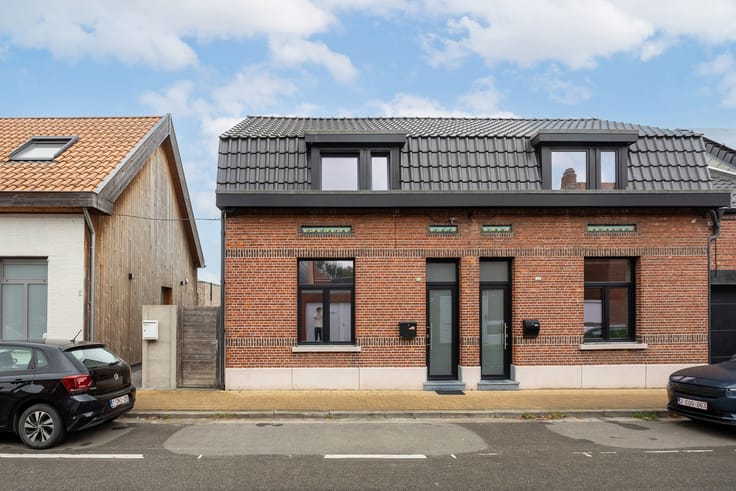
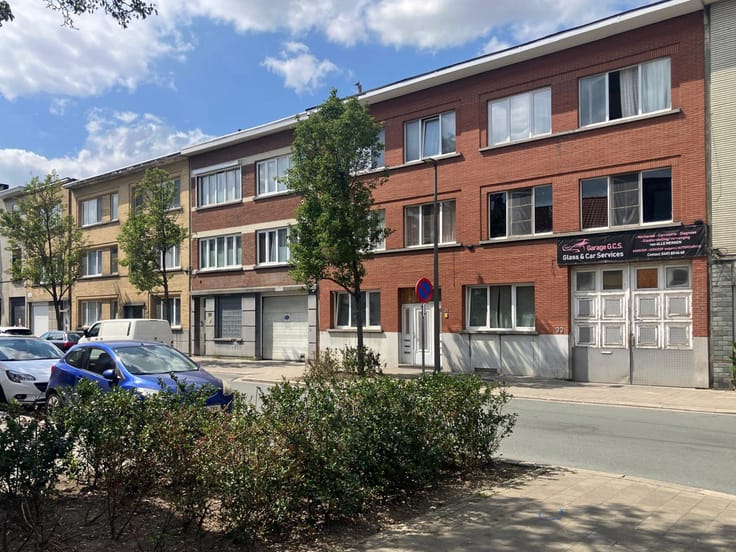
Fully renovated house with 3 bedrooms and garden
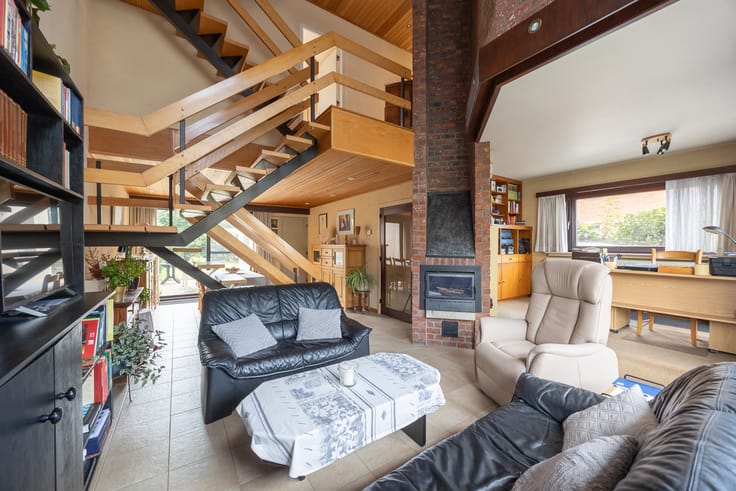
Fully renovated, move-in ready and surprisingly spacious! This tastefully finished family home in Ekeren combines contemporary comfort with a practical layout and pleasant outdoor space.
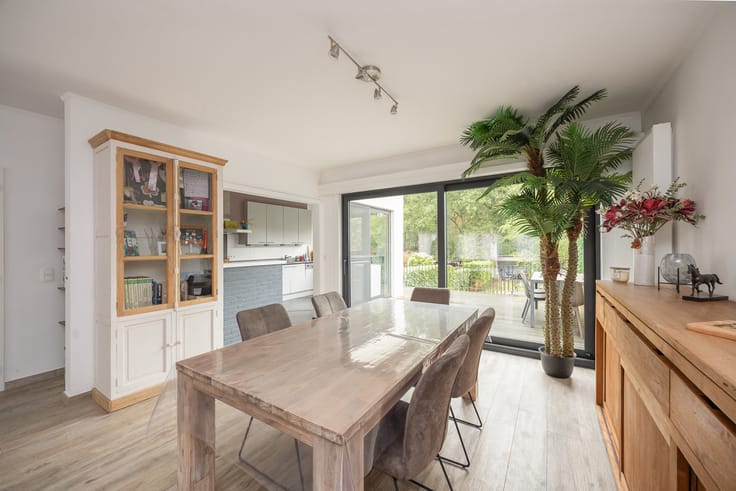
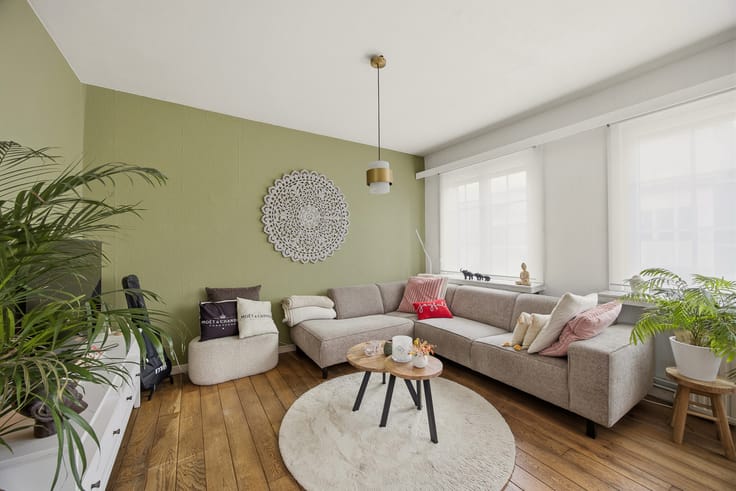
The bright living area with herringbone parquet flooring connects seamlessly to the fully equipped kitchen. The house offers three spacious bedrooms of approx. 19 m², 14 m² and an impressive 40 m², a stylish bathroom with walk-in rain shower and double washbasin, a separate laundry room and two separate toilets. A terrace, garden, garden shed, cellar and convenient rear access for bicycles complete the property.
Key features
Fully renovated and move-in ready
3 spacious bedrooms, including one of approx. 40 m²
Current EPC C, with a simulation showing EPC B after installation of the solar panels
New roof, new PVC windows and renewed sanitary installations
Terrace and garden with garden shed and rear access
The solar panels will be installed no later than upon handover of the keys.
Discover this move-in-ready home for yourself. Call Immo Point on 03 535 12 75 to arrange a viewing.
| Available as of | Immediately |
|---|---|
| Construction year | 1964 |
| Building condition | As new |
| Immovable heritage | Not specified |
| Street frontage width | 6 m |
| Number of frontages | 2 |
| Virtual visit |
|
| Asbestos certificate is available | Yes |
| Usable floor area | 153 square meters |
|---|---|
| Living room surface | 35 square meters |
| Kitchen type | Hyper equipped |
| Kitchen surface | 12 square meters |
| Bedrooms | 3 |
| Bedroom 1 surface | 19 square meters |
| Bedroom 2 surface | 14 square meters |
| Bedroom 3 surface | 40 square meters |
| Bathrooms | 1 |
| Toilets | 2 |
| Laundry room | Yes |
| Basement | Yes |
| Attic | Yes |
| Surface of the plot | 169 square meters |
|---|---|
| Width of the lot on the street | meters |
| Gas, water & electricity | Yes |
| Terrace | Yes |
| Terrace orientation | East |
| Primary energy consumption | 212 kilowatt hour per square meters |
|---|---|
| EPC/EPC label | C |
| Renovation works mandatory | No |
| Unique code EPB certificate | 20260813-0003883089-RES-1 |
| CO₂ emission | Not specified |
| Yearly theoretical total energy consumption | Not specified |
| Valid electricity inspection certificate | Yes |
| Summons: No judicial remedy or administrative measure imposed | Not specified |
|
Flemish register of measures consulted
|
No |
| Valid flood certificate | Not specified |
| Photovoltaic solar panels | Yes |
| Double glazing | Yes |
| Building permit | Not specified |
|---|---|
| Cadastral Plan | Not specified |
| Right of first refusal for the tenant | Not specified |
| Allotment permit | Not specified |
| Preemption right | No |
| Most recent urban development zoning | Not specified |
| Flood zone type | Non flood zone |
|
P-score
|
B |
|
G-score
|
A |
| Latest land use designation | Living area (residential, urban or rural) |
Asked price excluding notary fees (excluding eventual registration fees)
| Price | 479000 € |
|---|---|
| Cadastral income | 949 € |
| Tenement building | No |
|
|
|


| Address |
Vrijwilligerslei 1
2930 - Brasschaat |
|---|---|
| Website |
|
| External reference | 7796512 |
Get in touch