


495000€
5 bedrooms 212 square meters

5 BEDROOMS & SEPARATE SECOND LIVING UNIT
VERSATILE HOME WITH 5 BEDROOMS AND A SEPARATE SECOND LIVING UNIT
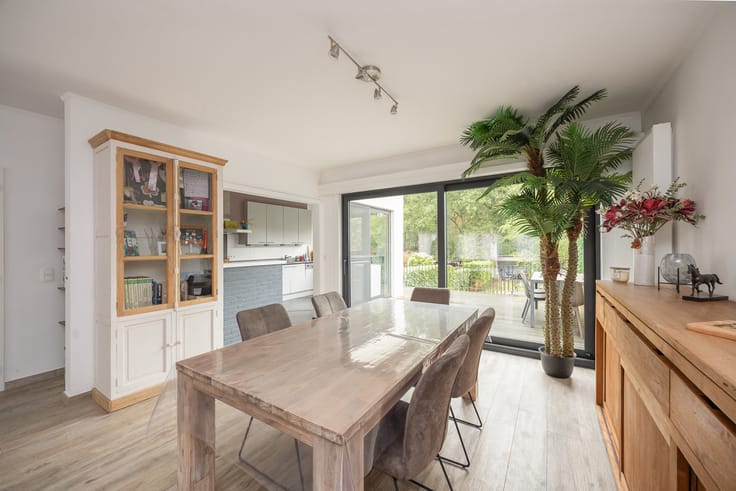
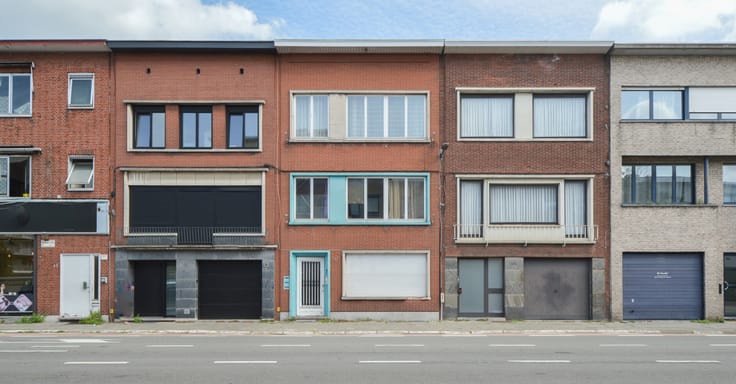
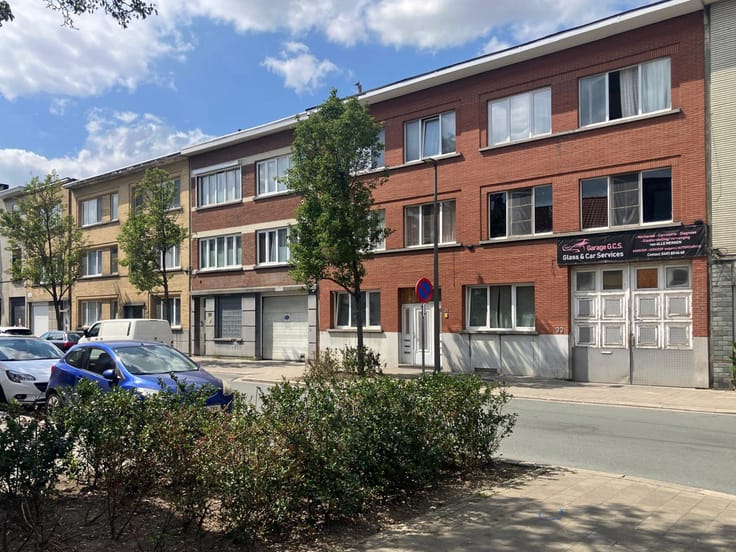
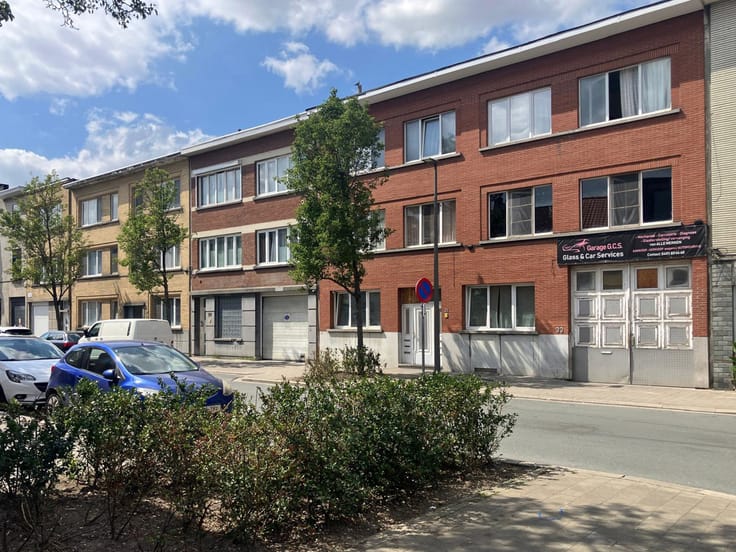
Located on Binnenpad in Stabroek, this extensively renovated 2019 property offers an exceptionally versatile layout. In addition to the spacious main residence, the property features a separate second living unit, making it possible to combine family life, living and working in one property while retaining privacy.
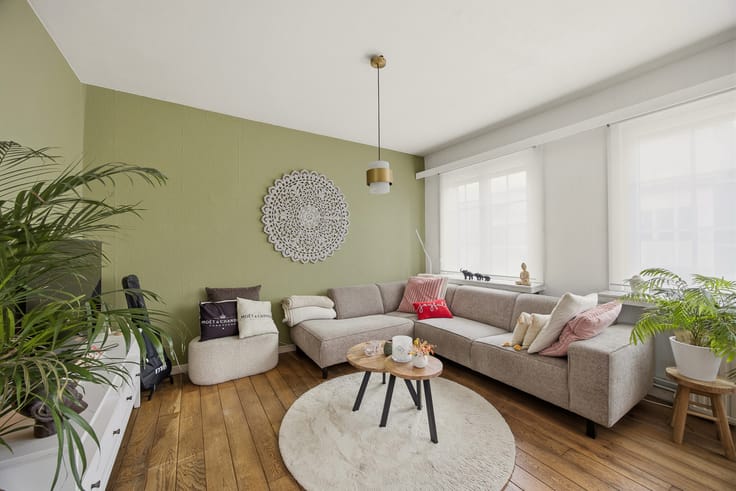
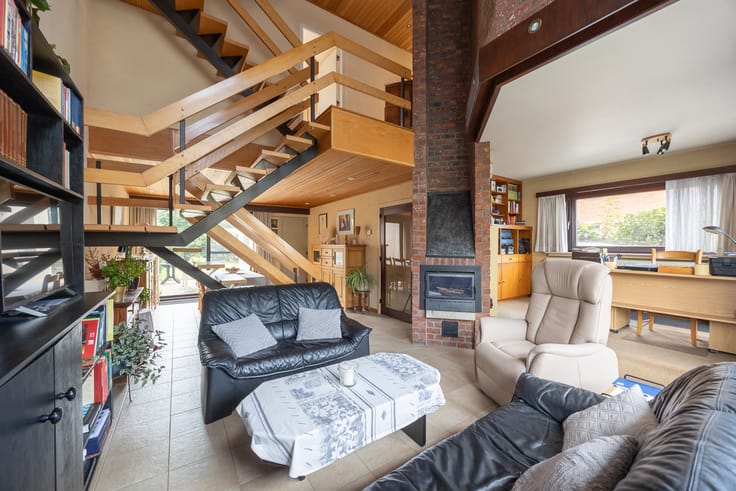
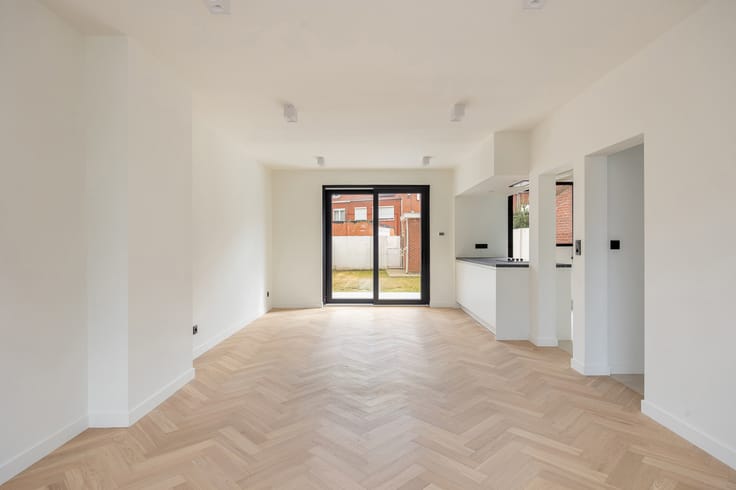
The main residence comprises a bright living area, 3 bedrooms and 2 bathrooms. At the rear is the second living unit with its own living area, open-plan kitchen, bathroom and 2 bedrooms.
Ideal for multi-generational living, care for a family member, older children, guest accommodation, a spacious home office or a professional practice*.
Fungal growth was identified in the kitchen of the main residence. The kitchen has been removed. The owner has deliberately opted for full transparency and provides a quotation from a specialist contractor for the required treatment. Following treatment, the buyer can install a new kitchen entirely according to their own taste.
Furthermore: EPC C – 246 kWh/m²/year and a compliant electrical installation.
More information or a viewing? 03 535 12 75.
*Subject to applicable planning regulations.
HABITABLE SURFACE AREA: The stated “habitable surface area” is based on the “usable floor area” as stated in the EPC.
| Available as of | Immediately |
|---|---|
| Construction year | 1935 |
| Building condition | As new |
| Immovable heritage | Not specified |
| Street frontage width | 6 m |
| Number of frontages | 3 |
| Asbestos certificate is available | Yes |
| Usable floor area | 212 square meters |
|---|---|
| Living room surface | 30 square meters |
| Kitchen surface | 10 square meters |
| Bedrooms | 5 |
| Bedroom 1 surface | 15 square meters |
| Bedroom 2 surface | 12 square meters |
| Bedroom 3 surface | 10 square meters |
| Bathrooms | 3 |
| Shower rooms | 2 |
| Toilets | 3 |
| Laundry room | Yes |
| Office surface | 7 square meters |
| Office | Yes |
| Basement | Yes |
| Surface of the plot | 355 square meters |
|---|---|
| Width of the lot on the street | meters |
| Gas, water & electricity | Yes |
| Terrace | Yes |
| Primary energy consumption | 246 kilowatt hour per square meters |
|---|---|
| EPC/EPC label | C |
| Renovation works mandatory | No |
| Unique code EPB certificate | 20200203-0002238786-RES-1 |
| CO₂ emission | Not specified |
| Yearly theoretical total energy consumption | Not specified |
| Valid electricity inspection certificate | Yes |
| Summons: No judicial remedy or administrative measure imposed | Not specified |
|
Flemish register of measures consulted
|
No |
| Valid flood certificate | Not specified |
| Double glazing | Yes |
| Building permit | Yes |
|---|---|
| Cadastral Plan | Not specified |
| Right of first refusal for the tenant | Not specified |
| Allotment permit | No |
| Preemption right | No |
| Most recent urban development zoning | Not specified |
| Flood zone type | Non flood zone |
|
P-score
|
A |
|
G-score
|
A |
| Latest land use designation | Living area (residential, urban or rural) |
Asked price excluding notary fees (excluding eventual registration fees)
| Price | 495000 € |
|---|---|
| Cadastral income | 784 € |
| Tenement building | No |
|
|
|


| Address |
Vrijwilligerslei 1
2930 - Brasschaat |
|---|---|
| Website |
|
| External reference | 7847655 |
Get in touch