


549900€
6 bedrooms 218 square meters

house
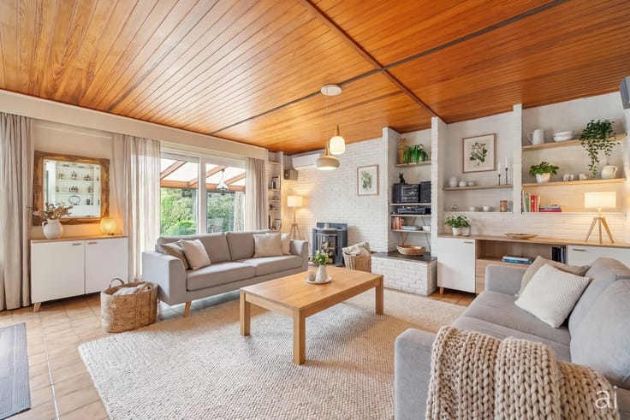
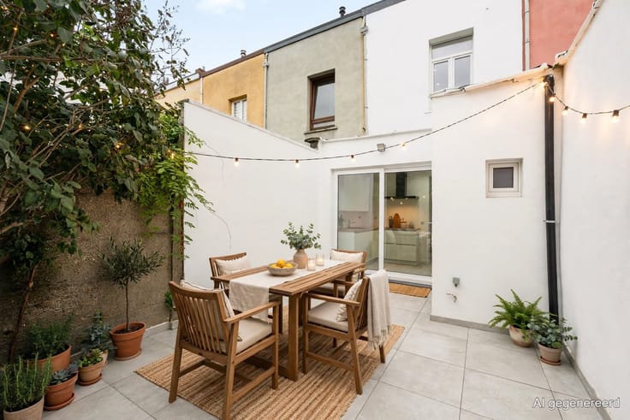
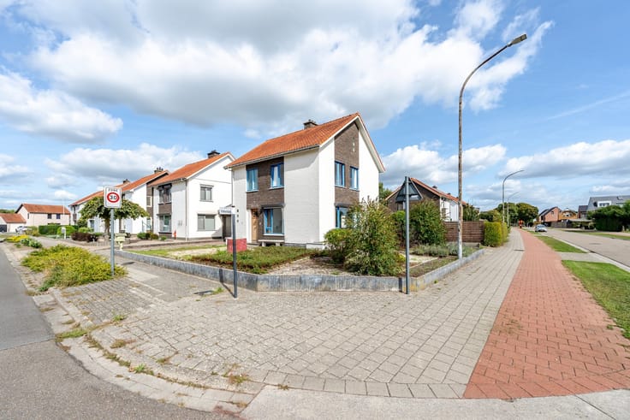
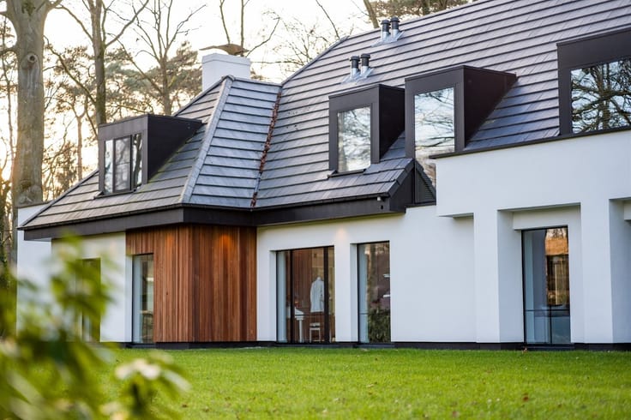
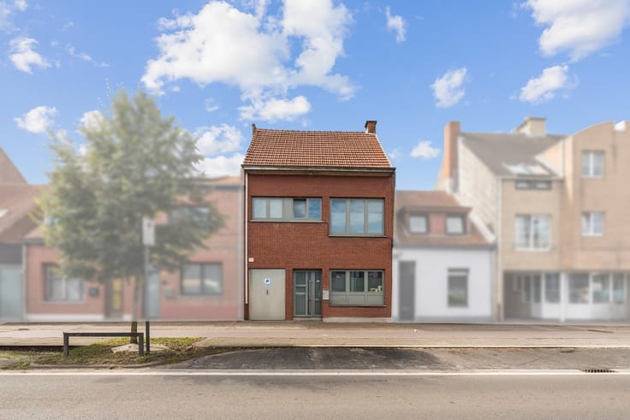
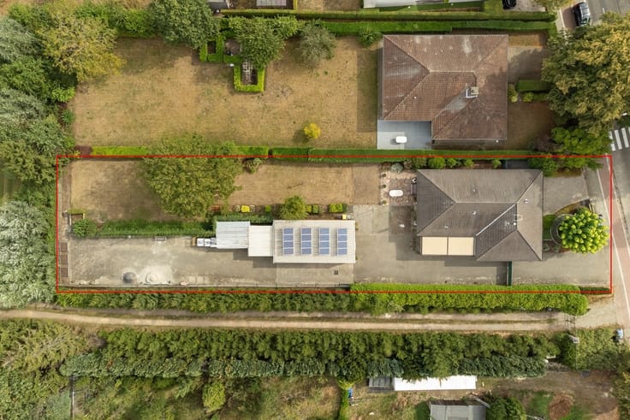
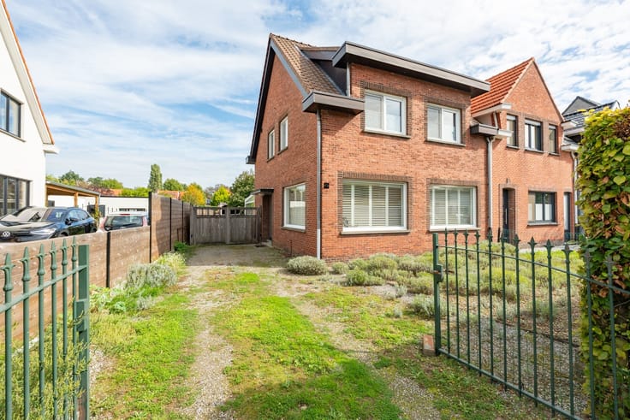
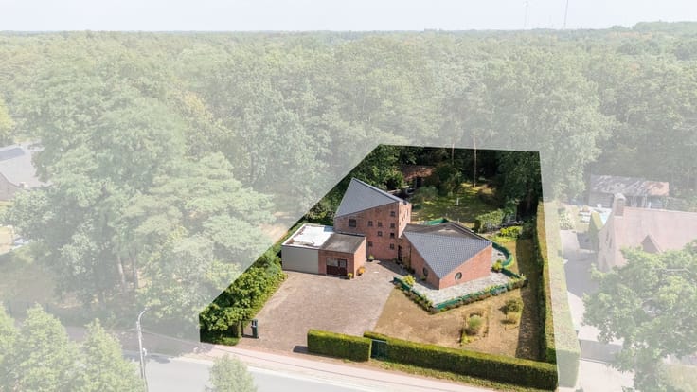
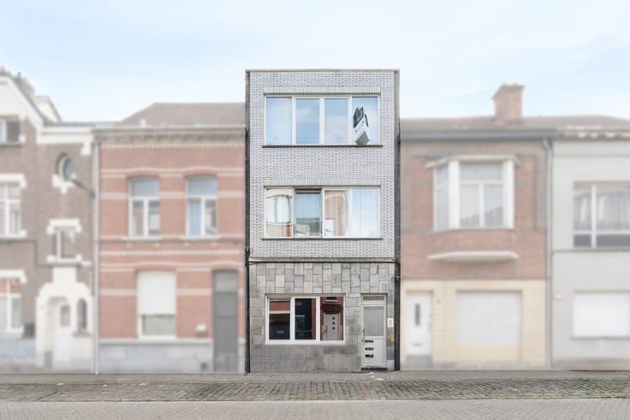
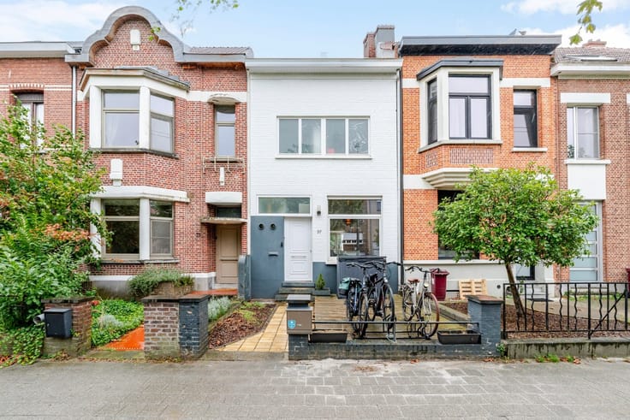
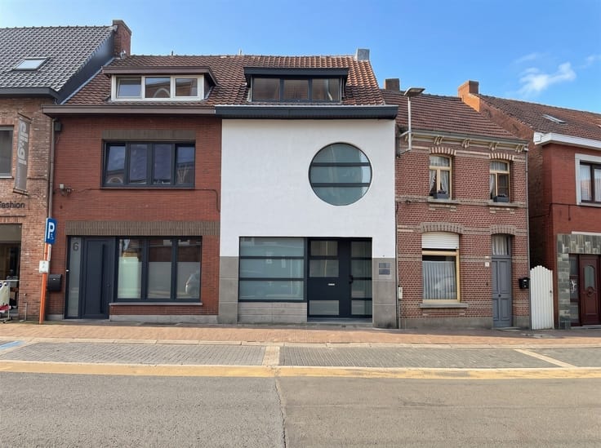
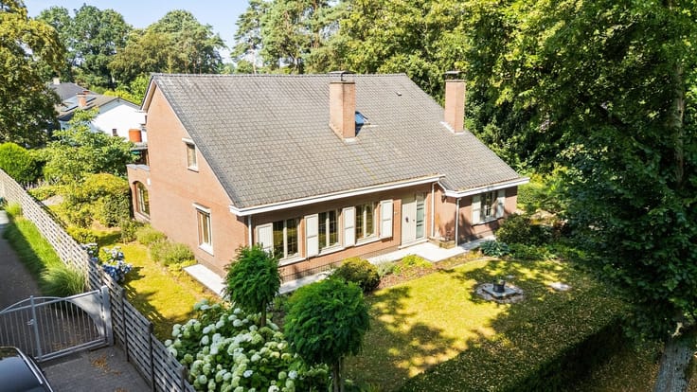
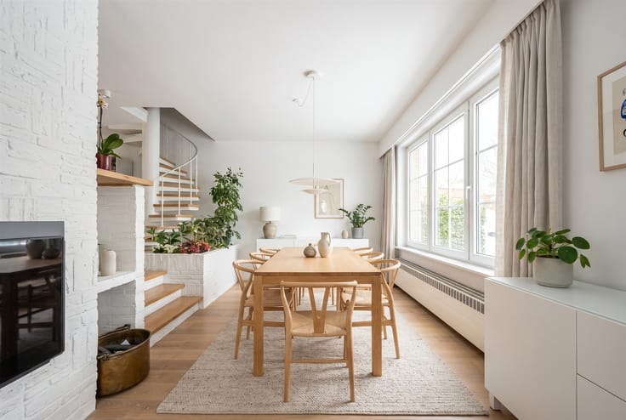
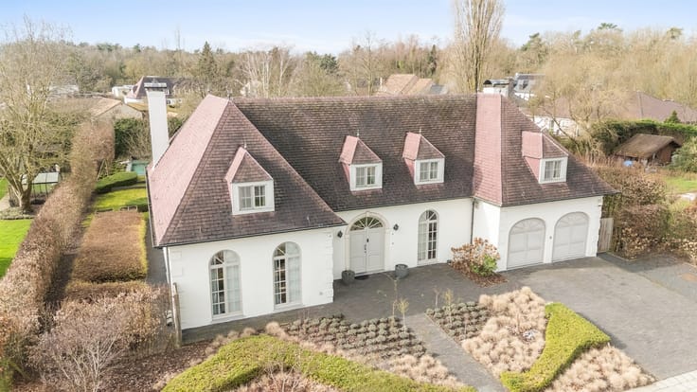
Fully renovated, exclusive family home in Ekeren, quietly located just 2 minutes from the highway and within walking distance of shops, schools, and public transportation. This spacious home combines comfort, style, and convenience. Through the entry hall with a dry basement, you’ll reach the open living area featuring a beautiful kitchen and a bathroom with a walk-in shower. The first floor features two bedrooms, including a master bedroom with a walk-in closet and an en suite bathroom. On the second floor, you’ll find three bedrooms and an open-concept office space with a mezzanine. Storage room, garden with a terrace, and a luxurious covered area with a jacuzzi. There is an option to take over the rented private garden and garage with storage room. An exclusive home waiting to be discovered!
EPC-NR: label 'B' value 127 %
| Construction year | 1950 |
|---|---|
| Number of floors | 3 |
| Building condition | Just renovated |
| Immovable heritage | Not specified |
| Number of frontages | 2 |
| Virtual visit |
|
| Asbestos certificate is available | Not specified |
| Usable floor area | 218 square meters |
|---|---|
| Living room surface | 32 square meters |
| Kitchen type | Installed |
| Kitchen surface | 30 square meters |
| Bedrooms | 6 |
| Bedroom 1 surface | 16 square meters |
| Bedroom 2 surface | 15 square meters |
| Bedroom 3 surface | 12 square meters |
| Bedroom 4 surface | 12 square meters |
| Bedroom 5 surface | 11 square meters |
| Dressing room | No |
| Bathrooms | 2 |
| Toilets | 2 |
| Professional space | No |
| Furnished | No |
| Armored door | No |
| Surface of the plot | 245 square meters |
|---|---|
| Connection to sewer network | Connected |
| Gas, water & electricity | Yes |
| Elevator | No |
|---|---|
| Intercom | Yes |
| Secure access / alarm | No |
| Armored door | No |
| Air conditioning | No |
| TV cable | Yes |
| Visio phone | No |
| Jacuzzi | No |
| Sauna | No |
| Swimming pool | No |
| Internet | No |
| Primary energy consumption | 127 kilowatt hour per square meters |
|---|---|
| EPC/EPC label | B |
| Renovation works mandatory | No |
| Unique code EPB certificate | 20261013-0003975631-RES-1 |
| CO₂ emission | Not specified |
| Yearly theoretical total energy consumption | Not specified |
| Valid electricity inspection certificate | Not specified |
| Conformity certification for fuel tanks | Not specified |
| Summons: No judicial remedy or administrative measure imposed | Not specified |
|
Flemish register of measures consulted
|
Not specified |
| Separate meter for electricity | Yes |
| Separate meter for gas | Yes |
| Separate meter for water | Yes |
| Valid flood certificate | Yes |
| Heat pump | Yes |
| Photovoltaic solar panels | Yes |
| Double glazing | Yes |
| Building permit | Yes |
|---|---|
| Cadastral Plan | Not specified |
| Right of first refusal for the tenant | Not specified |
| Allotment permit | Yes |
| Preemption right | No |
| Most recent urban development zoning | |
| Flood zone type | Non flood zone |
|
P-score
|
A |
|
G-score
|
A |
| Latest land use designation | Living area (residential, urban or rural) |
Asked price excluding notary fees (excluding eventual registration fees)
| Price | 549900 € |
|---|---|
| Cadastral income | 520 € |
| Tenement building | No |
|
|
|




| Address |
Bredabaan 411
2930 - Brasschaat |
|---|---|
| Website |
|
| External reference | 1344976 - 1315264 |
Get in touch