
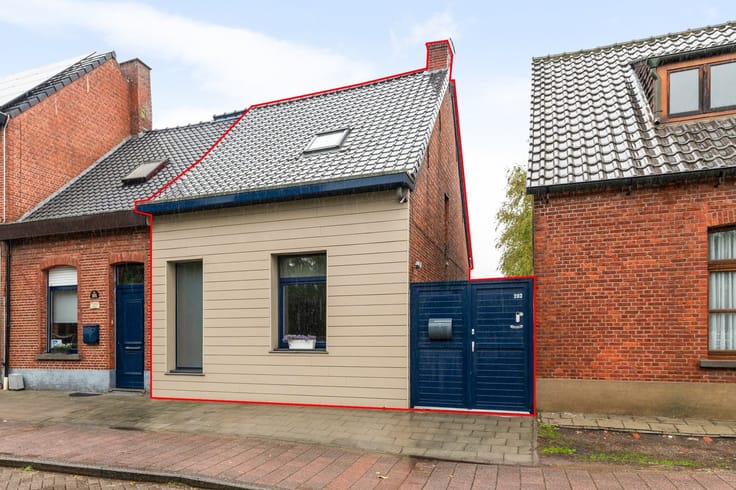


299000€
3 bedrooms 117 square meters

House
Location:
Within walking distance of shops, schools, and public transportation.
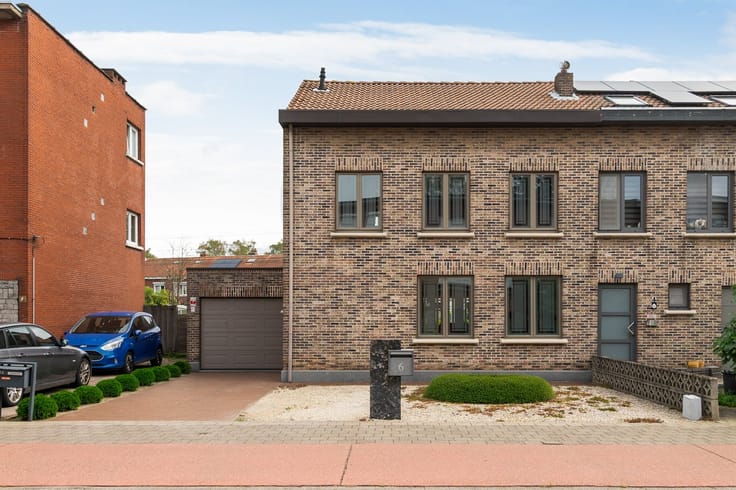
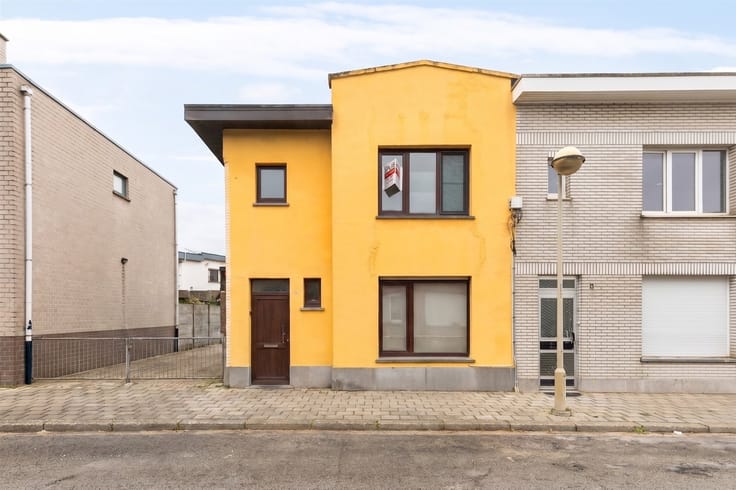
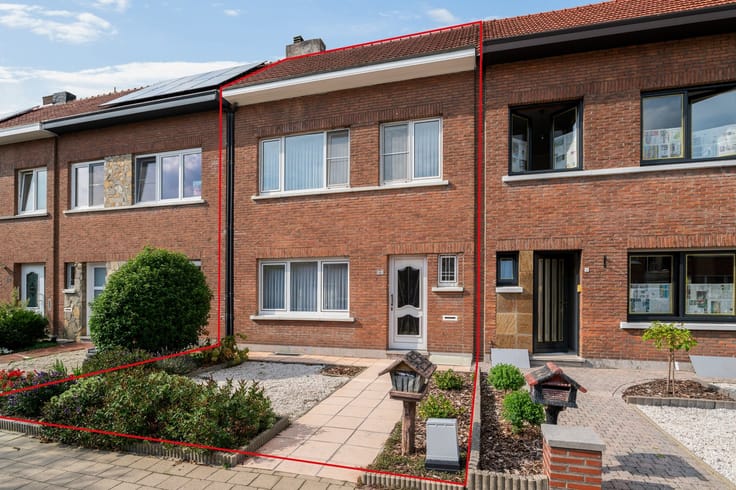
This spacious home with plenty of potential is looking for a new owner!
Description:
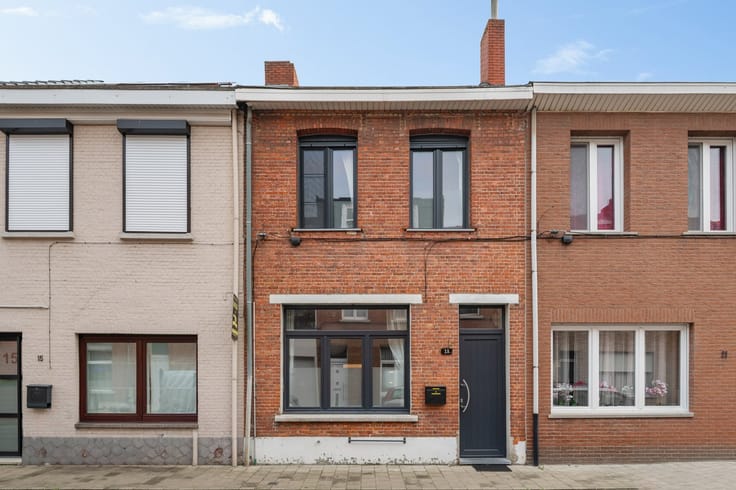
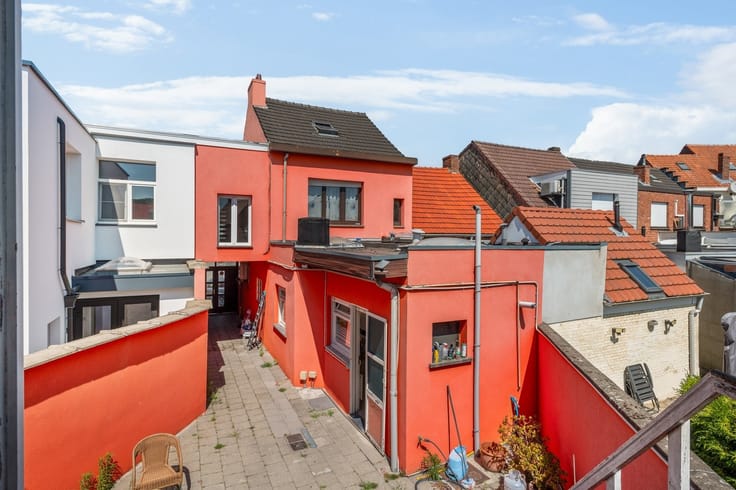
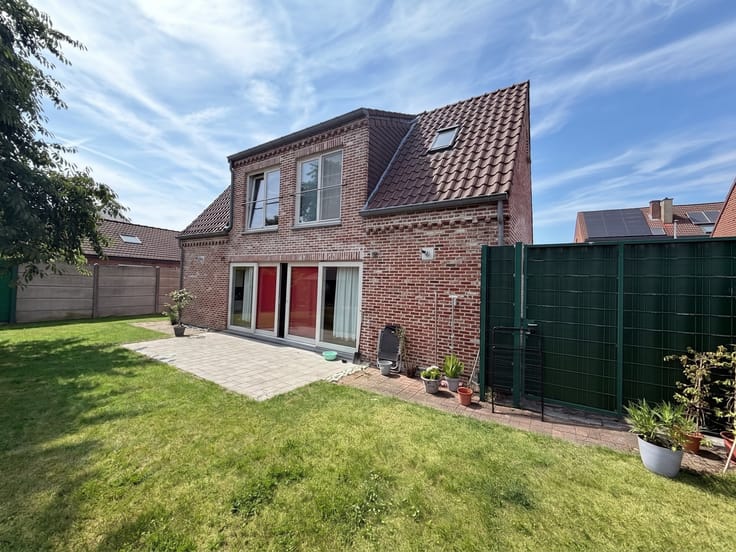
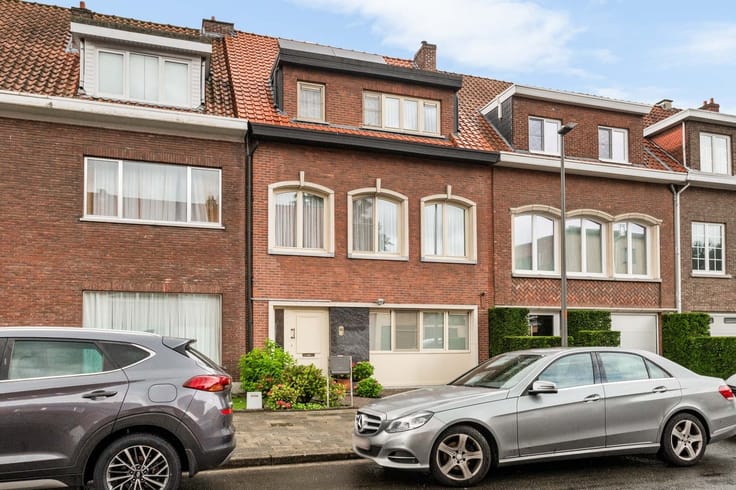
You enter the home through the entryway with a guest restroom, which leads to the kitchen. The living room is located on the right. From the kitchen, you have access to the southeast-facing garden. There is also a basement. The first floor features three spacious bedrooms and a bathroom. Finally, the home has a spacious attic, accessible via a hatch, which offers numerous possibilities.
Details:
- In need of renovation
- Three bedrooms with the possibility of a fourth
- Energy Performance Certificate (EPC) not compliant (10/16/2027)
- Mandatory renovation (EPC E)
- Single-pane windows
- Condensing boiler (2013)
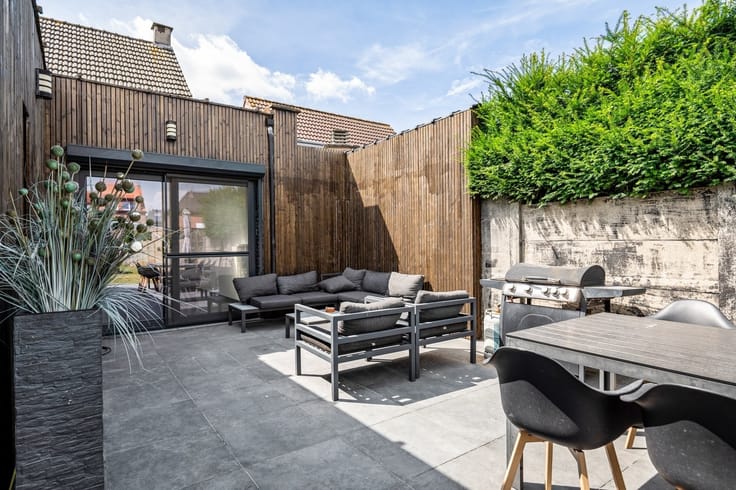
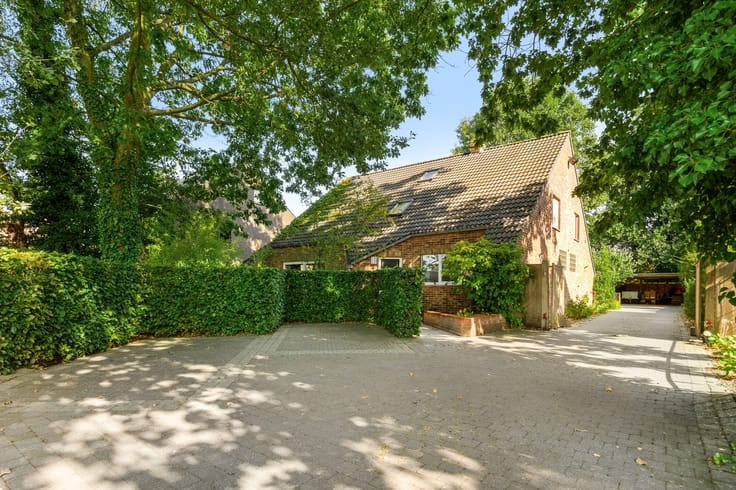
- Southeast-facing garden
EPC rating E (426 kWh/m²/year)
Renovating the roof could improve the property’s EPC rating to D.
Renovation requirements for residential buildings apply. More info: https://energiesparen.be/renovatieverplichting.
Registry of administrative measures, asbestos certificate, and urban planning information pending.
All stated areas are approximate.
P-score: D and G-score: C.
| Construction year | 1964 |
|---|---|
| Building condition | To renovate |
| Immovable heritage | Not specified |
| Number of frontages | 2 |
| Asbestos certificate is available | Not specified |
| Usable floor area | 117 square meters |
|---|---|
| Kitchen type | Semi equipped |
| Bedrooms | 3 |
| Dressing room | No |
| Bathrooms | 1 |
| Toilets | 1 |
| Professional space | No |
| Basement | Yes |
| Attic | Yes |
| Furnished | No |
| Armored door | No |
| Surface of the plot | 184 square meters |
|---|---|
| Width of the lot on the street | meters |
| Gas, water & electricity | No |
| Primary energy consumption | 426 kilowatt hour per square meters |
|---|---|
| EPC/EPC label | E |
| Renovation works mandatory | Yes |
| Unique code EPB certificate | Certificaat-20261020-0003980309-RES-1 |
| CO₂ emission | Not specified |
| Yearly theoretical total energy consumption | Not specified |
| Valid electricity inspection certificate | No |
| Conformity certification for fuel tanks | Not specified |
| Summons: No judicial remedy or administrative measure imposed | Not specified |
|
Flemish register of measures consulted
|
Not specified |
| Separate meter for electricity | Yes |
| Separate meter for water | Yes |
| Valid flood certificate | Not specified |
| Heating type | Gas |
| Heat pump | No |
| Double glazing | No |
| Building permit | Yes |
|---|---|
| Cadastral Plan | Not specified |
| Right of first refusal for the tenant | Not specified |
| Allotment permit | No |
| Preemption right | No |
| Proceedings for breach of planning regulations | No |
| Most recent urban development zoning | |
| Flood zone type | Non flood zone |
|
P-score
|
D
|
|
G-score
|
C |
| Latest land use designation | Living area (residential, urban or rural) |
Asked price excluding notary fees (excluding eventual registration fees)
| Price | 299000 € |
|---|---|
| Cadastral income | 927 € |
| Tenement building | No |
|
|
|





| Address |
Kloosterstraat 89-93
2180 - Ekeren |
|---|---|
| Website |
|
| External reference | 346713 - EKE-26-TBA-001 |
Get in touch