
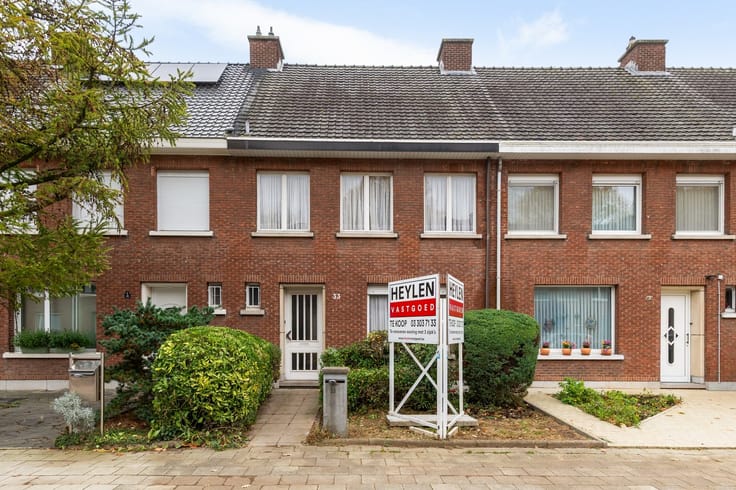


269000€
2 bedrooms 120 square meters

House
Location:
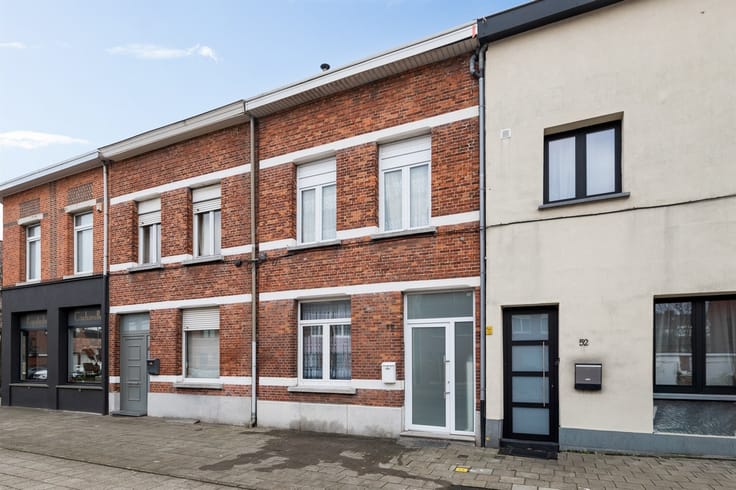
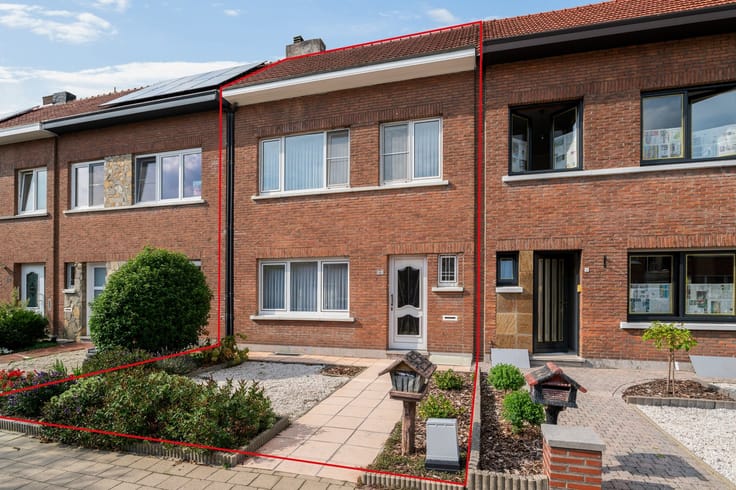
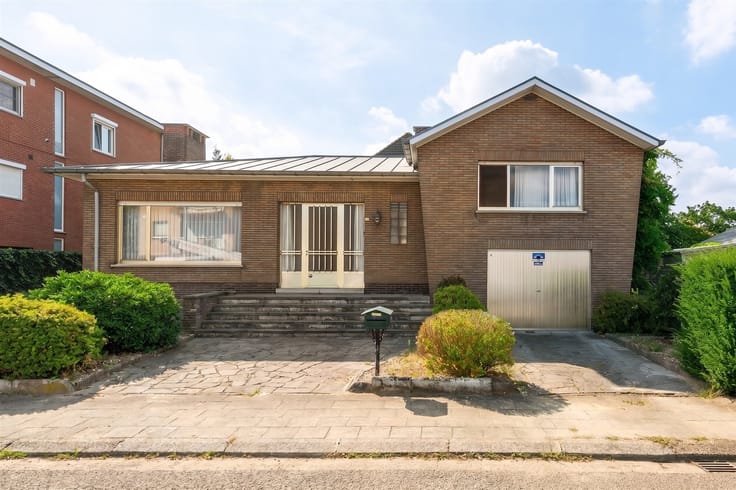
Conveniently located in Stabroek, a short distance from shops, schools, and public transportation. The centers of Stabroek and Kapellen are also easily accessible, as is the A12 toward Antwerp.
Description:
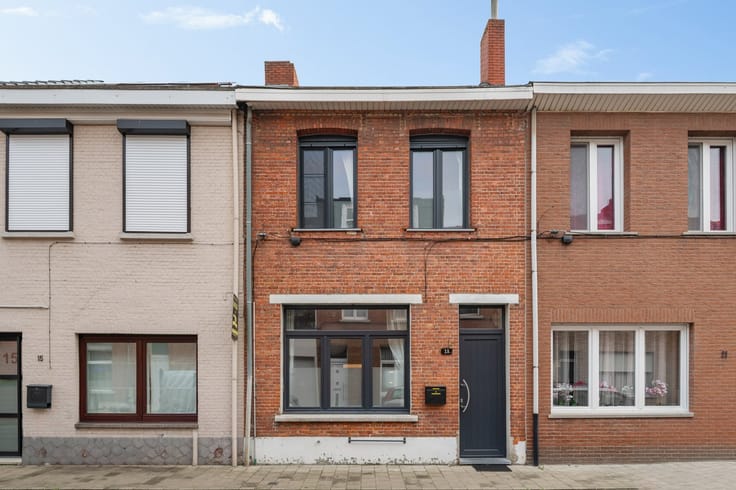
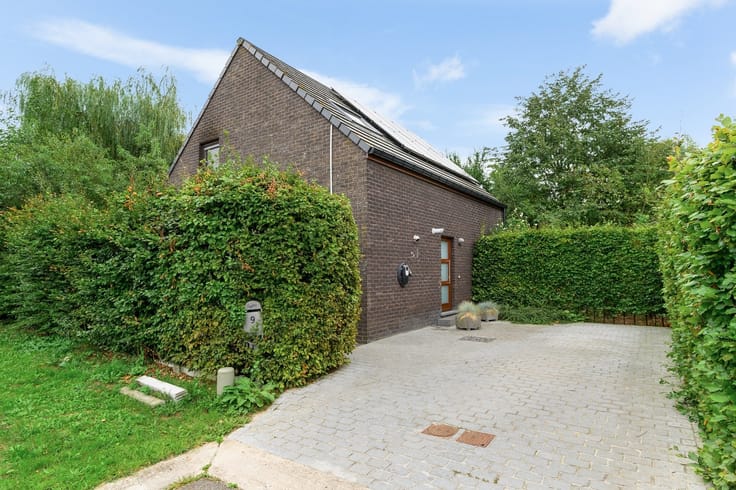
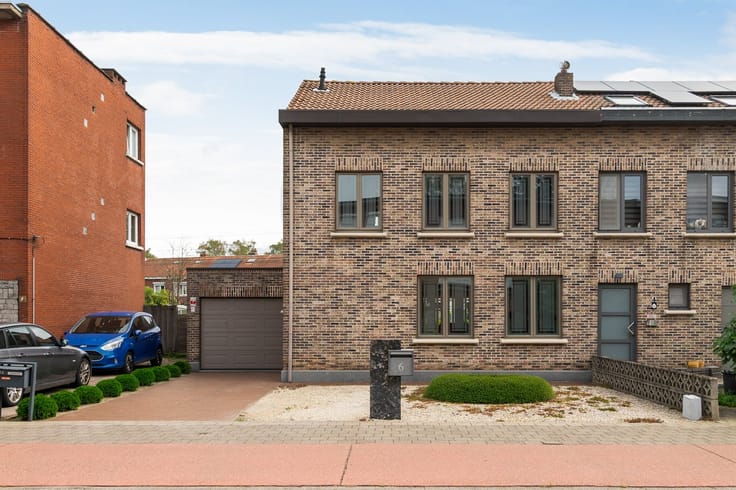
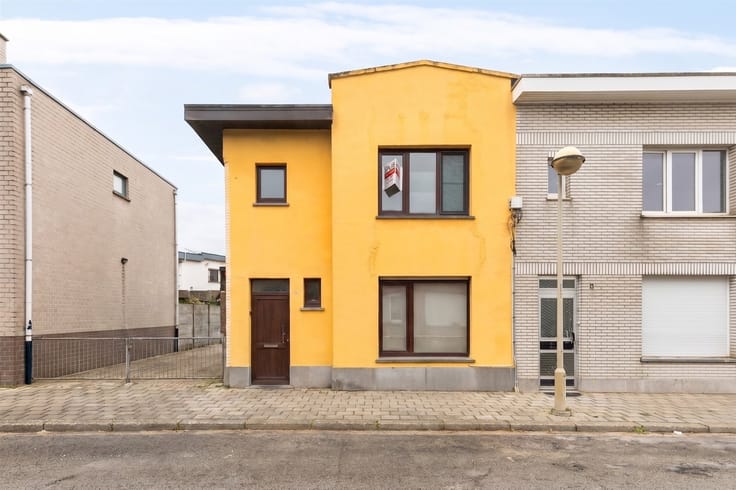
You enter the home through the side entrance, which is ideal for storing bicycles and placing trash cans. The back entrance leads into the kitchen, equipped with a dishwasher, refrigerator, combination oven, and a 5-burner gas stove. The living room and dining room are located on the ground floor, both heated by gas heaters. There is also a bathroom with a shower, toilet, sink, and a connection for a washing machine. The home also provides access to the basement. The first floor features two bedrooms. A walk-in closet is located on the mezzanine level. Additionally, the home has a spacious attic with numerous possibilities.
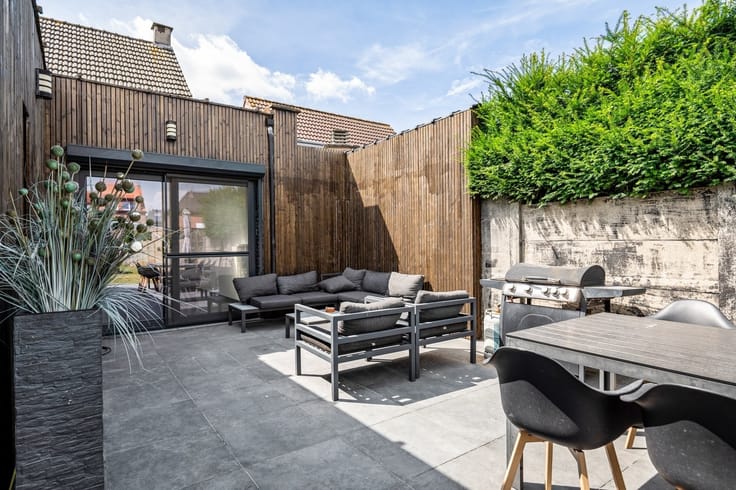
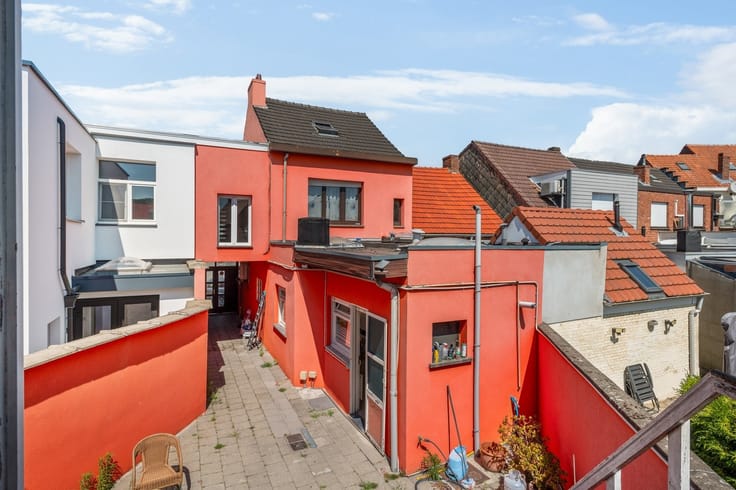
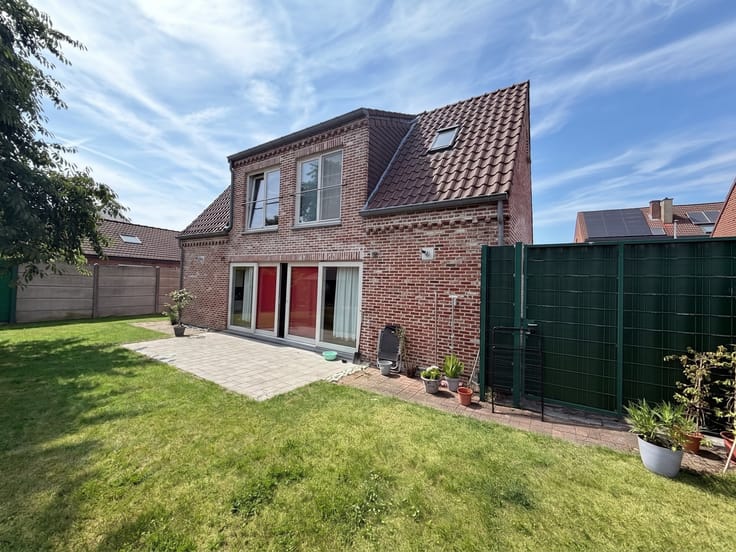
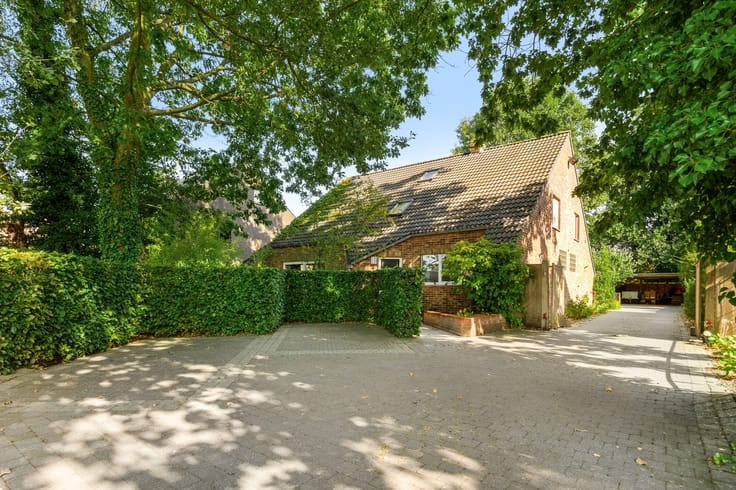
A major highlight is the spacious garden of approximately 415 m² with various outbuildings.
Features:
- Gas heaters
- Hot water boiler (2019)
- Double-glazed wooden windows
- 12 cm roof insulation (PUR/PIR)
- Side entrance for bicycles and/or trash cans
- Renovation required
- Energy Performance Certificate (EPC) not compliant (expiration date: 18 months after the deed)
EPC rating F (683 kWh/m²/year)
By insulating the side facade, your EPC rating could improve to a D rating.
Renovation requirement for residential buildings applies. More info: https://energiesparen.be/renovatieverplichting.
Registry of administrative measures, asbestos certificate, and urban planning information pending.
All stated areas are approximate.
P and G scores: A.
| Construction year | 1916 |
|---|---|
| Building condition | To be done up |
| Immovable heritage | Not specified |
| Street frontage width | 7 m |
| Number of frontages | 2 |
| Asbestos certificate is available | Not specified |
| Usable floor area | 120 square meters |
|---|---|
| Kitchen type | Installed |
| Bedrooms | 2 |
| Dressing room | No |
| Bathrooms | 1 |
| Toilets | 1 |
| Office | Yes |
| Professional space | No |
| Basement | Yes |
| Furnished | No |
| Armored door | No |
| Surface of the plot | 660 square meters |
|---|---|
| Width of the lot on the street | meters |
| Gas, water & electricity | Yes |
| Garden surface | 415 square meters |
| Garden orientation | North West |
| Elevator | No |
|---|---|
| Secure access / alarm | No |
| Armored door | No |
| Air conditioning | No |
| TV cable | No |
| Jacuzzi | No |
| Sauna | No |
| Swimming pool | No |
| Internet | Yes |
| Primary energy consumption | 683 kilowatt hour per square meters |
|---|---|
| EPC/EPC label | F |
| Renovation works mandatory | Yes |
| Unique code EPB certificate | 20261021-0003981581-RES-2 |
| CO₂ emission | Not specified |
| Yearly theoretical total energy consumption | Not specified |
| Valid electricity inspection certificate | No |
| Conformity certification for fuel tanks | Not specified |
| Summons: No judicial remedy or administrative measure imposed | Not specified |
|
Flemish register of measures consulted
|
Not specified |
| Separate meter for electricity | Yes |
| Separate meter for gas | Yes |
| Separate meter for water | Yes |
| Valid flood certificate | Not specified |
| Heating type | Gas |
| Heat pump | No |
| Double glazing | Yes |
| Building permit | Yes |
|---|---|
| Cadastral Plan | Not specified |
| Right of first refusal for the tenant | Not specified |
| Allotment permit | No |
| Preemption right | No |
| Proceedings for breach of planning regulations | No |
| Most recent urban development zoning | |
| Flood zone type | Non flood zone |
|
P-score
|
A |
|
G-score
|
A |
| Latest land use designation | Living area (residential, urban or rural) |
Asked price excluding notary fees (excluding eventual registration fees)
| Price | 269000 € |
|---|---|
| Tenement building | No |
|
|
|





| Address |
Kloosterstraat 89-93
2180 - Ekeren |
|---|---|
| Website |
|
| External reference | 349973 - EKE-26-TBA-004 |
Get in touch