


475000€
3 bedrooms 263 square meters

House
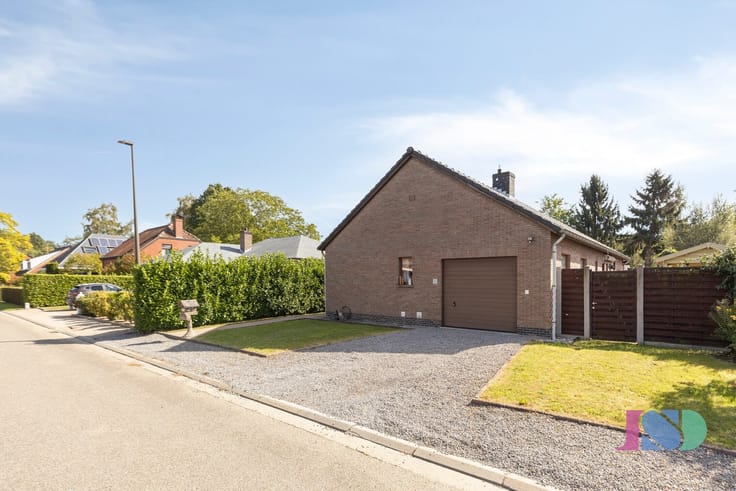
Looking for a spacious family home to renovate in a peaceful location, without compromising on accessibility? This detached house with 3 bedrooms, garage, basement and spacious attic is located in a quiet cul-de-sac on a generous plot of no less than 10a 44ca.
The property combines a pleasant residential setting with an excellent location. The town centre is within cycling distance, where you will find a bakery, supermarket, pharmacy and various other amenities. The E19 motorway entrance in Zemst, providing easy access towards Brussels and Antwerp, is less than five minutes away by car. For leisure and recreation, the Sport Vlaanderen Hofstade recreational domain is also just a stones throw away.
Inside, the generous sense of space is immediately noticeable. The large windows in the living area provide plenty of natural light and make this room the heart of the home, complete with a cosy fireplace. In addition, the property offers three full-sized bedrooms and plenty of further potential thanks to the attic floor. This level is already accessible via a fixed staircase and can easily be converted into a fourth bedroom by installing a Velux window. Naturally, this space is equally suitable as a home office, hobby room, playroom or recreational area.
There is no shortage of practical space either. The property includes a spacious garage, storage room and basement.
LAYOUT
· Ground floor (0): spacious garage.
· Ground floor (+0.5): entrance hall with separate guest toilet, bathroom, spacious and bright living area with wood-burning fireplace, kitchen and practical storage room.
· First floor (+1): night hall/landing and 3 bedrooms.
· Attic floor (+2): attic accessible via a fixed staircase, with recreational space and the possibility of creating a fourth bedroom by installing a Velux window.
· Basement (-0.5): basement area underneath the right-hand section of the property.
A particularly interesting property for anyone looking for space, tranquillity and potential in a highly accessible location.
In short: a spacious and versatile family home with expansion possibilities, set on a generous plot in a location where peace, recreation and excellent accessibility come together perfectly.
CERTIFICATES
All available certificates and documents relating to the property can be consulted on our website.
| Construction year | 1973 |
|---|---|
| Building condition | To renovate |
| Immovable heritage | Not specified |
| Number of frontages | 4 |
| Covered parking spaces | 1 |
| Virtual visit |
|
| Asbestos certificate is available | Yes |
| Usable floor area | 263 square meters |
|---|---|
| How many fireplaces? | 1 |
| Kitchen type | Semi equipped |
| Bedrooms | 3 |
| Dressing room | No |
| Bathrooms | 1 |
| Toilets | 2 |
| Professional space | No |
| Basement | Yes |
| Attic | Yes |
| Furnished | No |
| Armored door | No |
| Surface of the plot | 1044 square meters |
|---|---|
| Connection to sewer network | Connected |
| Gas, water & electricity | No |
| Terrace | Yes |
| Elevator | No |
|---|---|
| Secure access / alarm | No |
| Armored door | No |
| Air conditioning | No |
| TV cable | Yes |
| Jacuzzi | No |
| Sauna | No |
| Swimming pool | No |
| Internet | No |
| Primary energy consumption | 772 kilowatt hour per square meters |
|---|---|
| EPC/EPC label | F |
| Renovation works mandatory | Yes |
| Unique code EPB certificate | Not specified |
| CO₂ emission | Not specified |
| Yearly theoretical total energy consumption | Not specified |
| Valid electricity inspection certificate | No |
| Conformity certification for fuel tanks | Not specified |
| Summons: No judicial remedy or administrative measure imposed | Not specified |
|
Flemish register of measures consulted
|
Not specified |
| Separate meter for electricity | Yes |
| Separate meter for water | Yes |
| Valid flood certificate | Not specified |
| Heat pump | No |
| Double glazing | Yes |
| Building permit | Yes |
|---|---|
| Cadastral Plan | Not specified |
| Right of first refusal for the tenant | Not specified |
| Allotment permit | No |
| Preemption right | No |
| Proceedings for breach of planning regulations | No |
| Most recent urban development zoning | context_property-page.recreation |
| Flood zone type | Non flood zone |
|
P-score
|
A |
|
G-score
|
A |
| Latest land use designation | Leisure area |
Asked price excluding notary fees (excluding eventual registration fees)
| Price | 475000 € |
|---|---|
| Cadastral income | 1440 € |
| Tenement building | No |
|
|
|



| Address |
Tervuursesteenweg 257
1981 - Hofstade |
|---|---|
| Website |
|
| External reference | 812 - TK/26/5 |
Get in touch