
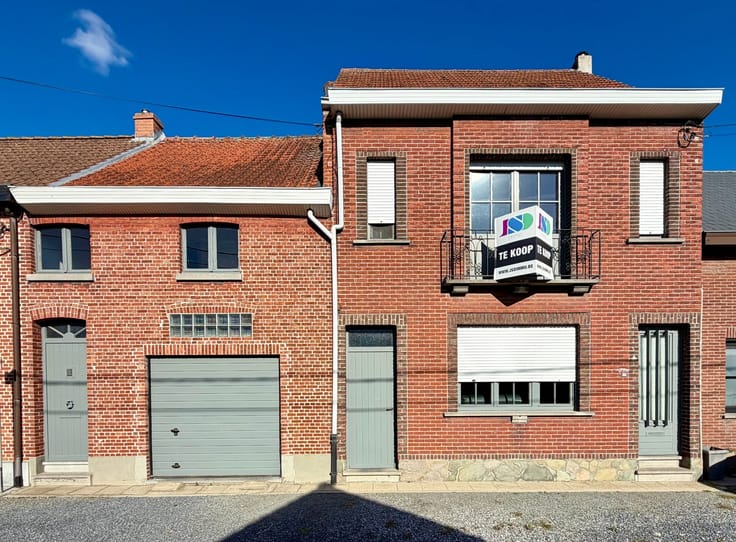


449000€
3 bedrooms 178 square meters

Family home located in a quiet neighborhood
This well-maintained semi-detached home, built in 1989, is situated in a quiet and pleasant residential neighbourhood. Thanks to its convenient location, the property offers an excellent combination of peaceful living and easy access to both the motorway and public transport.
The property currently features three full-sized bedrooms while still offering further potential for expansion. Subject to the installation of a fixed staircase, the attic can be converted into an additional bedroom, hobby room, home office or extra living space.
On the ground floor, you enter through the entrance hall with cloakroom area. This level also includes a spacious double garage, a practical storage/laundry room and direct access to the garden. The private driveway also provides ample additional parking space on the property.
The first floor forms the main living area of the home. Here you will find the hallway with separate guest toilet, a living room with sitting and dining areas, and the kitchen with a pleasant breakfast nook. Adjoining the kitchen is the veranda, which is currently used as an office and can perfectly serve as a home-working space, hobby room or additional sitting area. It could also be incorporated into the kitchen or living room by removing the glazed sections separating these spaces.
The second floor comprises the night hall, three bedrooms, a separate toilet and the bathroom, equipped with a double washbasin and bathtub.
The property also features an attic that can still be finished according to your own requirements, offering attractive possibilities for anyone looking for additional living space.
The home also has plenty to offer in terms of energy efficiency and practicality. It is equipped with 14 solar panels and a 5 kW home battery. The large windows are fitted with electric roller shutters, while the electric boiler was replaced in 2025. In addition, the property benefits from a rainwater tank with pump and outdoor tap.
Heating is provided separately across the different floors. The ground floor and second floor are heated by direct electric heating. The first floor is equipped with electric storage heating, supplemented by two air-conditioning units in the living room and kitchen, as well as an electric fireplace in the living area.
Are you looking for a spacious family home with a practical layout, plenty of storage space, a double garage and lots of potential? Then this property is certainly worth a visit.
Please f
| Available date | September 1 2026 |
|---|---|
| Construction year | 1989 |
| Building condition | Good |
| Immovable heritage | Not specified |
| Number of frontages | 3 |
| Covered parking spaces | 1 |
| Virtual visit |
|
| Asbestos certificate is available | Not specified |
| Usable floor area | 178 square meters |
|---|---|
| Kitchen type | Installed |
| Bedrooms | 3 |
| Dressing room | No |
| Bathrooms | 1 |
| Toilets | 2 |
| Professional space | No |
| Attic | Yes |
| Furnished | No |
| Armored door | No |
| Surface of the plot | 280 square meters |
|---|---|
| Connection to sewer network | Connected |
| Gas, water & electricity | No |
| Terrace | Yes |
| Elevator | No |
|---|---|
| Secure access / alarm | No |
| Armored door | No |
| Air conditioning | No |
| TV cable | Yes |
| Jacuzzi | No |
| Sauna | No |
| Swimming pool | No |
| Internet | No |
| Primary energy consumption | 246 kilowatt hour per square meters |
|---|---|
| EPC/EPC label | C |
| Renovation works mandatory | No |
| Unique code EPB certificate | Not specified |
| CO₂ emission | Not specified |
| Yearly theoretical total energy consumption | Not specified |
| Valid electricity inspection certificate | No |
| Conformity certification for fuel tanks | Not specified |
| Summons: No judicial remedy or administrative measure imposed | Not specified |
|
Flemish register of measures consulted
|
Not specified |
| Separate meter for electricity | Yes |
| Separate meter for water | Yes |
| Valid flood certificate | Not specified |
| Heating type | Electric |
| Heat pump | No |
| Double glazing | Yes |
| Building permit | Yes |
|---|---|
| Cadastral Plan | Not specified |
| Right of first refusal for the tenant | Not specified |
| Allotment permit | Yes |
| Preemption right | Yes |
| Proceedings for breach of planning regulations | No |
| Most recent urban development zoning | |
| Flood zone type | Non flood zone |
|
P-score
|
B |
|
G-score
|
A |
| Latest land use designation | Living area (residential, urban or rural) |
Asked price excluding notary fees (excluding eventual registration fees)
| Price | 449000 € |
|---|---|
| Cadastral income | 1155 € |
| Tenement building | No |
|
|
|


| Address |
Tervuursesteenweg 257
1981 - Hofstade |
|---|---|
| Website |
|
| External reference | 810 - TK/26/2 |
Get in touch