

475000€
4 bedrooms 278 square meters

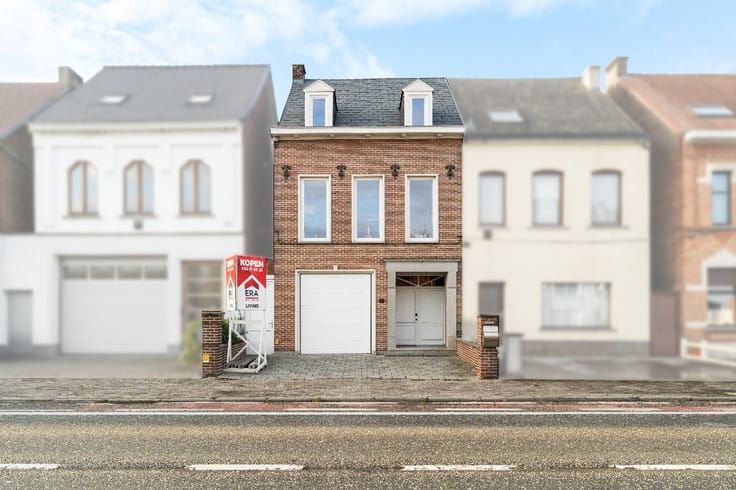
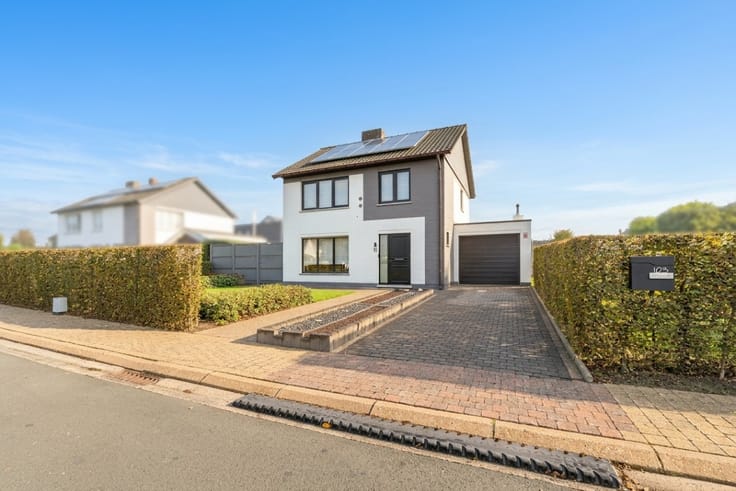
Spacious family home with 4 bedrooms and EPC A in Erpe
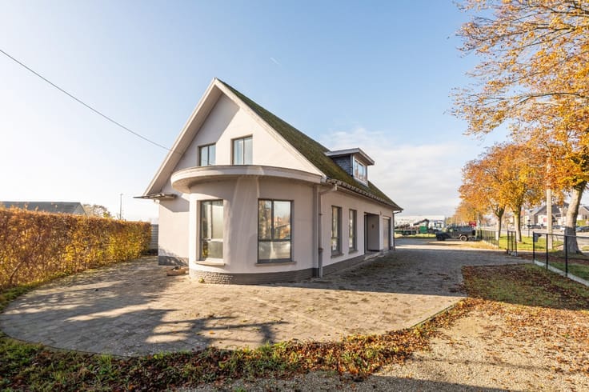
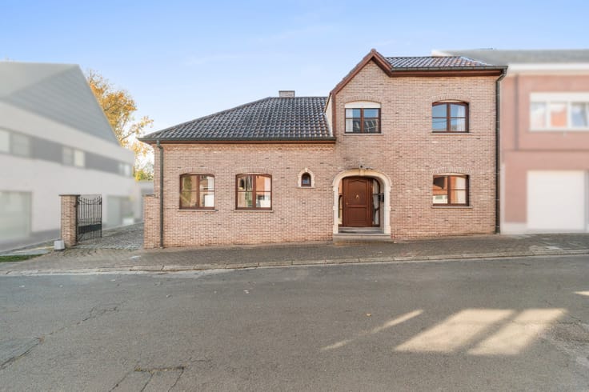
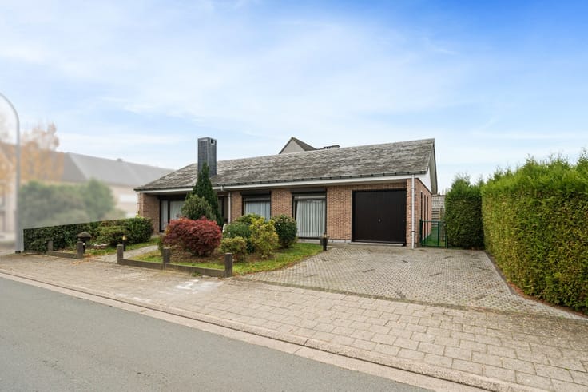
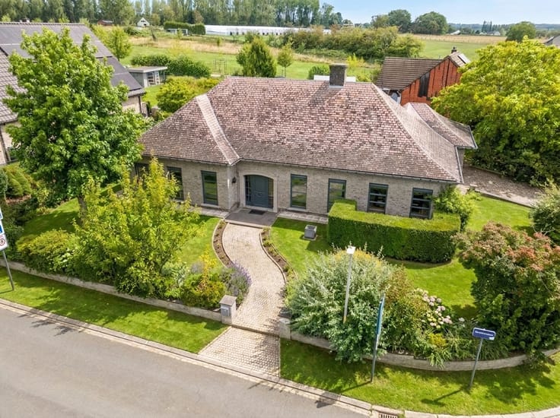
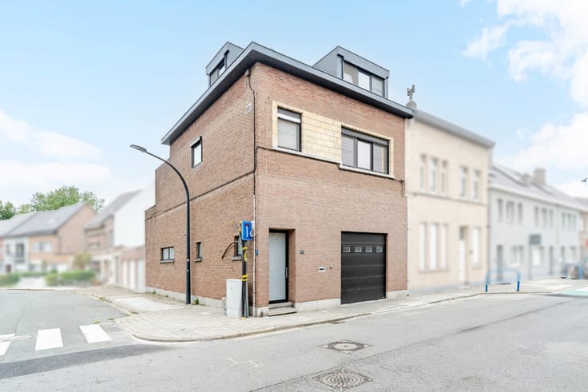
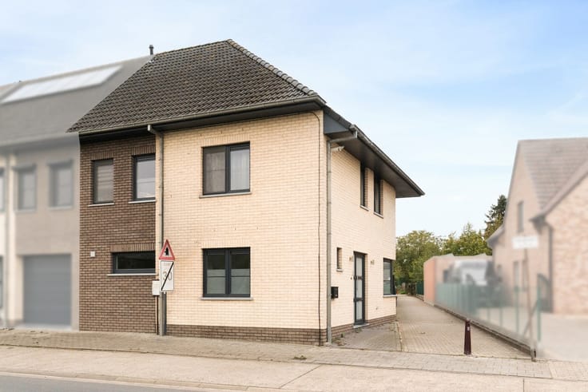
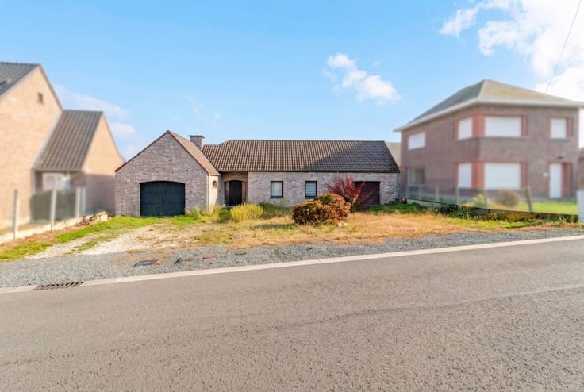
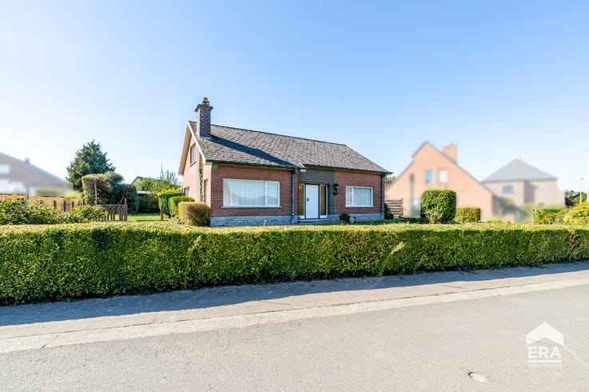
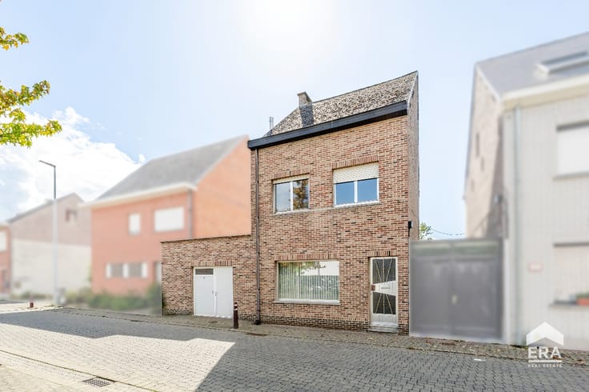
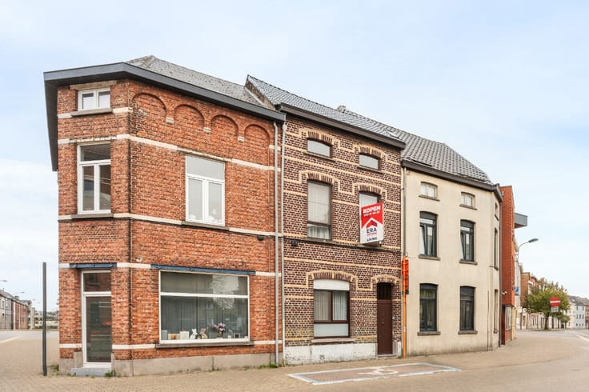
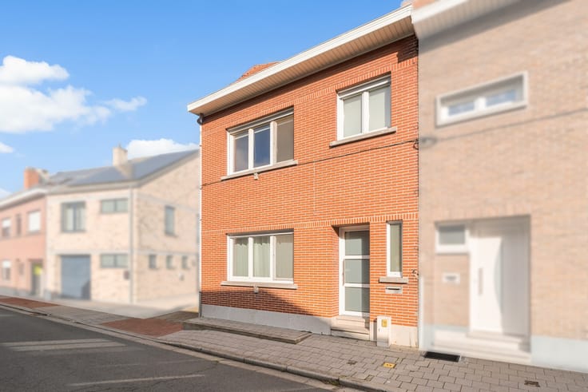
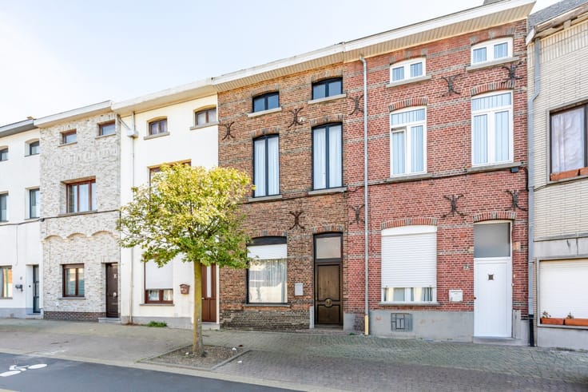
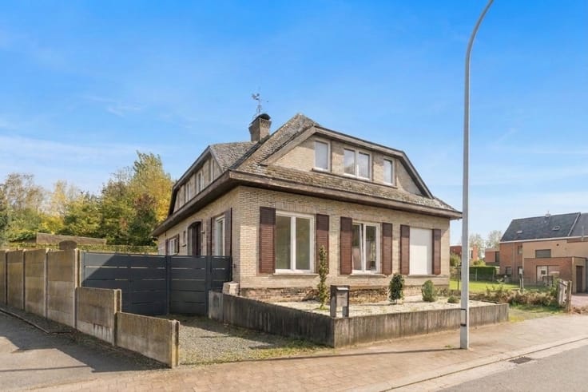
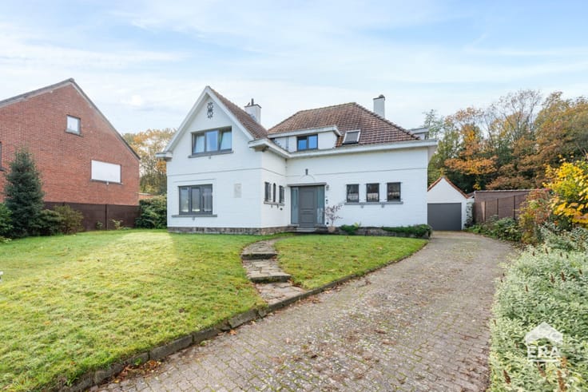
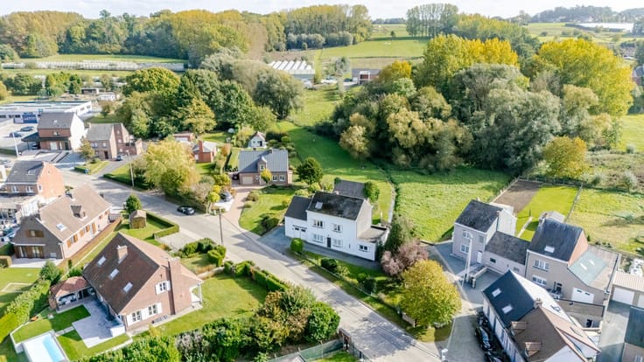
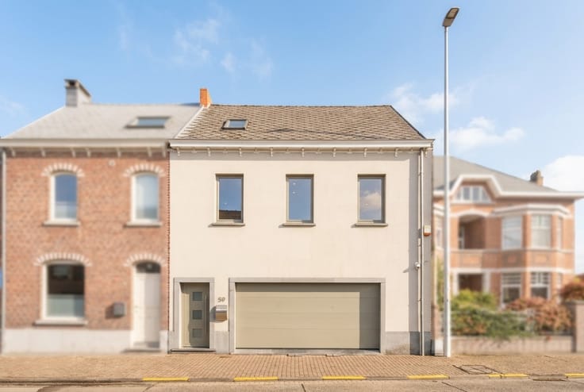
Located in Kouterbosstraat in Erpe-Mere, this spacious and versatile property offers 278 m² of living space on a 454 m² plot. Thanks to its generous proportions and practical layout, it offers plenty of possibilities for those looking for comfort and space.
The property also stands out in terms of energy efficiency, with an excellent EPC rating of A and solar panels. Additional comfort is provided by central heating, shutters and air conditioning in almost all rooms.
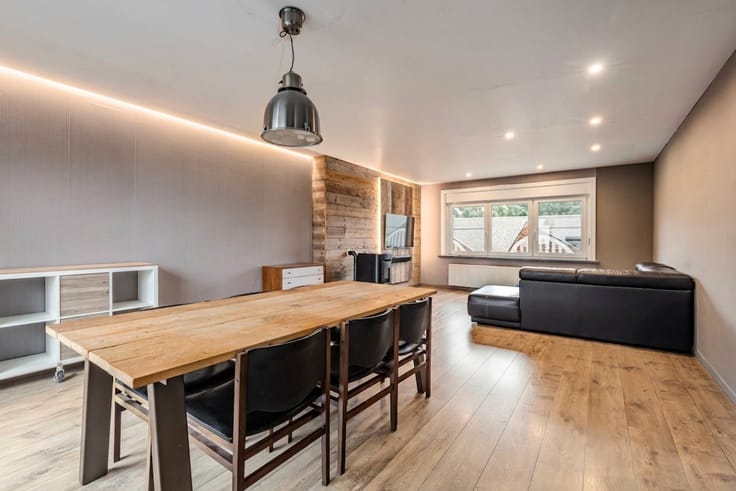
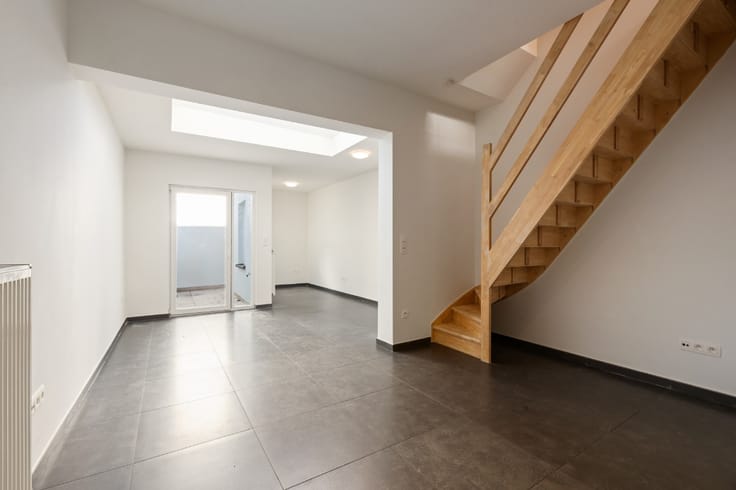
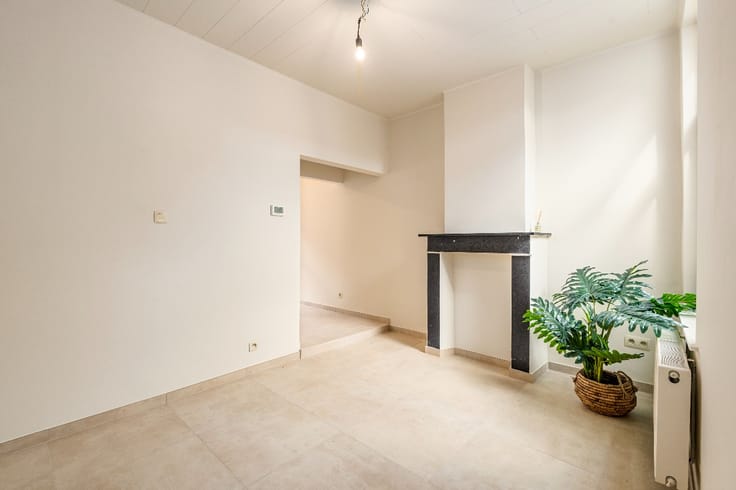
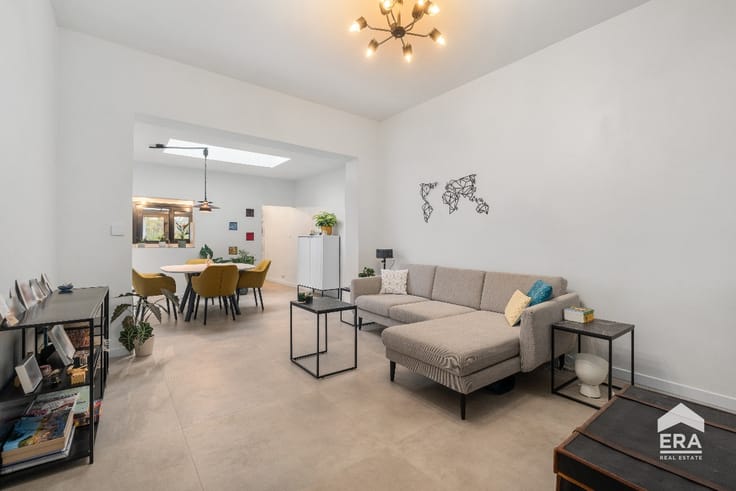
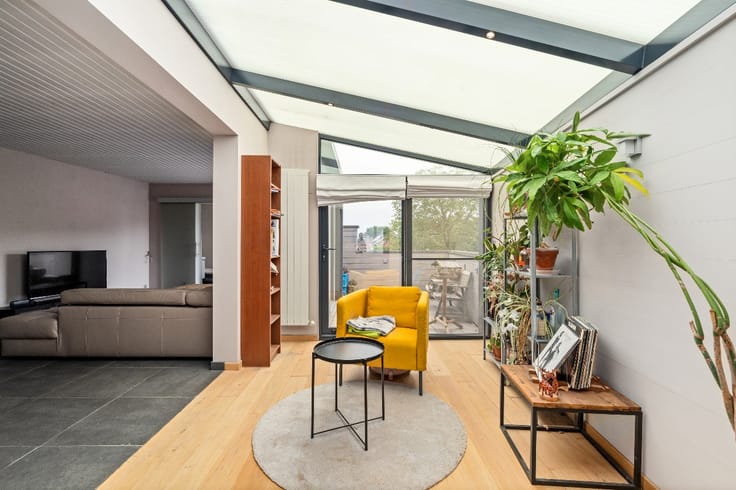
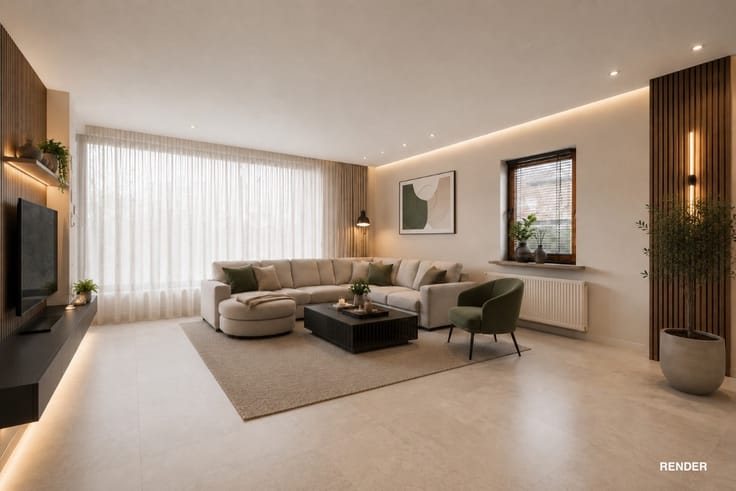
On the ground floor, you will currently find a commercial space with an adjoining veranda,offering a combined area of approximately 69 m². These spaces can easily be converted into a particularly spacious and bright living area, with room for both a cosy lounge and a large dining area. The ground floor also includes an entrance hall, a kitchen and a practical storage room with a separate toilet.
The first floor comprises four spacious bedrooms, a bathroom and a landing. The rooms offer plenty of space for the whole family and can be arranged to suit your needs.
Outside, you can enjoy a pleasant outdoor area with a terrace. Another major advantage is the generous parking capacity, with two garages measuring approximately 17 m² and 30 m² respectively, complemented by several outdoor parking spaces.
| Construction year | 1965 |
|---|---|
| Building condition | First occupation |
| Immovable heritage | Not specified |
| Street frontage width | 4 m |
| Number of frontages | 3 |
| Covered parking spaces | 2 |
| Asbestos certificate is available | Not specified |
| Usable floor area | 278 square meters |
|---|---|
| Dining room | Yes |
| Kitchen surface | 5 square meters |
| Bedrooms | 4 |
| Bedroom 1 surface | 17 square meters |
| Bedroom 2 surface | 18 square meters |
| Bedroom 3 surface | 13 square meters |
| Bedroom 4 surface | 25 square meters |
| Bathrooms | 1 |
| Office | No |
| Furnished | No |
| Armored door | No |
| Surface of the plot | 454 square meters |
|---|---|
| Width of the lot on the street | meters |
| Connection to sewer network | Connected |
| Gas, water & electricity | Yes |
| Garden surface | 230 square meters |
| Terrace | Yes |
| Primary energy consumption | Not specified |
|---|---|
| EPC/EPC label | Not specified |
| Renovation works mandatory | Not specified |
| Unique code EPB certificate | 20250724-0003652704-KNR-1 |
| CO₂ emission | Not specified |
| Yearly theoretical total energy consumption | Not specified |
| Valid electricity inspection certificate | No |
| Conformity certification for fuel tanks | Not specified |
| Summons: No judicial remedy or administrative measure imposed | Not specified |
|
Flemish register of measures consulted
|
Not specified |
| Valid flood certificate | Not specified |
| Heating type | Gas |
| Heat pump | Yes |
| Photovoltaic solar panels | No |
| Thermic solar panels | Yes |
| Common water heater | No |
| Double glazing | Yes |
| Building permit | No |
|---|---|
| Cadastral Plan | Not specified |
| Right of first refusal for the tenant | Not specified |
| Allotment permit | No |
| Preemption right | No |
| Proceedings for breach of planning regulations | No |
| Most recent urban development zoning | Not specified |
| Flood zone type | Non flood zone |
|
P-score
|
A |
|
G-score
|
A |
| Latest land use designation | Living area (residential, urban or rural) |
Asked price excluding notary fees (excluding eventual registration fees)
| Price | 475000 € |
|---|---|
| Cadastral income | 1142 € |
| Tenement building | Yes |
|
|
|




| Address |
125 Leo de Béthunelaan
9300 - Aalst |
|---|---|
| Website |
|
| External reference | a0iTs000009zWU1IAM |
Get in touch