


390000€
3 bedrooms 210 square meters

Premise
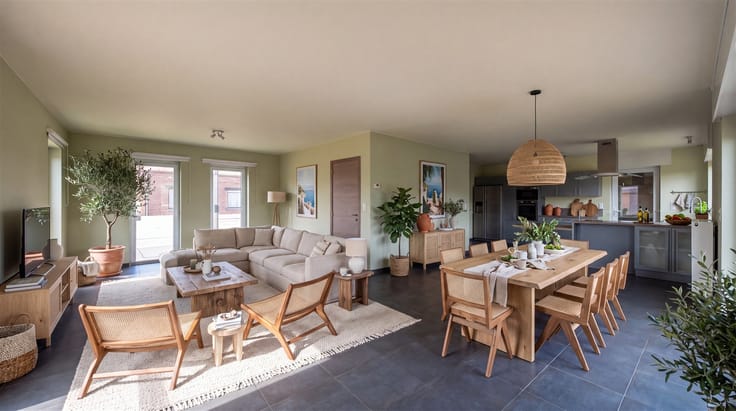
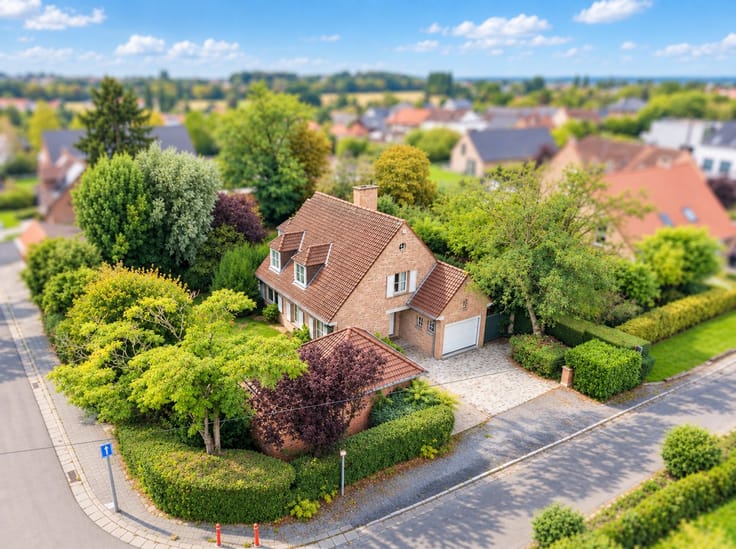
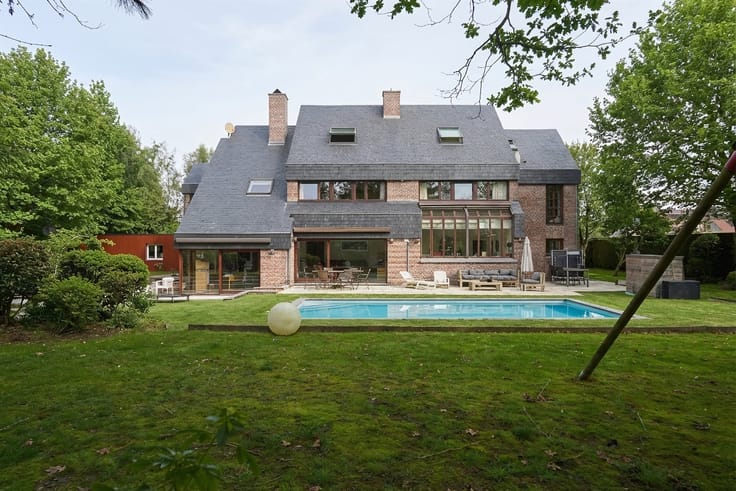
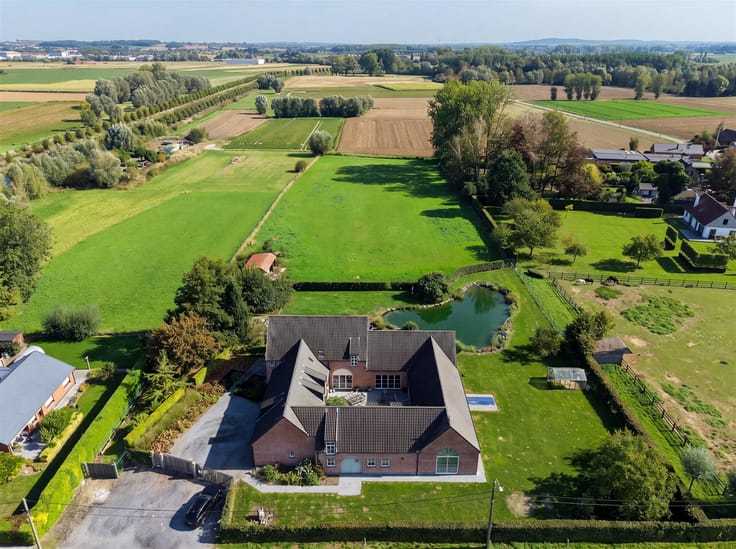
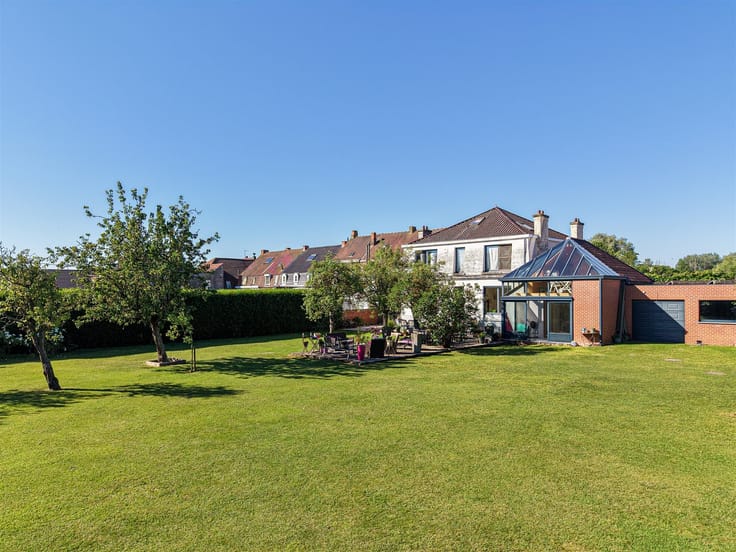
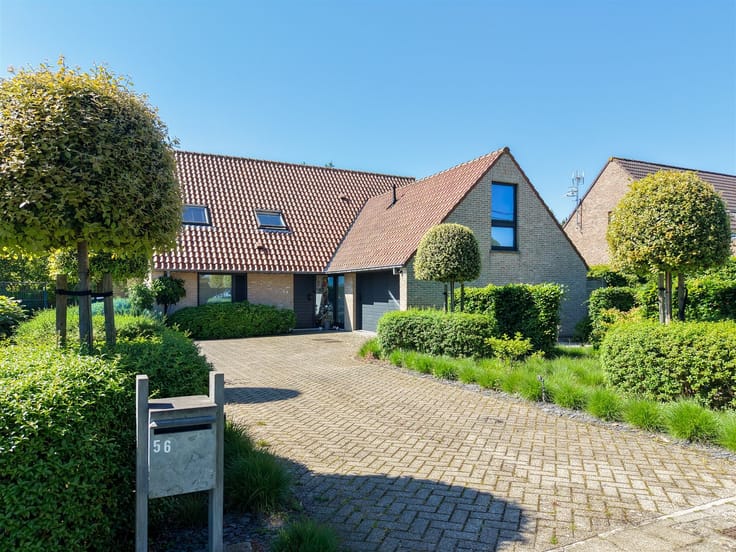
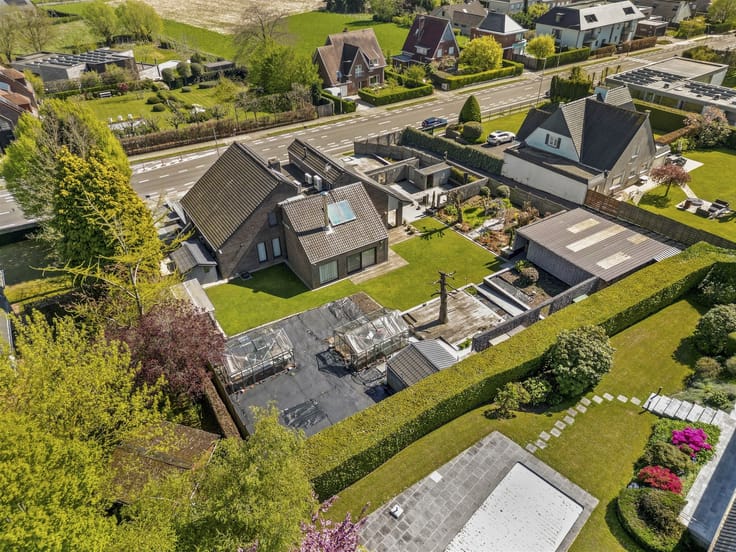
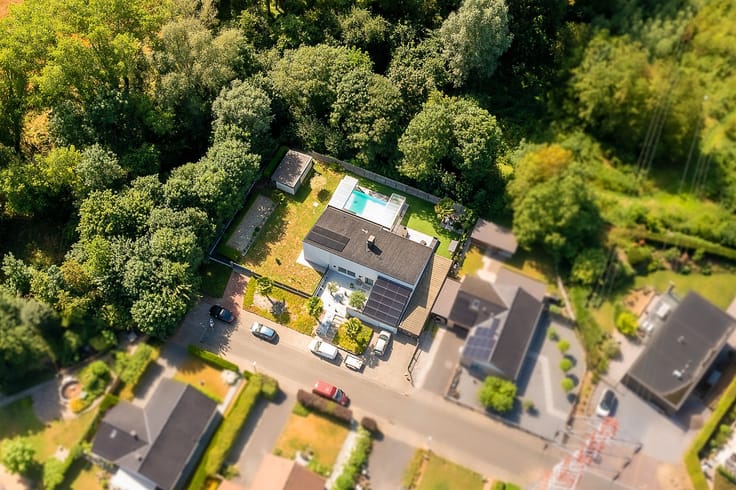
Set in the heart of a magnificent 2,810 m² wooded plot, this 90's architect-designed villa offers 210 m² of living space and seduces with its spaciousness, luminosity and openness to nature.
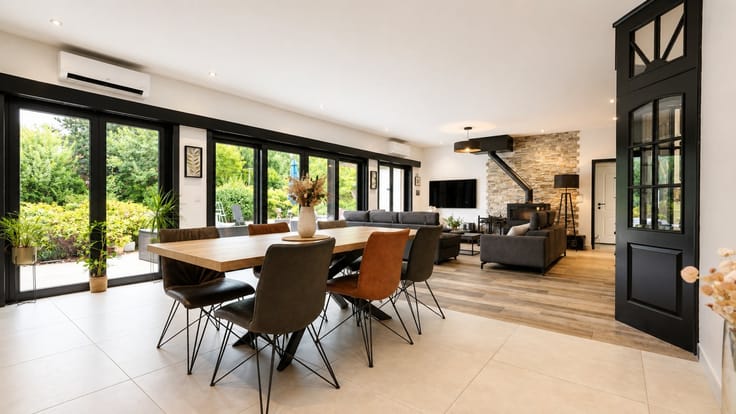
Upon entering, the eye is immediately drawn to the 75 m² living room, which opens onto the garden through large bay windows and skylights, creating a perfect continuity between inside and outside.
A fireplace enhances the warm atmosphere of this living space.
The first floor also includes a 20 m² study, offering the possibility of creating a ground-level master suite to suit your needs.
Upstairs, you'll find three bedrooms and a large, comfortable and bright 18 m² bathroom.
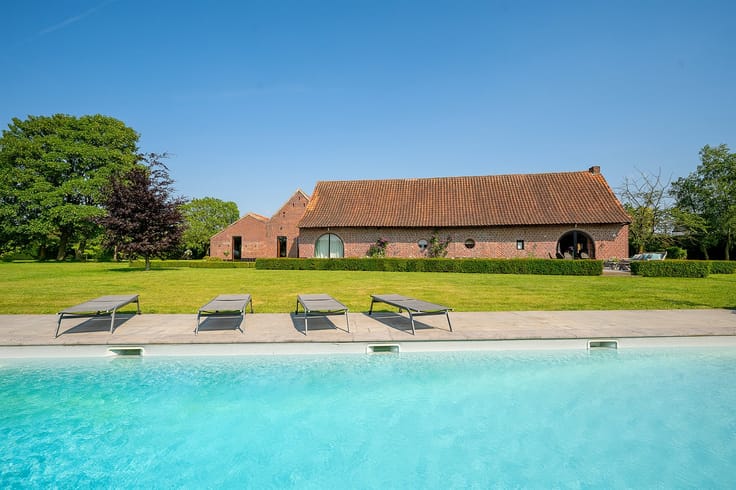
Outside, the wooded grounds offer a rare opportunity for private, green and peaceful living.
Technical features: Pellet-fired central heating, alarm system, ±40 m² garage.
A villa with a strong character, where architecture, light and nature are fully expressed.
| Immovable heritage | Not specified |
|---|---|
| Number of frontages | 4 |
| Covered parking spaces | 1 |
| Outdoor parking spaces | 2 |
| Asbestos certificate is available | Not specified |
| Usable floor area | 210 square meters |
|---|---|
| Kitchen type | Not installed |
| Bedrooms | 3 |
| Dressing room | No |
| Bathrooms | 1 |
| Professional space | No |
| Attic | Yes |
| Furnished | No |
| Armored door | No |
| Surface of the plot | 2810 square meters |
|---|---|
| Gas, water & electricity | No |
| Terrace | Yes |
| Primary energy consumption | 303 kilowatt hour per square meters |
|---|---|
| EPC/EPC label | D |
| Renovation works mandatory | Not specified |
| Unique code EPB certificate | 20260331002193 |
| CO₂ emission | Not specified |
| Yearly theoretical total energy consumption | Not specified |
| Valid electricity inspection certificate | Not specified |
| Conformity certification for fuel tanks | Not specified |
| Summons: No judicial remedy or administrative measure imposed | Not specified |
| Valid flood certificate | Not specified |
| Heating type | Pellet |
| Heat pump | No |
| Double glazing | Yes |
| Building permit | Not specified |
|---|---|
| Cadastral Plan | Not specified |
| Right of first refusal for the tenant | Not specified |
| Allotment permit | Not specified |
| Preemption right | Not specified |
| Most recent urban development zoning | Not specified |
| Flood zone type | Non flood zone |
|
P-score
|
Not specified |
|
G-score
|
Not specified |
Asked price excluding notary fees (excluding eventual registration fees)
| Price | 390000 € |
|---|---|
| Tenement building | No |
|
|
|






| Address |
Rue De France 13
7700 - Mouscron-Dottignies |
|---|---|
| Website |
|
| External reference | 2634 - 2394 |
Get in touch