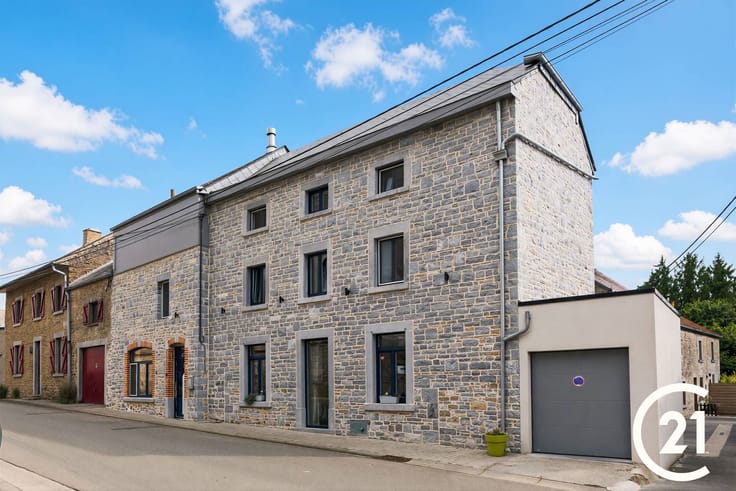



Make an offer starting from 259000€
2 bedrooms 149 square meters

Maison Type loft contemporain au charme industriel
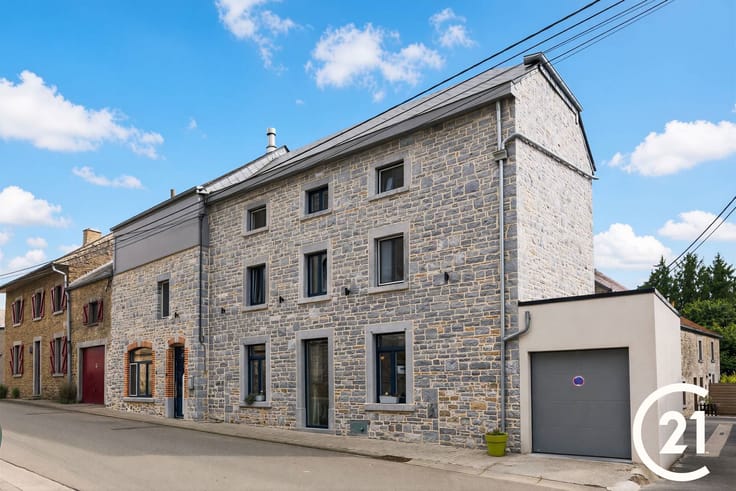
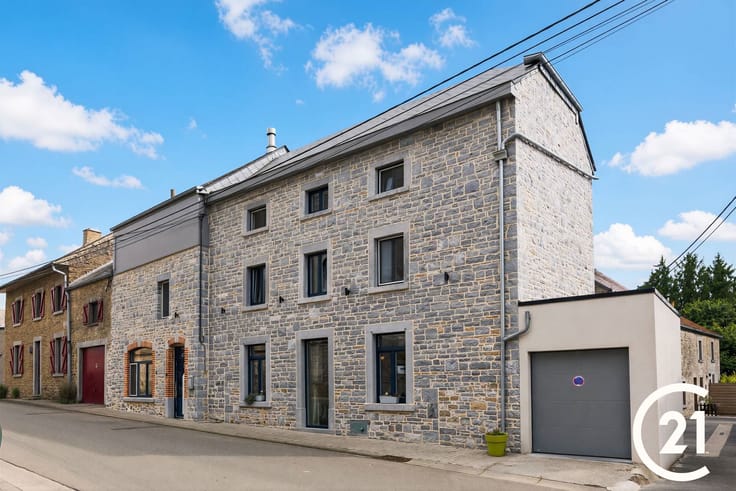
EXCEPTIONAL PROPERTY IN ÉVREHAILLES: A CONTEMPORARY ARCHITECT-DESIGNED HOME
Discover this modern and sophisticated home located in Évrehailles, designed by a talented architect. With 149 m² of living space intelligently laid out on a 338 m² lot, this property embodies contemporary elegance and modern living comfort.
LIVING SPACES
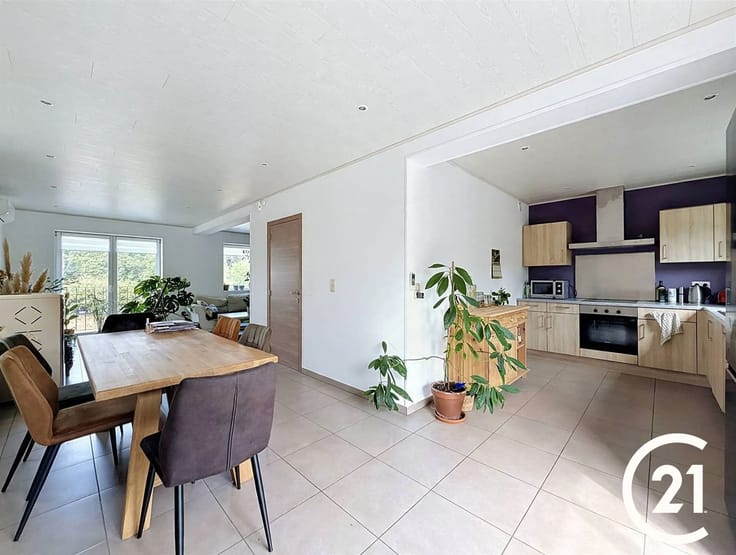
The home stands out for its generous proportions and exceptional natural light. The ground floor features a spacious living room with high ceilings, flooded with natural light through large floor-to-ceiling windows. This fluid, open space creates a warm and inviting atmosphere, perfect for spending time with family or friends. The exposed black steel beams add an elegant industrial touch that enhances the home’s contemporary charm.
FIT-OUT KITCHEN
The modern, functional, and well-designed kitchen blends seamlessly into the living areas. With its central island and sleek design, it offers a pleasant space for food preparation while remaining connected to the main living areas. It features high-quality appliances and enjoys the same natural light as the rest of the ground floor.
BEDROOMS
Two bedrooms complete the living space. The first bedroom is spacious and features floor-to-ceiling windows opening onto a balcony or terrace, providing plenty of natural light and pleasant views. The second bedroom offers the same level of comfort and space. Both bedrooms can easily accommodate beds and furniture for a personalized layout.
BATHROOM
The single bathroom is tastefully and modernly designed. It features a spacious walk-in shower, high-quality fixtures, and a functional layout that ensures comfort and convenience.
UPPER LEVEL AND MEZZANINE
A stylish steel-and-wood staircase leads to the upper levels. The mezzanine provides additional space, offering the possibility of creating a relaxation area, an office, or extra storage. This unique layout enhances the home’s potential and offers remarkable flexibility in use.
PRIVATE OUTDOOR AREAS
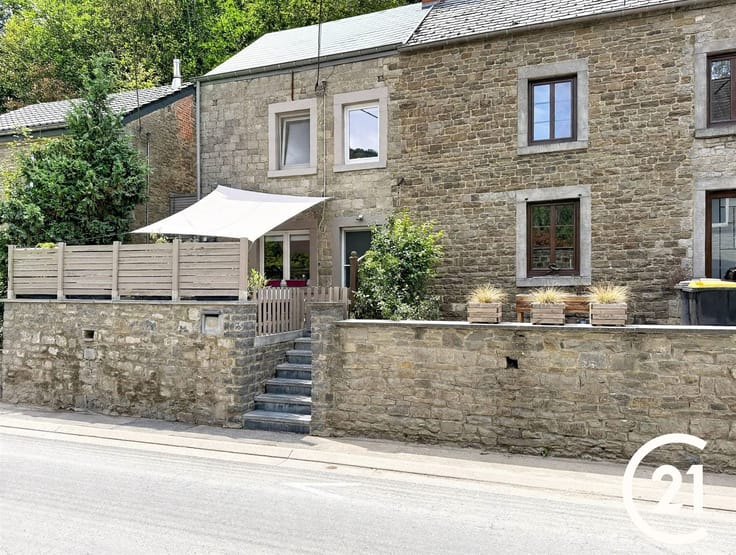
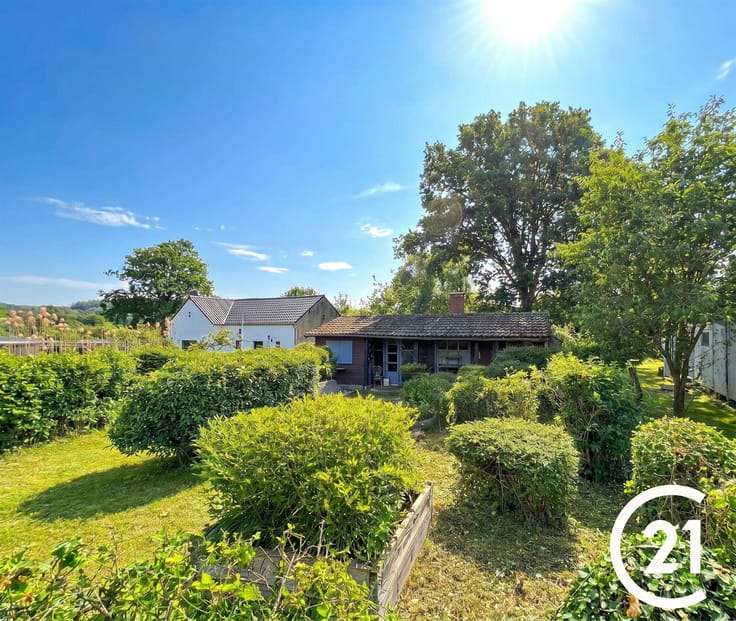
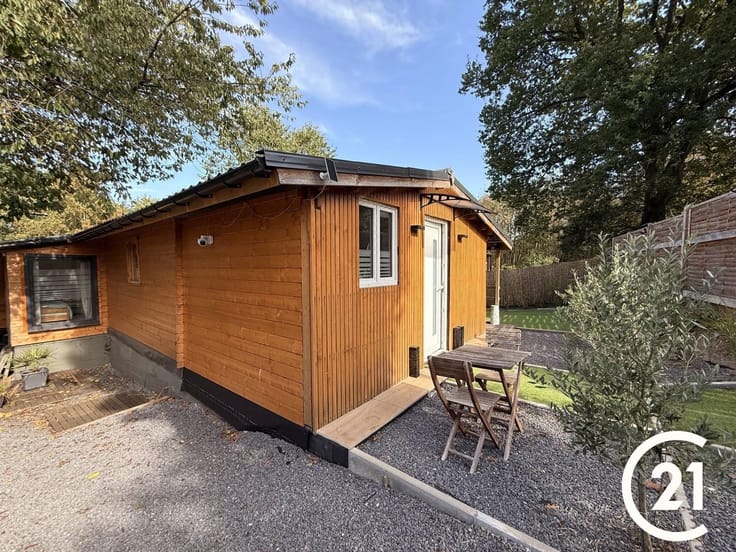
The 338 m² lot offers excellent opportunities for outdoor landscaping. A spacious, partially covered terrace creates a delightful outdoor living space, ideal for relaxing or entertaining. A well-oriented green space enjoys excellent sunlight. Thoughtfully designed landscaping contributes to this pleasant and welcoming outdoor environment.
HIGHLIGHTS
This property stands out for its modern architectural design, intelligent layout, generous proportions, and excellent natural light. The use of
| Construction year | 1956 |
|---|---|
| Immovable heritage | Not specified |
| Number of frontages | 3 |
| Covered parking spaces | 1 |
| Outdoor parking spaces | 1 |
| Asbestos certificate is available | Not specified |
| Usable floor area | 149 square meters |
|---|---|
| Living room surface | 40 square meters |
| How many fireplaces? | 1 |
| Kitchen type | Installed |
| Bedrooms | 2 |
| Dressing room | No |
| Bathrooms | 1 |
| Toilets | 1 |
| Office surface | 1 square meter |
| Office | Yes |
| Professional space | No |
| Furnished | No |
| Armored door | No |
| Surface of the plot | 338 square meters |
|---|---|
| Gas, water & electricity | No |
| Garden surface | 338 square meters |
| Terrace surface | 45 square meters |
| Elevator | No |
|---|---|
| Secure access / alarm | No |
| Armored door | No |
| Air conditioning | No |
| TV cable | Yes |
| Jacuzzi | No |
| Sauna | No |
| Swimming pool | No |
| Internet | No |
| Primary energy consumption | 173 kilowatt hour per square meters |
|---|---|
| EPC/EPC label | C |
| Renovation works mandatory | Not specified |
| Unique code EPB certificate | 20261013020517 |
| CO₂ emission | 9 kg CO₂/m² |
| Yearly theoretical total energy consumption | 25725 kWh/year |
| Valid electricity inspection certificate | Yes |
| Conformity certification for fuel tanks | Not specified |
| Summons: No judicial remedy or administrative measure imposed | Not specified |
| Separate meter for electricity | Yes |
| Separate meter for water | Yes |
| Valid flood certificate | Not specified |
| Heating type | Pellet |
| Heat pump | No |
| Double glazing | Yes |
| Building permit | Not specified |
|---|---|
| Cadastral Plan | Not specified |
| Right of first refusal for the tenant | Not specified |
| Allotment permit | Not specified |
| Preemption right | Not specified |
| Most recent urban development zoning | Not specified |
| Flood zone type | Non flood zone |
|
P-score
|
Not specified |
|
G-score
|
Not specified |
Asked price excluding notary fees (excluding eventual registration fees)
| Price | Make an offer starting from 259000 € |
|---|---|
| Cadastral income | 626 € |
| Tenement building | No |
|
|
|





| Address |
Rue Grande 2
5500 - Dinant |
|---|---|
| Website |
|
| External reference | 26443 - 05291/156/2026 |
Get in touch