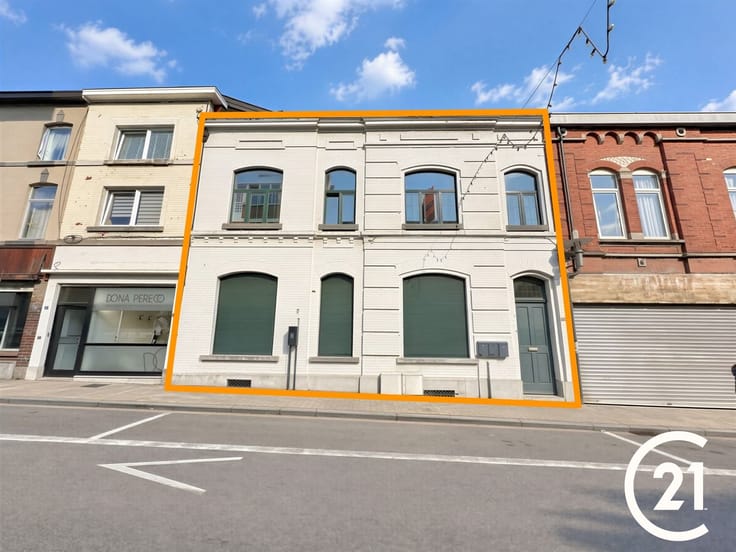



Make an offer starting from 310000€
5 bedrooms 253 square meters

Century 21 Alliance-Demeuse vous présente
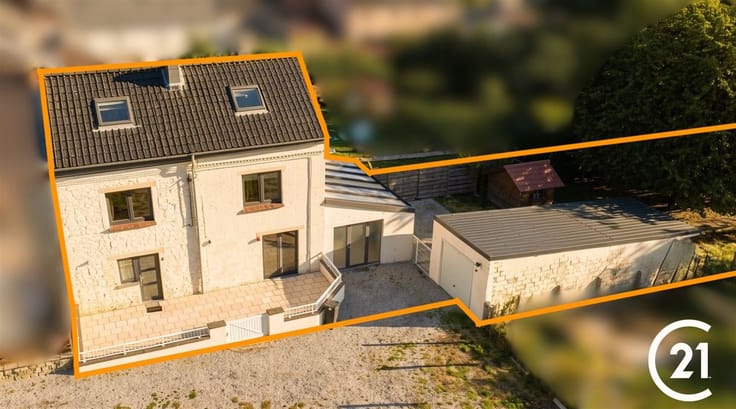
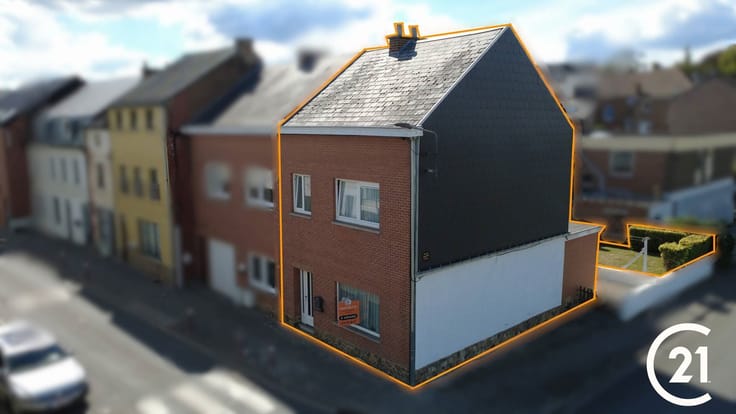
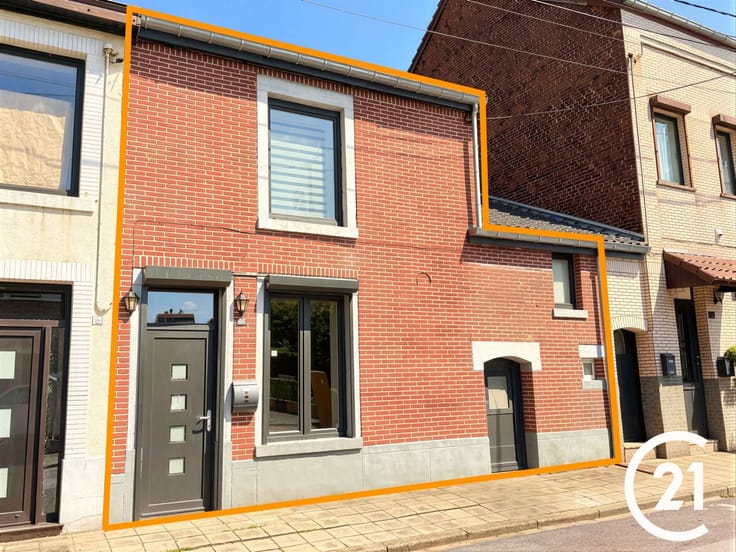
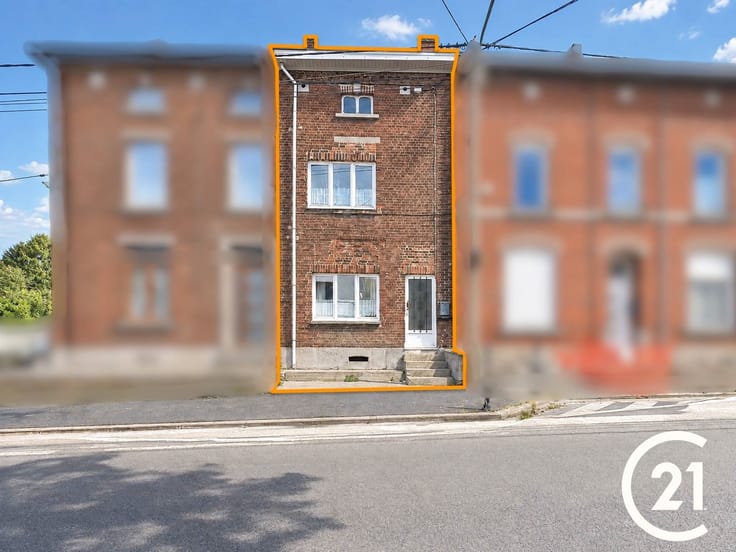
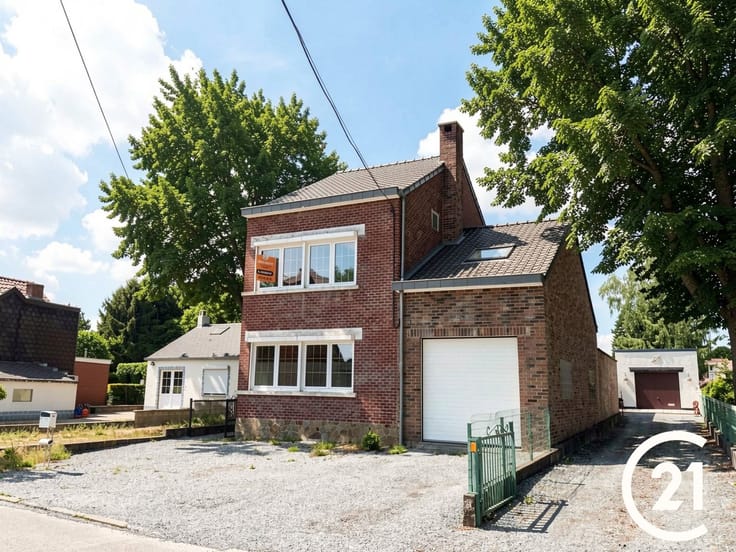
CENTURY 21 Alliance-Demeuse presents this two-facade house located in Fleurus, offering 253 m² of living space on a 390 m² lot. With its generous layout and numerous bedrooms, it offers great potential for customization to suit your needs.
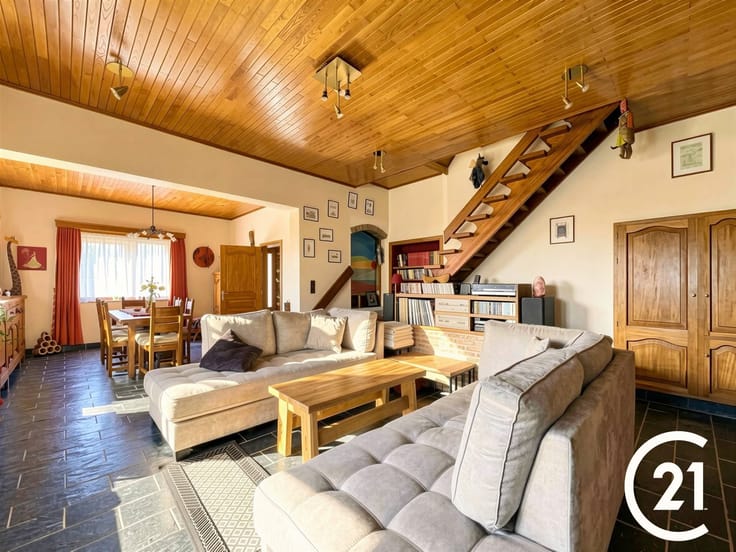
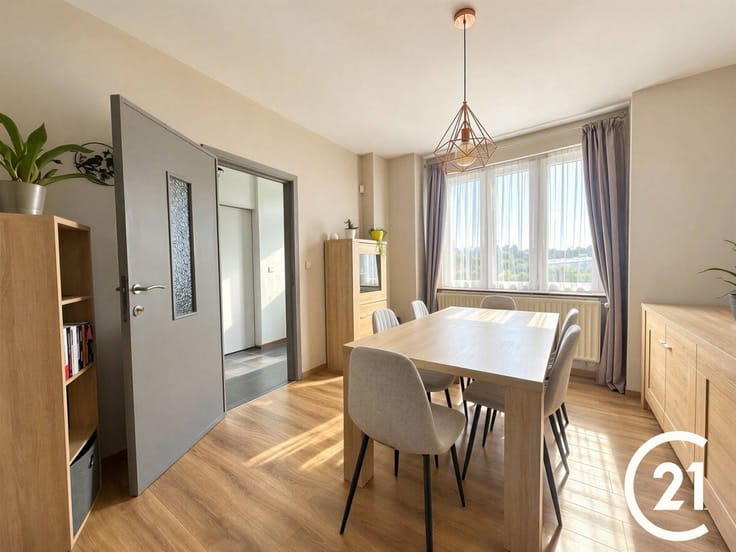
On the ground floor, you’ll find a spacious entry hall, a dining room, a living room, a fully equipped kitchen, and a bathroom with a toilet. A garage/workshop completes this level. A new, fully equipped kitchen is also included with the property and will need to be installed.
On the first floor, the house features three bedrooms and a shower room with a toilet. The second floor can accommodate two bedrooms and a walk-in closet, or three bedrooms depending on your needs, bringing the total number of bedrooms to five or six.
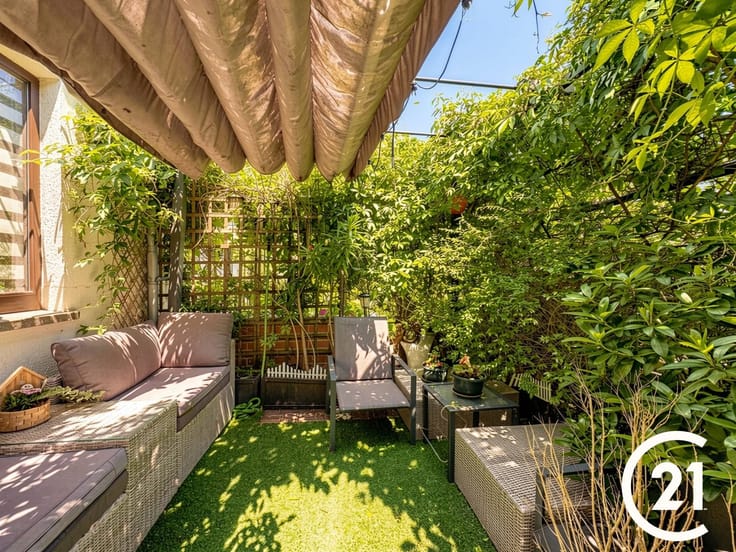
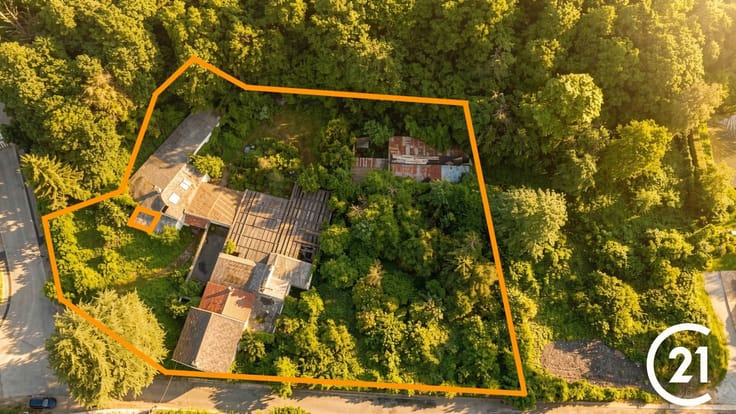
Outside, you’ll enjoy a terrace and a garden, perfect for making the most of sunny days.
This house offers an ideal layout for a family looking for space and rooms that can accommodate bedrooms, an office, and a walk-in closet.
Technical details: PEB D – double-glazed PVC and aluminum window frames – oil-fired central heating – insulated slate roof in good condition – electrical system up to code.
Interested? For more information and to schedule a viewing, call 071/77.18.21 or email [email protected].
CENTURY 21 Alliance-Demeuse
| Construction year | 1918 |
|---|---|
| Number of floors | 2 |
| Immovable heritage | Not specified |
| Street frontage width | 11 m |
| Number of frontages | 2 |
| Covered parking spaces | 2 |
| Virtual visit |
|
| Asbestos certificate is available | Not specified |
| Usable floor area | 253 square meters |
|---|---|
| Dining room surface | 22 square meters |
| Kitchen type | Not installed |
| Kitchen surface | 21 square meters |
| Bedrooms | 5 |
| Bedroom 1 surface | 13 square meters |
| Dressing room | Yes |
| Bathrooms | 1 |
| Shower rooms | 1 |
| Toilets | 2 |
| Professional space | No |
| Basement | Yes |
| Furnished | No |
| Armored door | No |
| Surface of the plot | 390 square meters |
|---|---|
| Width of the lot on the street | meters |
| Connection to sewer network | Connected |
| Gas, water & electricity | No |
| Garden surface | 160 square meters |
| Garden orientation | North |
| Terrace surface | 28 square meters |
| Terrace orientation | North |
| Elevator | No |
|---|---|
| Secure access / alarm | Yes |
| Armored door | No |
| Air conditioning | No |
| TV cable | Yes |
| Jacuzzi | No |
| Sauna | No |
| Swimming pool | No |
| Internet | Yes |
| Primary energy consumption | 266 kilowatt hour per square meters |
|---|---|
| EPC/EPC label | D |
| Renovation works mandatory | Not specified |
| Unique code EPB certificate | 20240912006284 |
| CO₂ emission | 65 kg CO₂/m² |
| Yearly theoretical total energy consumption | 67364 kWh/year |
| Valid electricity inspection certificate | Yes |
| Conformity certification for fuel tanks | Yes, conform |
| Summons: No judicial remedy or administrative measure imposed | Not specified |
| Separate meter for electricity | Yes |
| Separate meter for water | Yes |
| Valid flood certificate | Not specified |
| Heating type | Fuel oil |
| Heat pump | No |
| Double glazing | Yes |
| Building permit | Not specified |
|---|---|
| Cadastral Plan | Not specified |
| Right of first refusal for the tenant | Not specified |
| Allotment permit | Not specified |
| Preemption right | Not specified |
| Most recent urban development zoning | Not specified |
| Flood zone type | Possible flood zone |
|
P-score
|
Not specified |
|
G-score
|
Not specified |
Asked price excluding notary fees (excluding eventual registration fees)
| Price | Make an offer starting from 310000 € |
|---|---|
| Cadastral income | 705 € |
| Tenement building | No |
|
|
|




| Address |
24 Rue du Centre
5060 - Sambreville |
|---|---|
| Website |
|
| External reference | 26454 - SV2026040/397/R |
Get in touch