


354000€
3 bedrooms 162 square meters

House
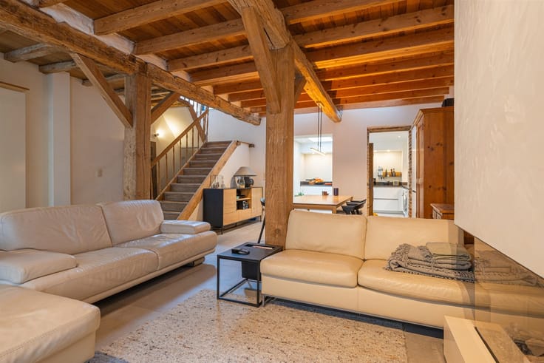
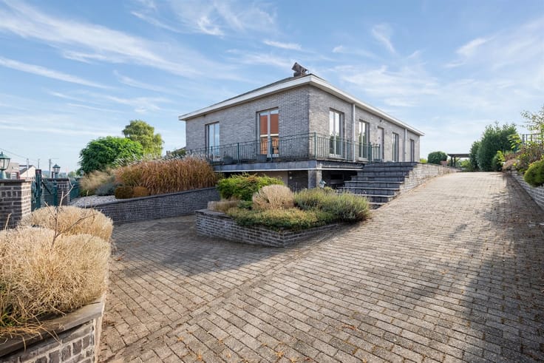
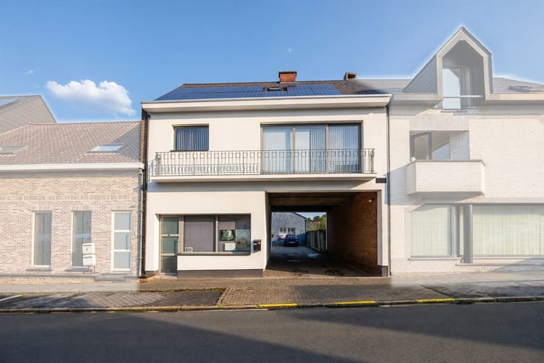
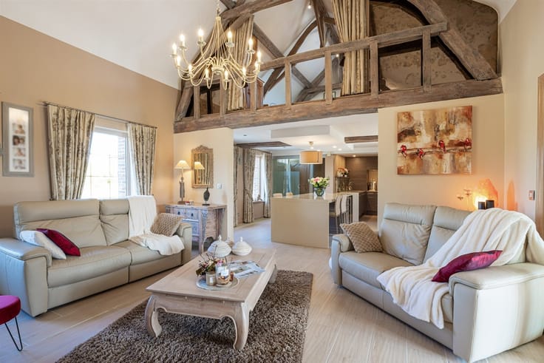
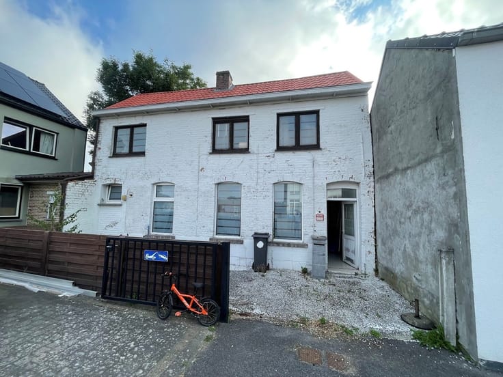
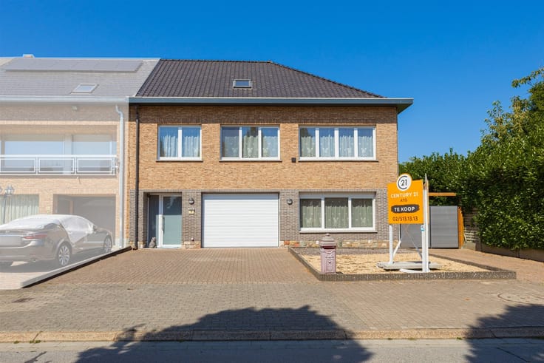
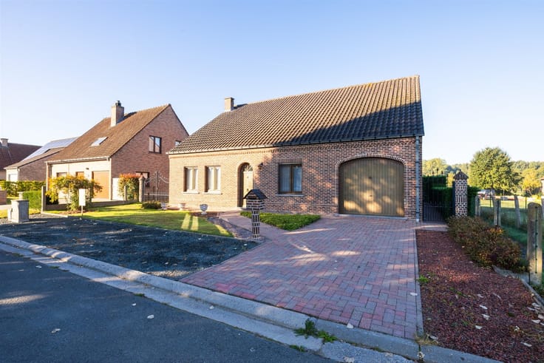
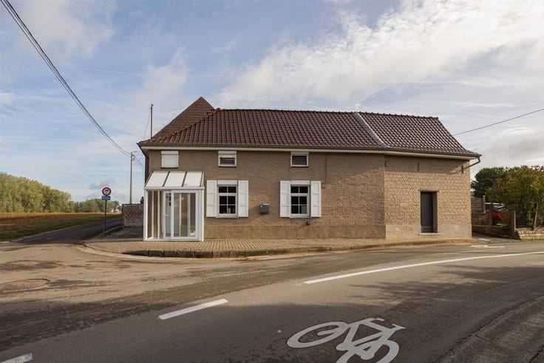
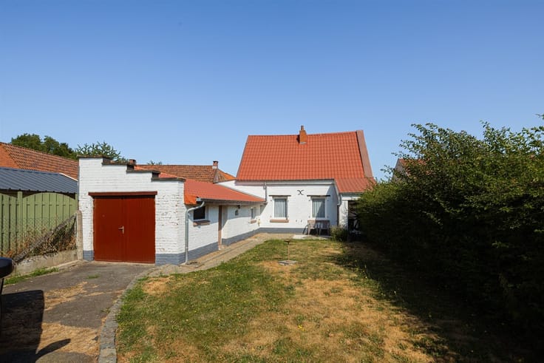
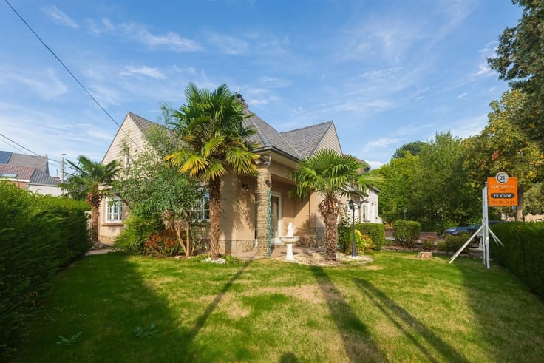
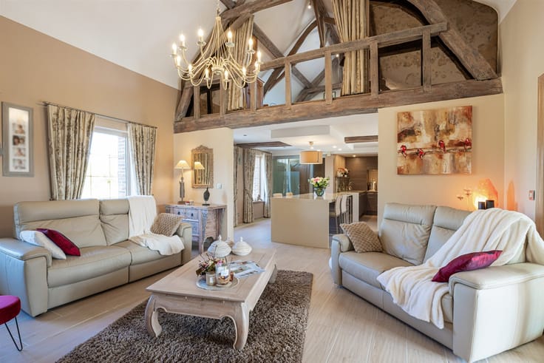
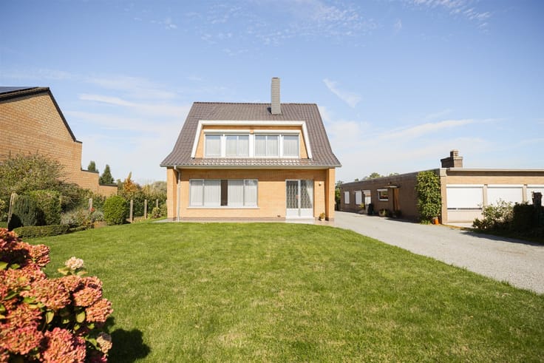
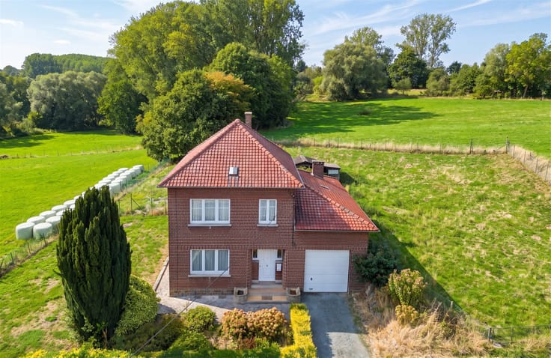
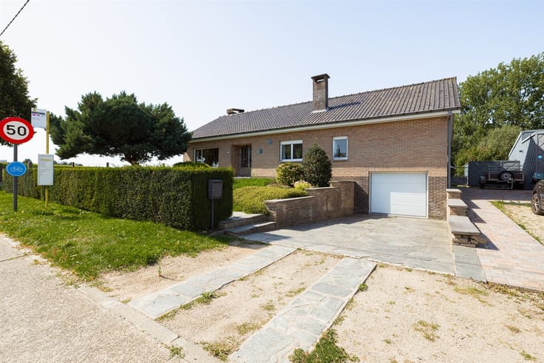
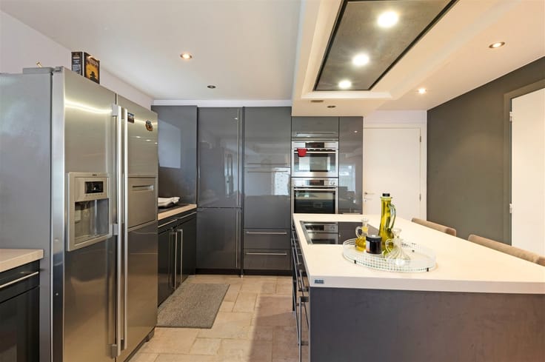
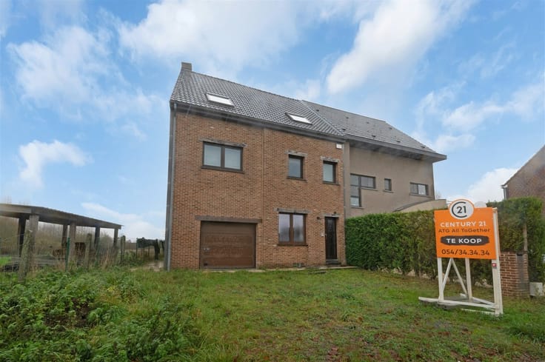
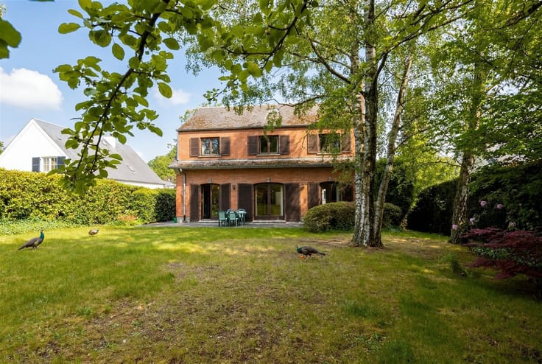
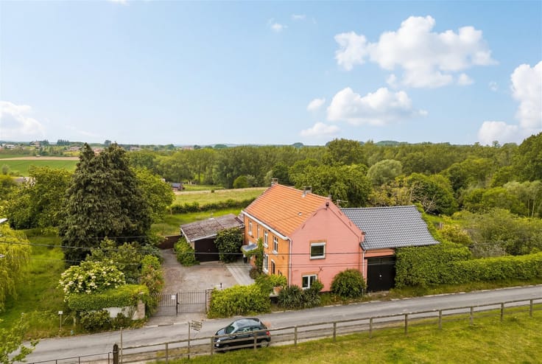
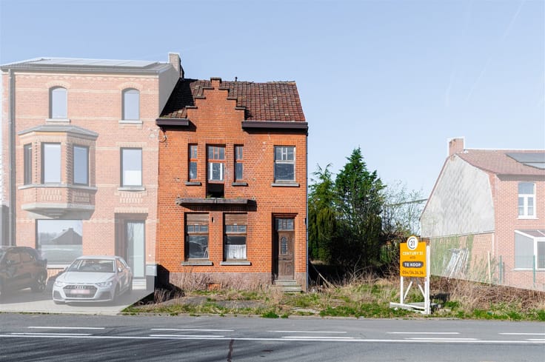
Centrally located within walking distance from the center and station of Galmaarden, we present you this spacious family home with garden , garage (20m2) and outbuilding (23m2) on 6are30. This house consists of an entrance hall with guest toilet, living / dining room (33m2), semi-open kitchen with dining area (19m2) and access to terrace and garden, storage room and dry storage cellar. The floor houses a night hall, 2 large bedrooms of 16m2, dressing room and bathroom along which there is access to the master bedroom (36m2) on the attic floor. EPC D 378 without renovation obligation, heating natural gas (stoves), double glazing wood with shutters. Property is rented so notice to respect. To visit
| Construction year | 1955 |
|---|---|
| Building condition | Good |
| Immovable heritage | No |
| Number of frontages | 3 |
| Covered parking spaces | 1 |
| Outdoor parking spaces | 2 |
| Asbestos certificate is available | Yes |
| Usable floor area | 162 square meters |
|---|---|
| Living room surface | 33 square meters |
| Kitchen type | Installed |
| Kitchen surface | 19 square meters |
| Bedrooms | 3 |
| Bedroom 1 surface | 36 square meters |
| Bedroom 2 surface | 16 square meters |
| Bedroom 3 surface | 16 square meters |
| Dressing room | No |
| Bathrooms | 1 |
| Toilets | 1 |
| Professional space | No |
| Basement | Yes |
| Furnished | No |
| Armored door | No |
| Surface of the plot | 550 square meters |
|---|---|
| Connection to sewer network | Connected |
| Gas, water & electricity | Yes |
| Terrace | Yes |
| Terrace orientation | South East |
| Elevator | No |
|---|---|
| Secure access / alarm | No |
| Armored door | No |
| Air conditioning | No |
| TV cable | Yes |
| Jacuzzi | No |
| Sauna | No |
| Swimming pool | No |
| Internet | No |
| Primary energy consumption | 378 kilowatt hour per square meters |
|---|---|
| EPC/EPC label | D |
| Renovation works mandatory | No |
| Unique code EPB certificate | 20231227-0003091464-res-1 |
| CO₂ emission | Not specified |
| Yearly theoretical total energy consumption | Not specified |
| Valid electricity inspection certificate | No |
| Conformity certification for fuel tanks | Not specified |
| Summons: No judicial remedy or administrative measure imposed | Not specified |
|
Flemish register of measures consulted
|
Not specified |
| Separate meter for electricity | Yes |
| Separate meter for gas | Yes |
| Separate meter for water | Yes |
| Valid flood certificate | Not specified |
| Heating type | Gas |
| Heat pump | No |
| Double glazing | Yes |
| Building permit | Not specified |
|---|---|
| Cadastral Plan | Not specified |
| Right of first refusal for the tenant | Not specified |
| Allotment permit | Not specified |
| Preemption right | Not specified |
| Most recent urban development zoning | |
| Flood zone type | Non flood zone |
|
P-score
|
D
|
|
G-score
|
D
|
| Latest land use designation | Living area (residential, urban or rural) |
Asked price excluding notary fees (excluding eventual registration fees)
| Price | 354000 € |
|---|---|
| Cadastral income | 478 € |
| Tenement building | No |
|
|
|





| Address |
Edingsesteenweg 341
1755 - Kester |
|---|---|
| Website |
|
| External reference | 13140 - 998878675 |
Get in touch