


369000€
5 bedrooms 245 square meters

House
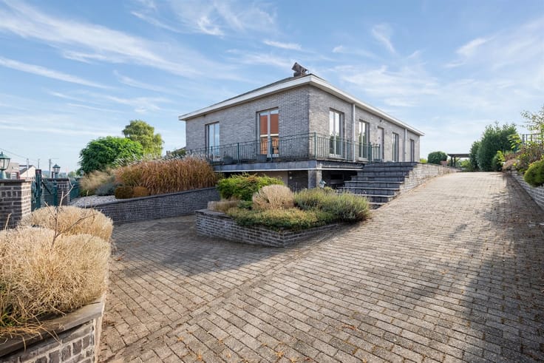
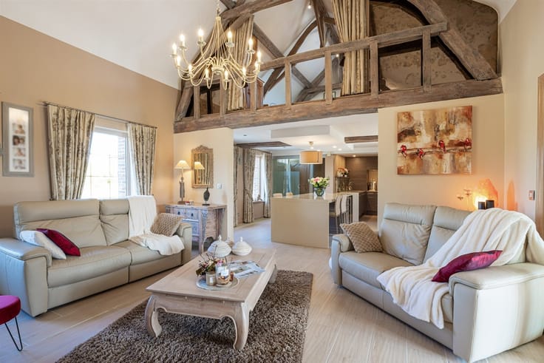
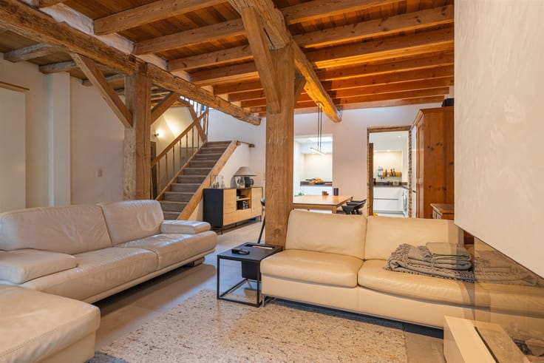
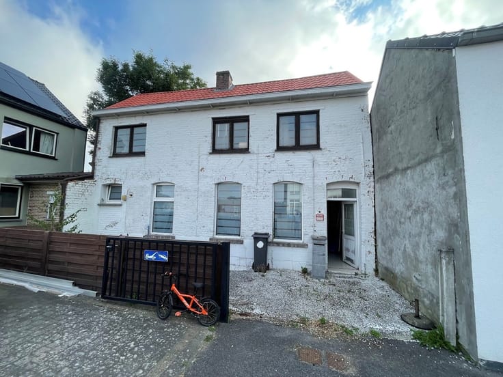
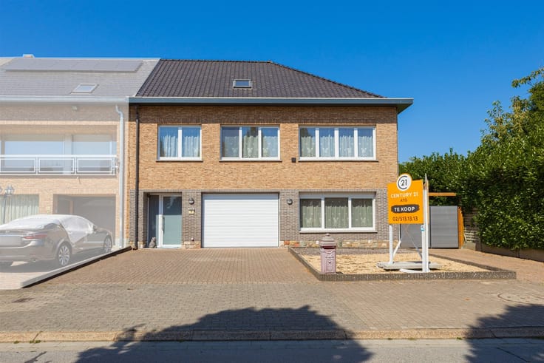
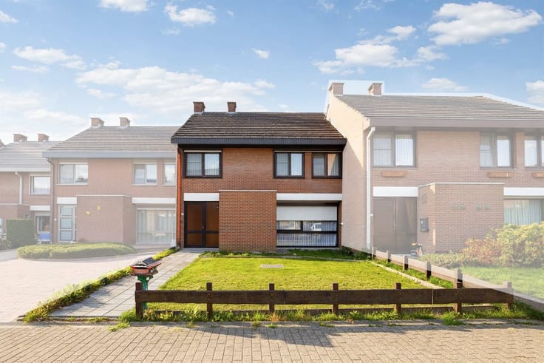
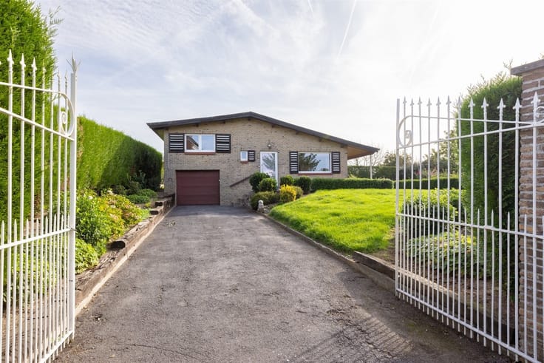
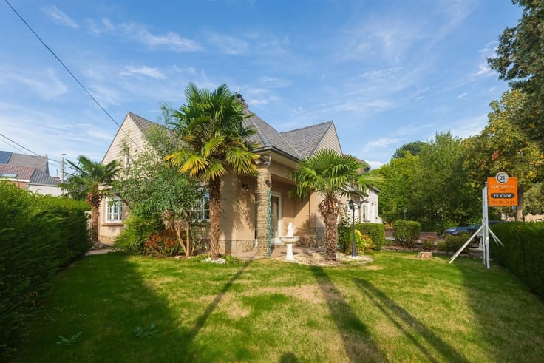
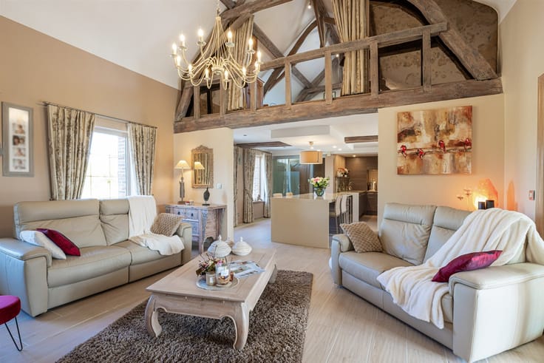
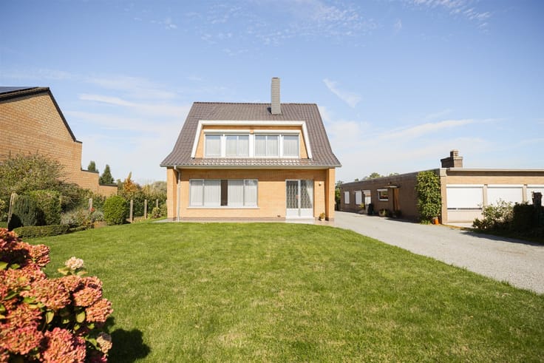
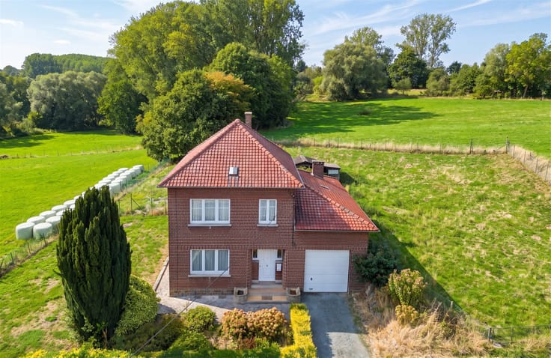
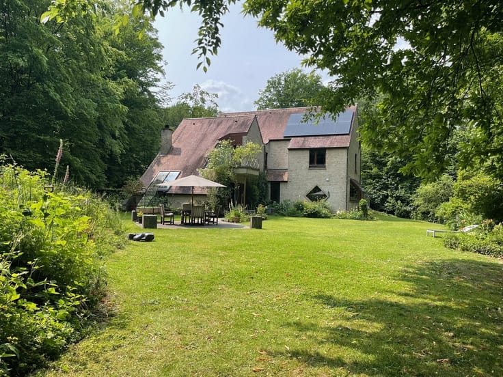
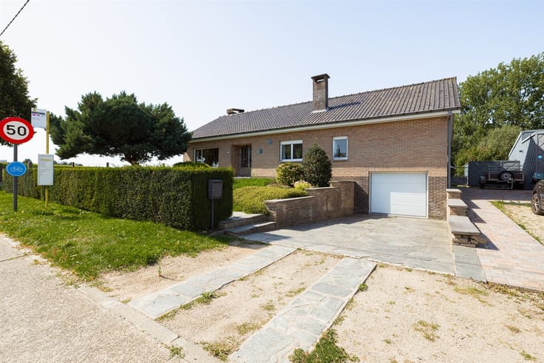
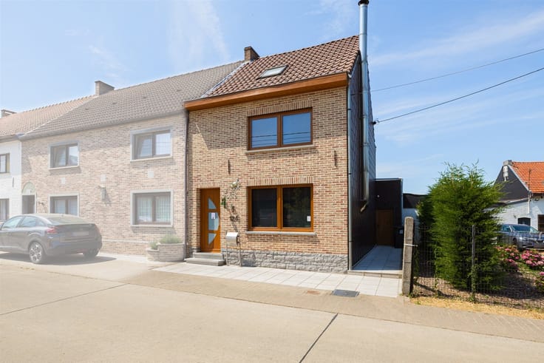
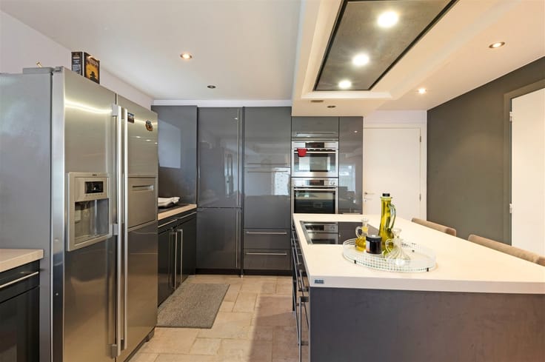
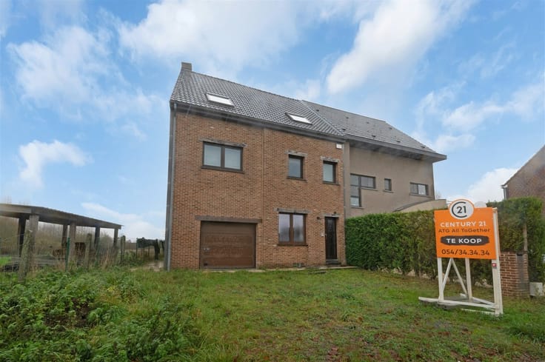
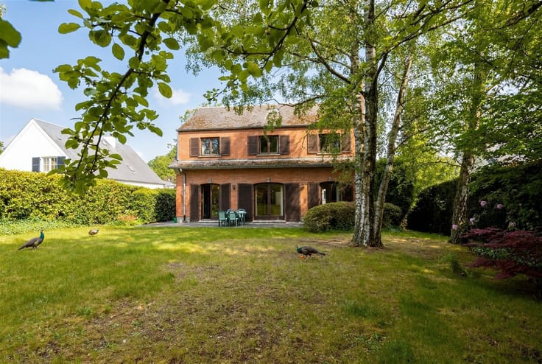
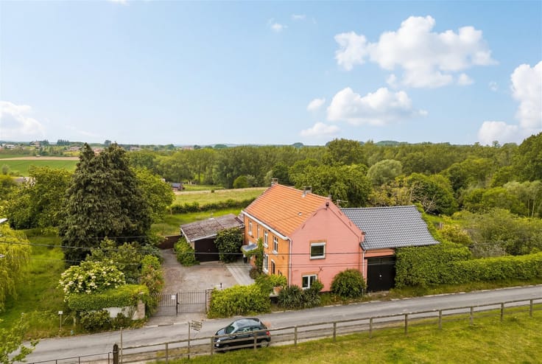
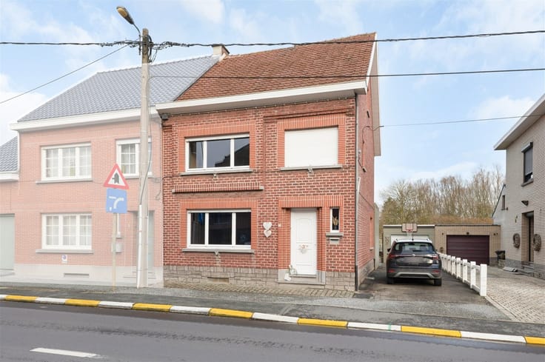
Discover this surprisingly spacious and move-in-ready two-facade home, centrally located in Pamel (Roosdaal). With a usable floor area of no less than 261 m² according to the EPC and five bedrooms, this home offers plenty of space for a large family, working from home, or anyone who simply enjoys spacious living. The home features pleasant and light-filled living spaces, a fully equipped kitchen with built-in appliances, a renovated bathroom, several versatile rooms, and a beautiful rooftop terrace where you can enjoy the unobstructed view in complete tranquility. This home also has a lot to offer in terms of energy efficiency and comfort. With a favorable EPC rating of B (140 kWh/m²/year), solar panels, a heat pump water heater, high-efficiency glazing, and an insulated exterior wall with stucco, the home is ready for the future. In addition, it features central heating, two pellet stoves, and air conditioning. The electrical system is up to code. The property also includes two parking spaces. The location is another major advantage. The home is centrally located in Pamel, with shops, schools, public transportation, and other daily amenities in the immediate vicinity. Bus stops are within walking distance, and thanks to its proximity to the Ninoofsesteenweg, Ninove, Brussels, and the surrounding municipalities are easily accessible. Here, you’ll enjoy a central and convenient location while also being able to appreciate the rural surroundings of the Pajottenland.
Are you looking for a spacious, move-in-ready home with five bedrooms, a favorable energy rating, solar panels, up-to-code electrical wiring, a rooftop terrace, and a central location? Then this home in Pamel is definitely worth a visit.
| Construction year | 1973 |
|---|---|
| Building condition | Good |
| Immovable heritage | No |
| Number of frontages | 2 |
| Outdoor parking spaces | 3 |
| Asbestos certificate is available | Yes |
| Usable floor area | 245 square meters |
|---|---|
| Kitchen type | Installed |
| Kitchen surface | 12 square meters |
| Bedrooms | 5 |
| Bedroom 1 surface | 31 square meters |
| Bedroom 2 surface | 26 square meters |
| Bedroom 3 surface | 21 square meters |
| Bedroom 4 surface | 10 square meters |
| Bedroom 5 surface | 8 square meters |
| Dressing room | No |
| Bathrooms | 1 |
| Toilets | 2 |
| Professional space | No |
| Furnished | No |
| Armored door | No |
| Surface of the plot | 315 square meters |
|---|---|
| Gas, water & electricity | No |
| Terrace surface | 16 square meters |
| Terrace orientation | East |
| Primary energy consumption | 140 kilowatt hour per square meters |
|---|---|
| EPC/EPC label | B |
| Renovation works mandatory | No |
| Unique code EPB certificate | 20261001-0003967160-RES-1 |
| CO₂ emission | Not specified |
| Yearly theoretical total energy consumption | Not specified |
| Valid electricity inspection certificate | Yes |
| Conformity certification for fuel tanks | Not specified |
| Summons: No judicial remedy or administrative measure imposed | Not specified |
|
Flemish register of measures consulted
|
Not specified |
| Valid flood certificate | Not specified |
| Heat pump | Yes |
| Double glazing | Yes |
| Building permit | Not specified |
|---|---|
| Cadastral Plan | Not specified |
| Right of first refusal for the tenant | Not specified |
| Allotment permit | Not specified |
| Preemption right | Not specified |
| Most recent urban development zoning | |
| Flood zone type | Non flood zone |
|
P-score
|
A |
|
G-score
|
A |
| Latest land use designation | Living area (residential, urban or rural) |
Asked price excluding notary fees (excluding eventual registration fees)
| Price | 369000 € |
|---|---|
| Cadastral income | 1147 € |
| Tenement building | No |
|
|
|





| Address |
Edingsesteenweg 341
1755 - Kester |
|---|---|
| Website |
|
| External reference | 14915 - 998879102 |
Get in touch