


273000€
3 bedrooms 155 square meters

House
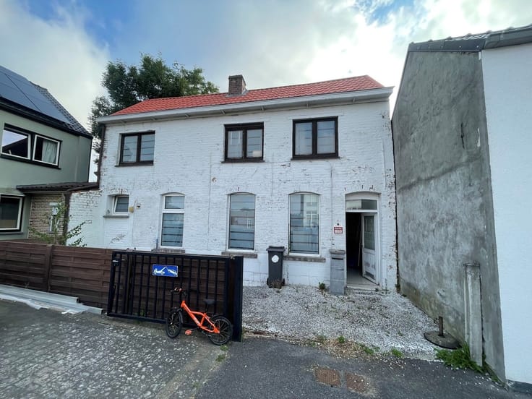
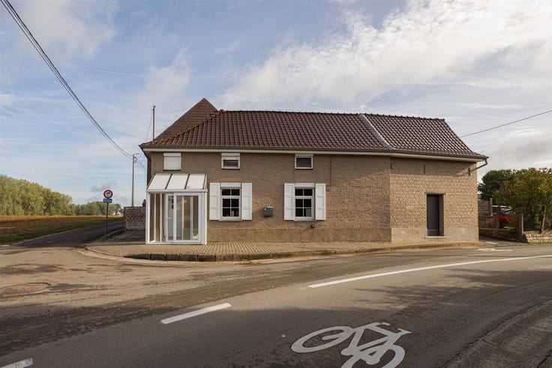
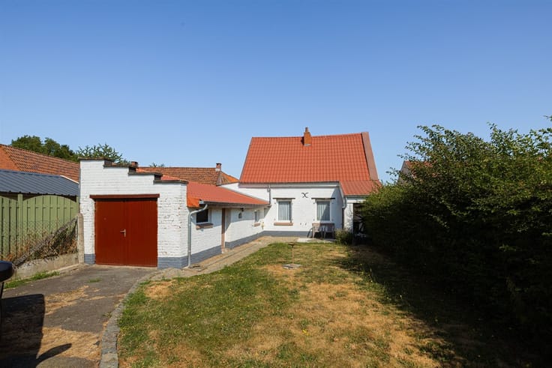
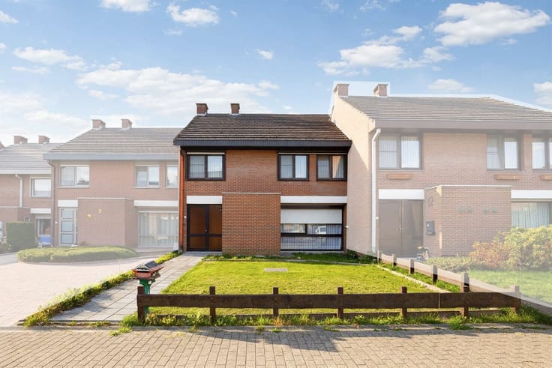
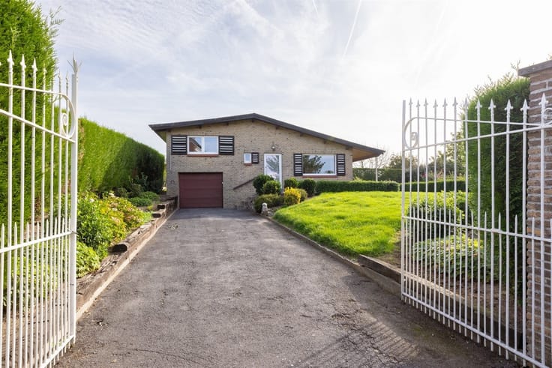
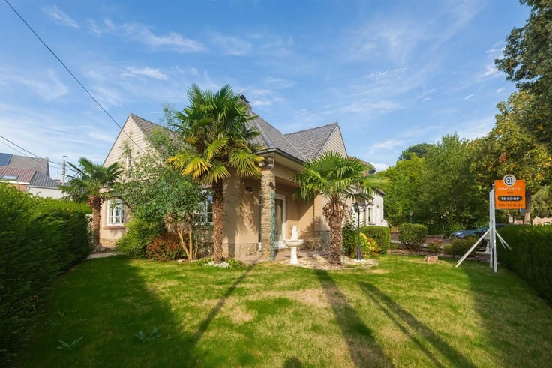
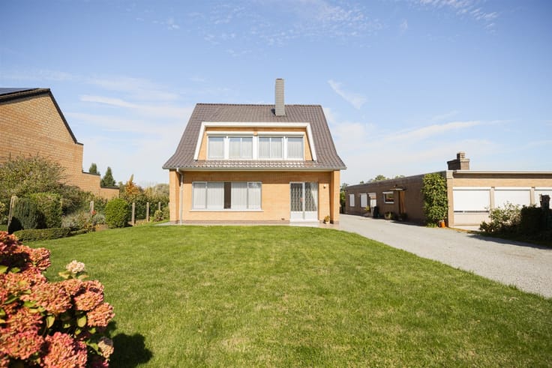
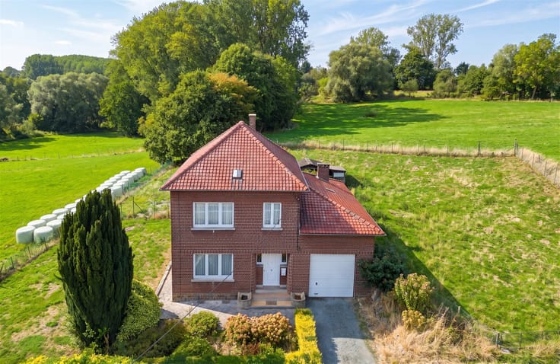
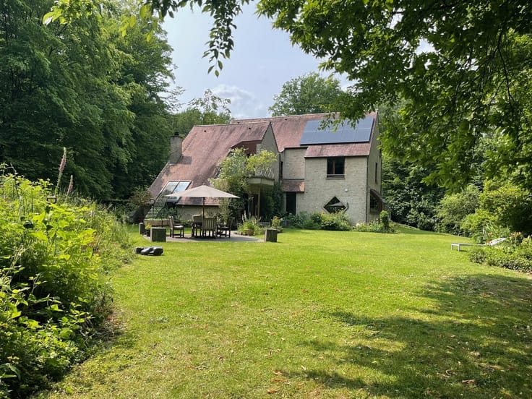
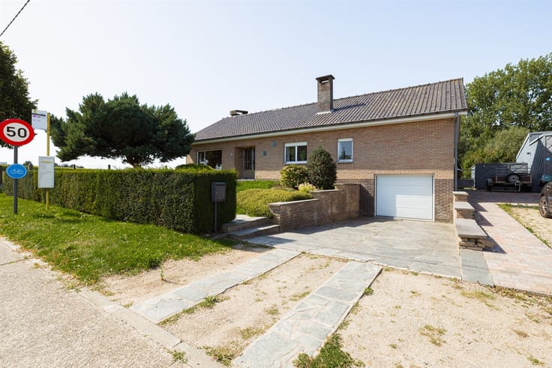
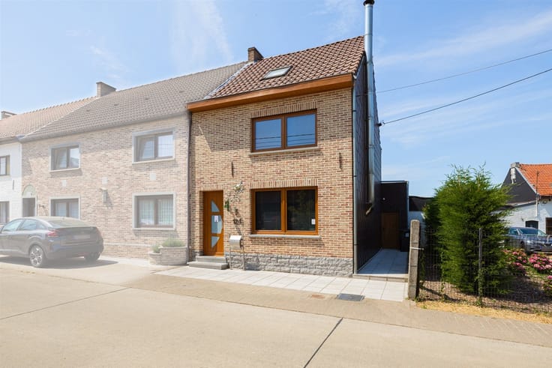
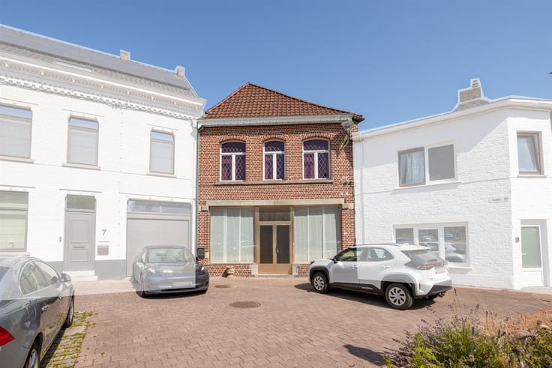
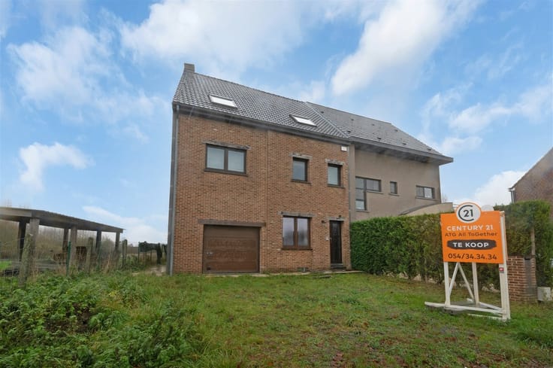
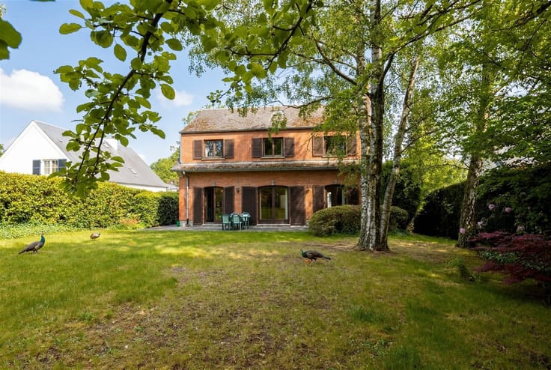
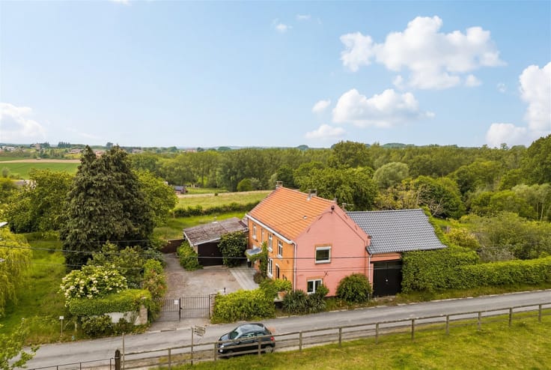
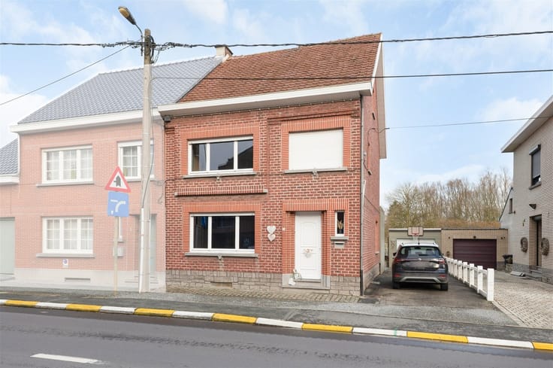
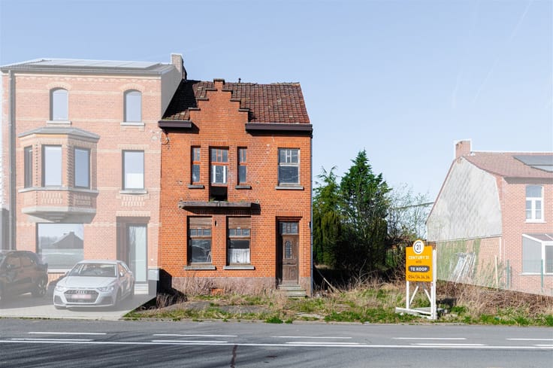
Welcome to this unique home in charming Bever, where authentic character blends perfectly with modern comfort. This property offers 155 m² of living space spread across three bedrooms, ideal for a family or anyone seeking space and flexibility.
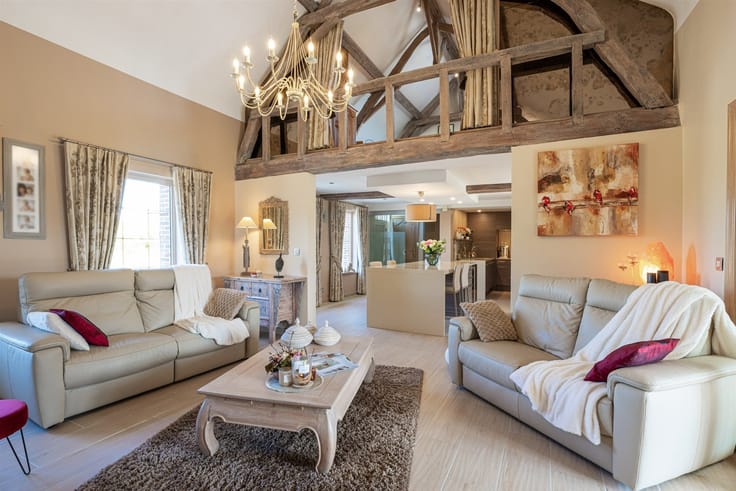
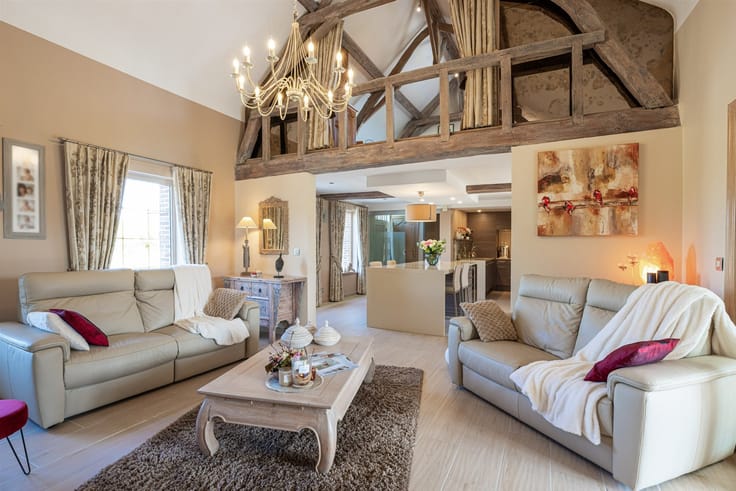
The interior will surprise you with a harmonious blend of classic and contemporary elements. The striking wooden beams that run throughout the home create a warm, inviting atmosphere. The large windows let in plenty of natural light and create an open, airy feel.
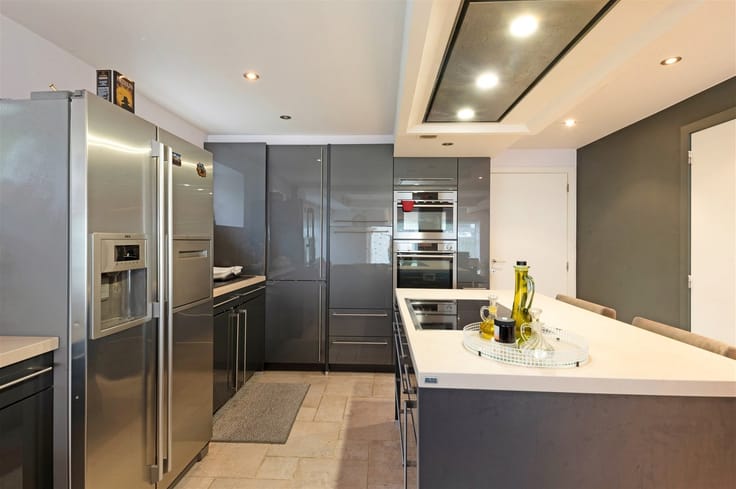
The living room features a cozy gas fireplace with a polished metal frame. Modern kitchen with built-in appliances.
The bedrooms are spacious and bright, offering plenty of opportunities to decorate according to personal preference. The bedroom on the first floor opens onto a pleasant terrace, ideal for relaxation and enjoying the outdoors. The bathroom has a modern finish and includes everything needed for daily comfort.
What makes this home special is its distinctive architecture, featuring exposed historic wooden beams, which, together with the white walls and modern updates, create a very attractive whole. The property exudes authenticity while offering all the conveniences of today.
This is an opportunity to live in a historic home in the friendly town of Bever, where rural village charm meets modernity. EPC B 152, natural gas central heating, double-glazed windows, roof replaced in 2017.
| Construction year | 1900 |
|---|---|
| Number of floors | 3 |
| Building condition | Good |
| Immovable heritage | Not specified |
| Number of frontages | 2 |
| Asbestos certificate is available | Yes |
| Usable floor area | 155 square meters |
|---|---|
| Living room surface | 46 square meters |
| How many fireplaces? | 1 |
| Kitchen type | Semi equipped |
| Kitchen surface | 14 square meters |
| Bedrooms | 3 |
| Bedroom 1 surface | 30 square meters |
| Bedroom 2 surface | 15 square meters |
| Bedroom 3 surface | 12 square meters |
| Dressing room | No |
| Toilets | 1 |
| Professional space | No |
| Furnished | No |
| Armored door | No |
| Surface of the plot | 1 square meter |
|---|---|
| Connection to sewer network | Connected |
| Gas, water & electricity | Yes |
| Terrace surface | 14 square meters |
| Terrace orientation | South West |
| Elevator | No |
|---|---|
| Secure access / alarm | No |
| Armored door | No |
| Air conditioning | No |
| TV cable | Yes |
| Jacuzzi | No |
| Sauna | No |
| Swimming pool | No |
| Internet | No |
| Primary energy consumption | 152 kilowatt hour per square meters |
|---|---|
| EPC/EPC label | B |
| Renovation works mandatory | No |
| Unique code EPB certificate | 20261007-0003966112-RES1 |
| CO₂ emission | Not specified |
| Yearly theoretical total energy consumption | Not specified |
| Valid electricity inspection certificate | Yes |
| Conformity certification for fuel tanks | Not specified |
| Summons: No judicial remedy or administrative measure imposed | Not specified |
|
Flemish register of measures consulted
|
Not specified |
| Separate meter for electricity | Yes |
| Separate meter for gas | Yes |
| Separate meter for water | Yes |
| Valid flood certificate | Not specified |
| Heating type | Gas |
| Heat pump | No |
| Double glazing | Yes |
| Building permit | Not specified |
|---|---|
| Cadastral Plan | Not specified |
| Right of first refusal for the tenant | Not specified |
| Allotment permit | Not specified |
| Preemption right | Not specified |
| Most recent urban development zoning | Not specified |
| Flood zone type | Non flood zone |
|
P-score
|
Not specified |
|
G-score
|
Not specified |
Asked price excluding notary fees (excluding eventual registration fees)
| Price | 273000 € |
|---|---|
| Cadastral income | 412 € |
| Tenement building | No |
|
|
|





| Address |
Edingsesteenweg 341
1755 - Kester |
|---|---|
| Website |
|
| External reference | 14727 - 998879096 |
Get in touch