


229000€
3 bedrooms 129 square meters

Unfortunately we did not receive an English translation for this text.
Fr :
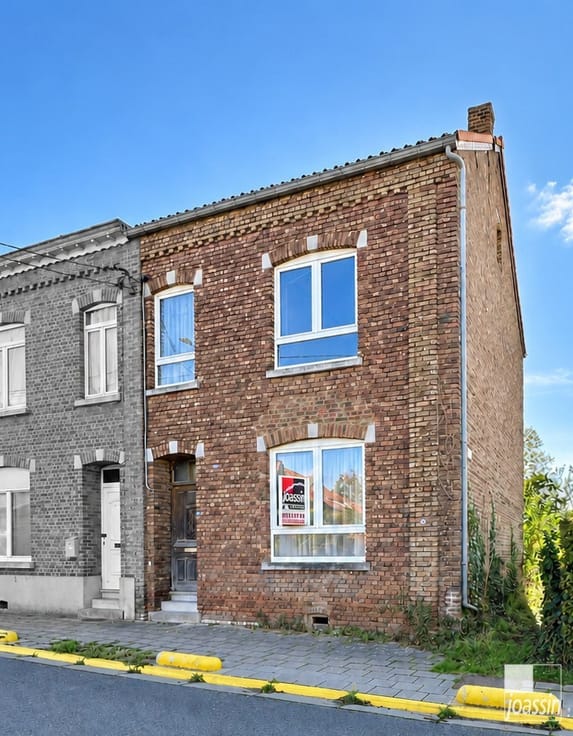
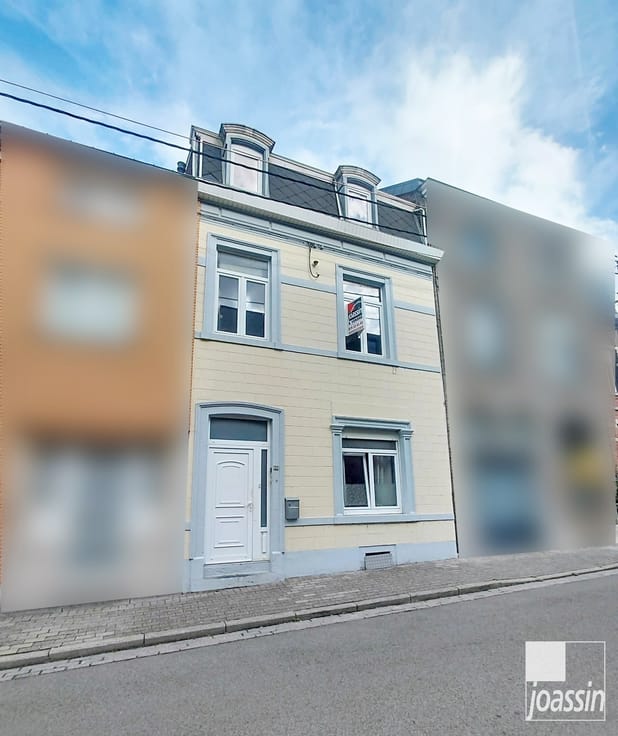
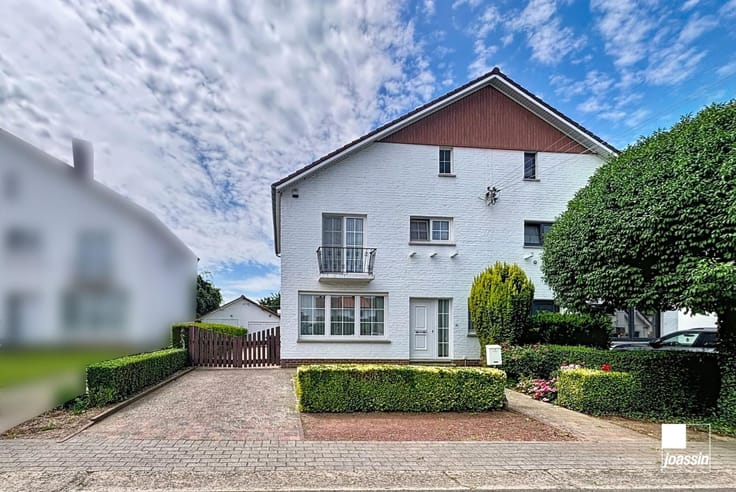
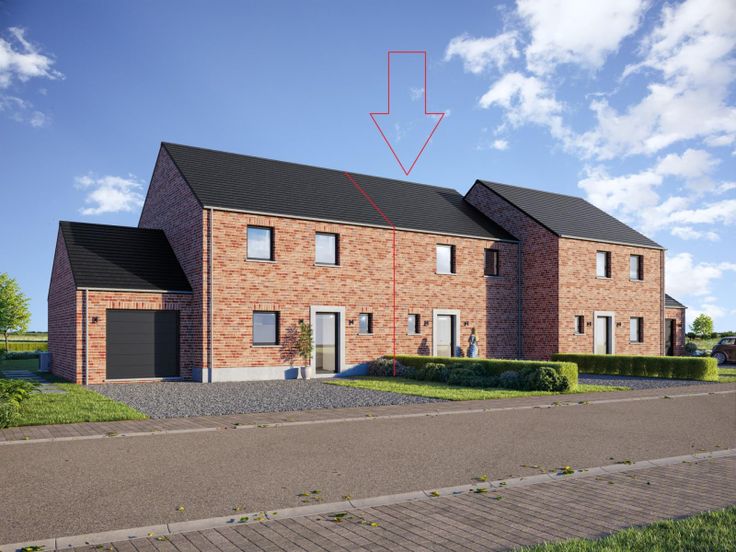
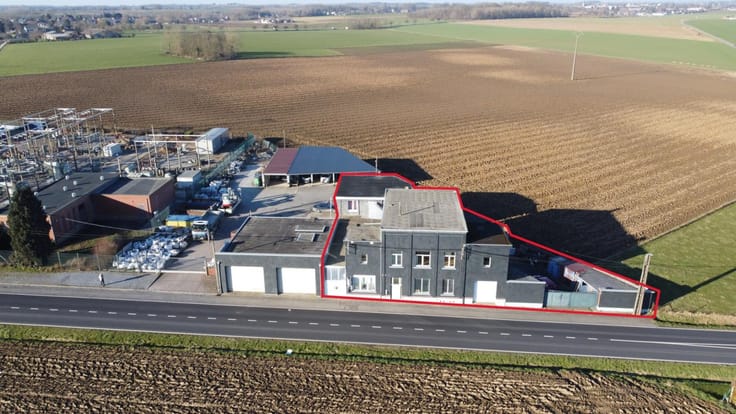
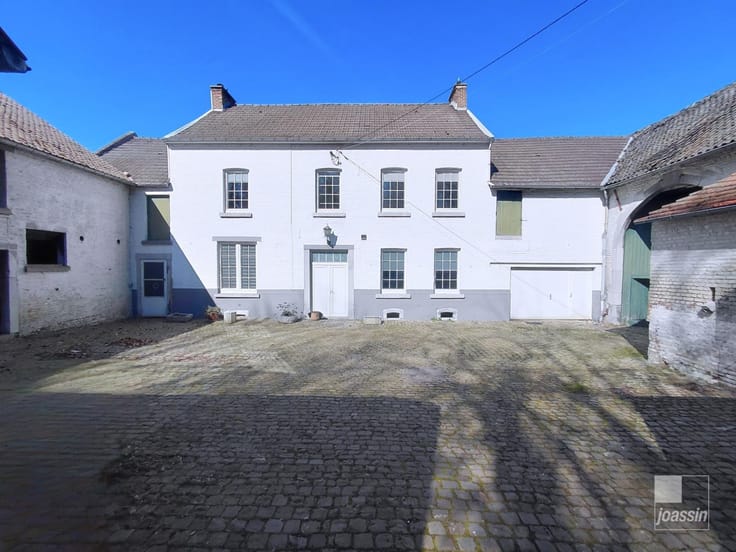
🏡 Située à Geer, cette maison à rénover offre de beaux volumes et un important potentiel, notamment grâce à son hangar de 119 m² situé à l’arrière, accessible depuis la rue via un passage latéral.
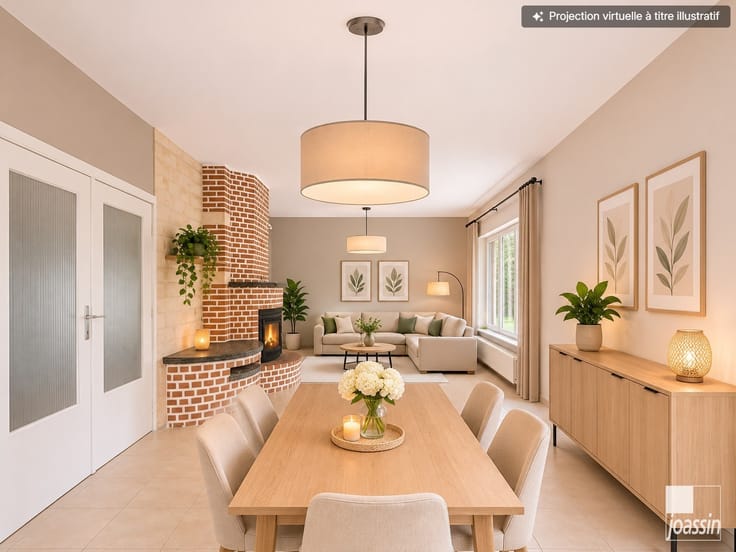
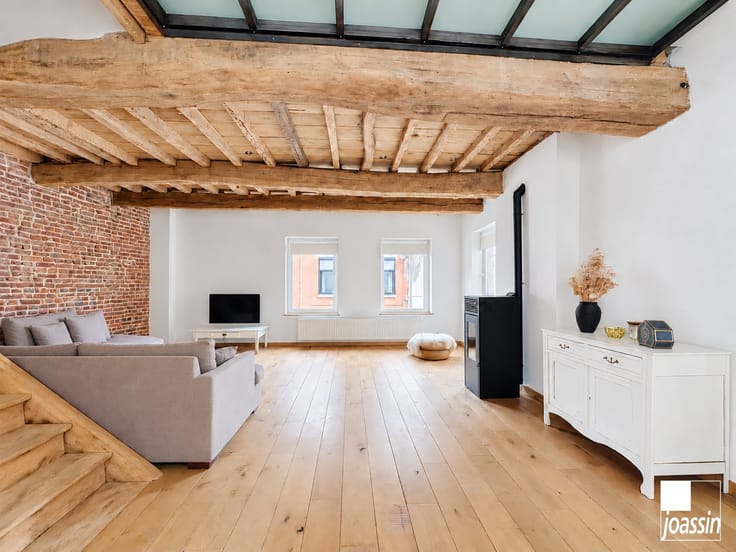
🚪 Au rez-de-chaussée, le hall d’entrée dessert plusieurs pièces de séjours, une cuisine et une arrière-cuisine. Vous y trouverez également un hangar, un garage 🚗 et un espace de stockage entre les deux.
🛏️ À l’étage : 3 chambres dont une avec dressing, ainsi qu’une salle de bains.
✨ Un grenier aménageable de 95 m² offre de belles possibilités supplémentaires.
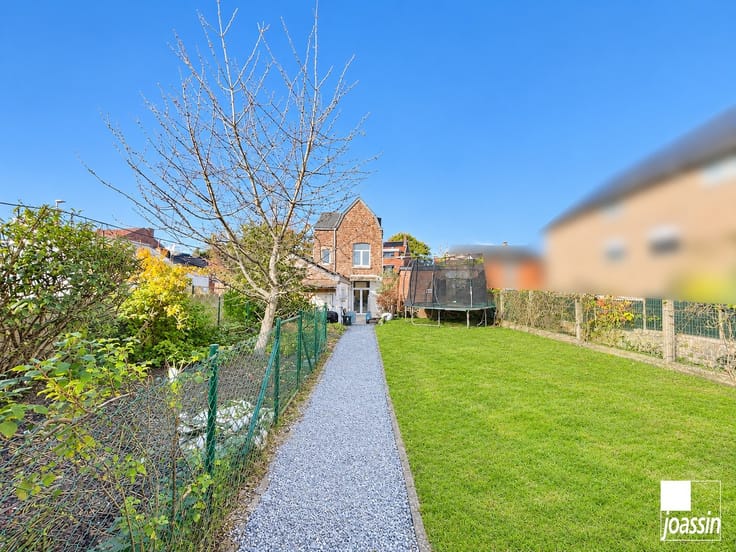
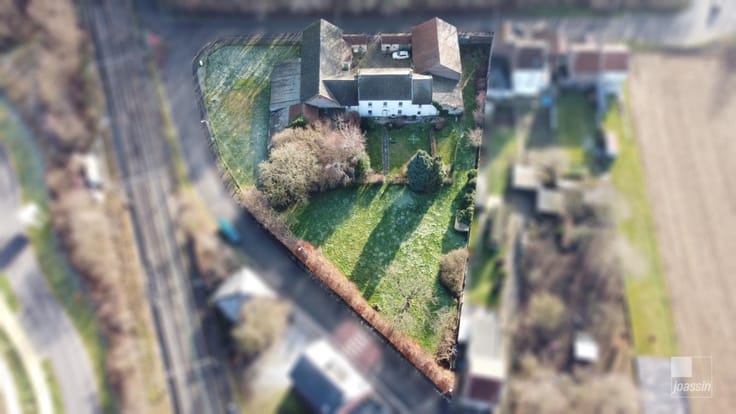
🌿 À l’extérieur, un jardin orienté sud-ouest ☀️.
🔨 Des travaux de rénovation sont à prévoir pour exploiter pleinement le potentiel du bien.
📊 PEB G – E spec. : 541 kWh/m².an – E totale : 89.107 kWh/an – n° 20261031008102
💡 Une belle opportunité pour combiner habitation, activité professionnelle et stockage ! Sous réserve des autorisations nécessaires.
🏷️ La présente annonce ne constitue en aucun cas une offre au sens juridique du terme mais vaut appel d'offres d'achat. Sous réserve d'acceptation par le vendeur.
| Number of floors | 2 |
|---|---|
| Building condition | To renovate |
| Immovable heritage | Not specified |
| Number of frontages | 2 |
| Covered parking spaces | 1 |
| Outdoor parking spaces | 1 |
| Surroundings type | Living area (residential, urban or rural) |
| Asbestos certificate is available | No |
| Usable floor area | 129 square meters |
|---|---|
| Dining room surface | 14 square meters |
| Kitchen type | Not installed |
| Kitchen surface | 5 square meters |
| Bedrooms | 3 |
| Bedroom 1 surface | 17 square meters |
| Bedroom 2 surface | 8 square meters |
| Bedroom 3 surface | 15 square meters |
| Dressing room | Yes |
| Bathrooms | 1 |
| Toilets | 1 |
| Office | No |
| Basement surface | 50 square meters |
| Attic | Yes |
| Furnished | No |
| Armored door | No |
| Surface of the plot | 403 square meters |
|---|---|
| Land is facing street | No |
| Wooded land | No |
| Plot at rear | No |
| Gas, water & electricity | No |
| Garden surface | 120 square meters |
| Primary energy consumption | 541 kilowatt hour per square meters |
|---|---|
| EPC/EPC label | G |
| Renovation works mandatory | Not specified |
| Unique code EPB certificate | 20261031008102 |
| CO₂ emission | 133 kg CO₂/m² |
| Yearly theoretical total energy consumption | 89107 kWh/year |
| Valid electricity inspection certificate | No |
| Summons: No judicial remedy or administrative measure imposed | Not specified |
| Valid flood certificate | Not specified |
| Heat pump | No |
| Photovoltaic solar panels | No |
| Thermic solar panels | No |
| Building permit | No |
|---|---|
| Total ground floor buildable | 461 square meters |
| Cadastral Plan | Not specified |
| Right of first refusal for the tenant | Not specified |
| Obligation to build | No |
| Allotment permit | No |
| Preemption right | No |
| Most recent urban development zoning | Not specified |
| Flood zone type | Non flood zone |
|
P-score
|
Not specified |
|
G-score
|
Not specified |
| Latest land use designation | Living area (residential, urban or rural) |
Asked price excluding notary fees (excluding eventual registration fees)
| Price | 229000 € |
|---|---|
| Cadastral income | 490 € |
| Tenement building | No |
|
|
|




| Address |
Chaussée Romaine, 200
4300 - Waremme |
|---|---|
| Website |
|
| External reference | DAR-GEER |
Get in touch