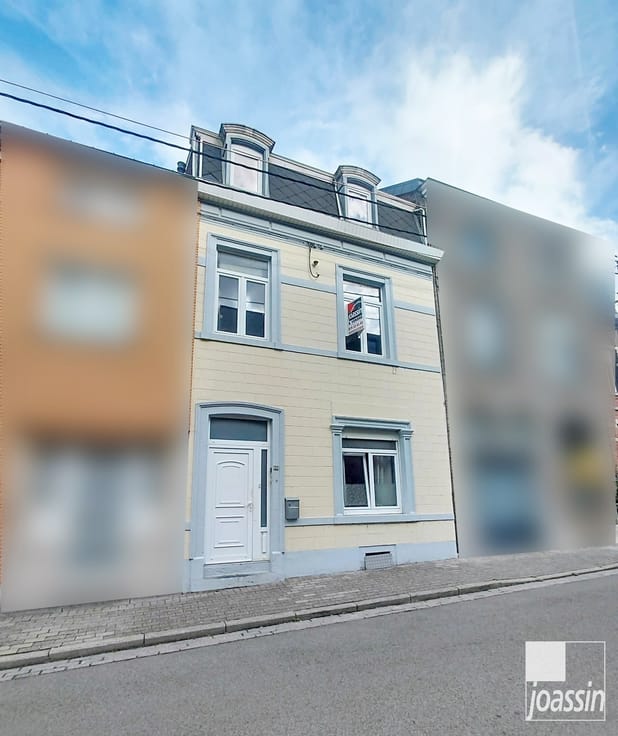



675000€
4 bedrooms 230 square meters

Unfortunately we did not receive an English translation for this text.
Fr :
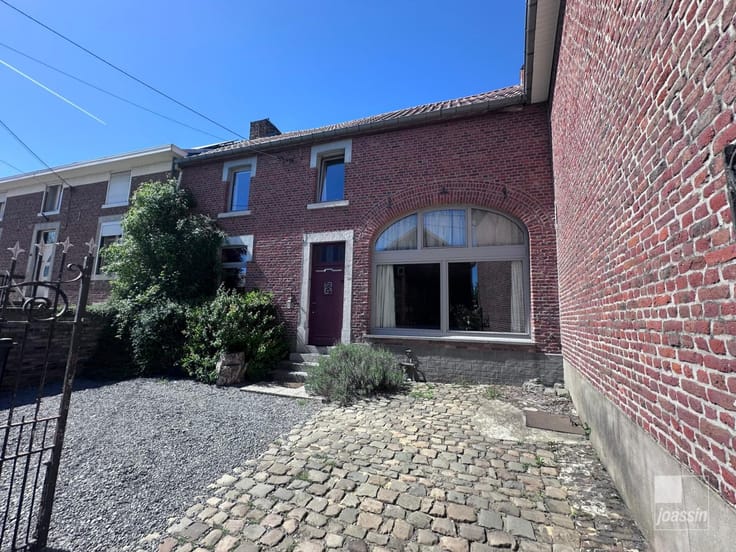
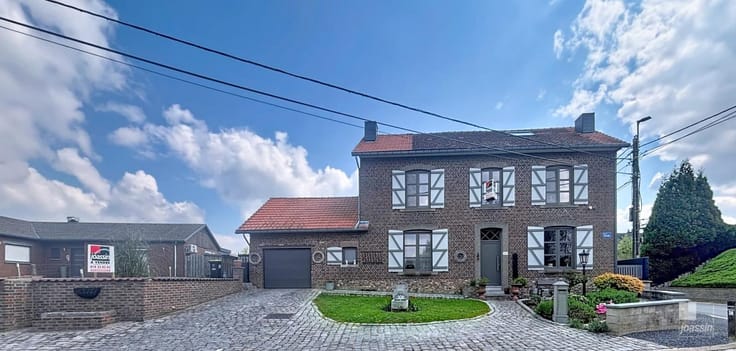
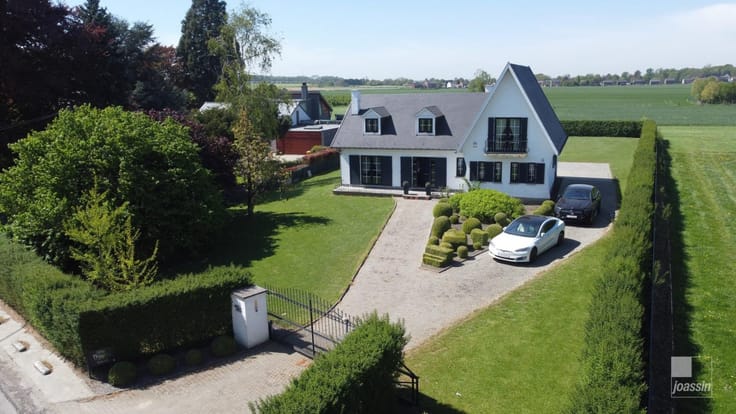
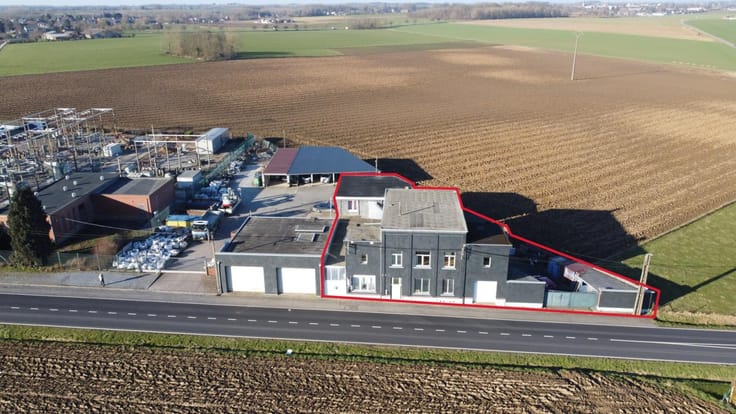
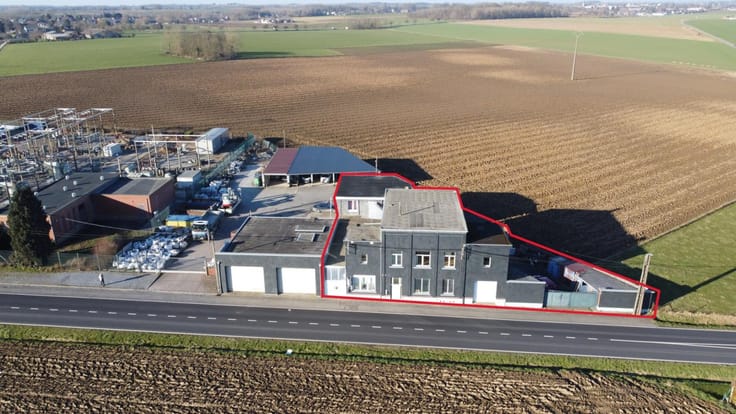
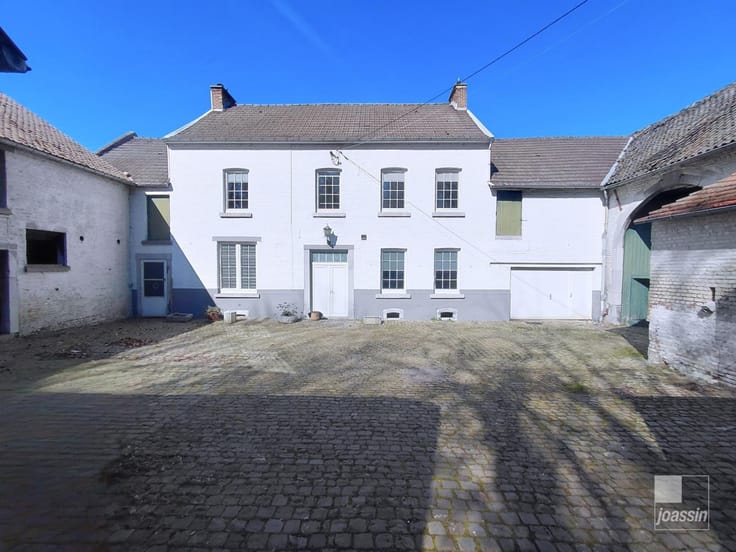
Bien unique et à l'énorme potentiel, proche du centre-ville, authentique ferme en carré de caractère, offrant de beaux volumes, le tout implanté en zone d'habitat. L’ensemble se compose d’un corps de logis, d’une belle grange (+/- 185m² au sol), d'annexes (+ de 140 m² au sol) et de remises. Idéal pour une grande famille ou un projet d'habitation avec partie professionnelle, investissement, promoteur.
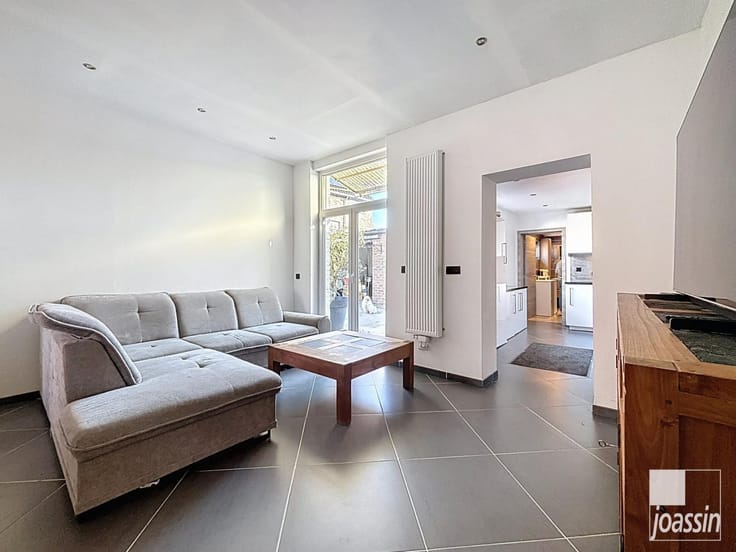
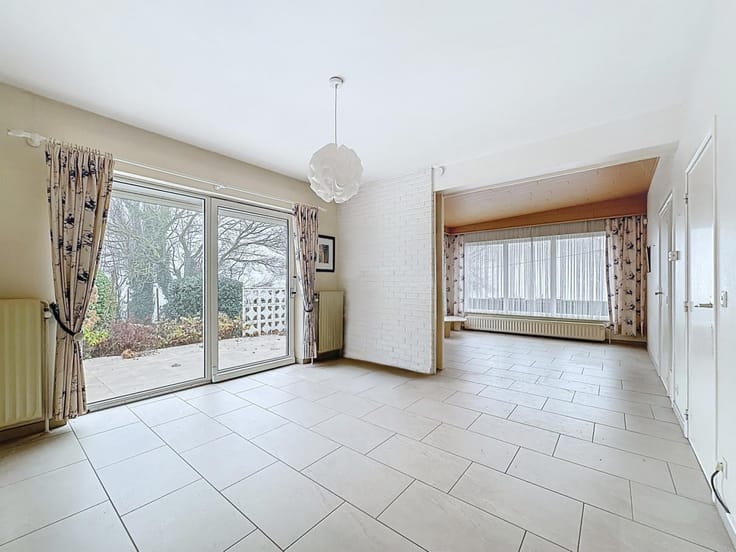
Le rez-de-chaussée propose de généreux espaces de vie comprenant living, cuisine et buanderie; garage.
Au 1er étage, vous trouverez 4 chambres, une salle de bains ainsi que plusieurs greniers de rangement.
Le 2e étage dispose d’un vaste grenier aménageable.
Le sous-sol accueille des caves voûtées.

A l’extérieur, une cour intérieur, un magnifique jardin et des parcelles situées en zone d'habitat complètent harmonieusement cet ensemble authentique.
Informations techniques : chaudière mazout, châssis double vitrage pvc.
PEB : F – E spec : 503 kWh/m².an – E totale : 168.354 kWh/an – N°20181010017903
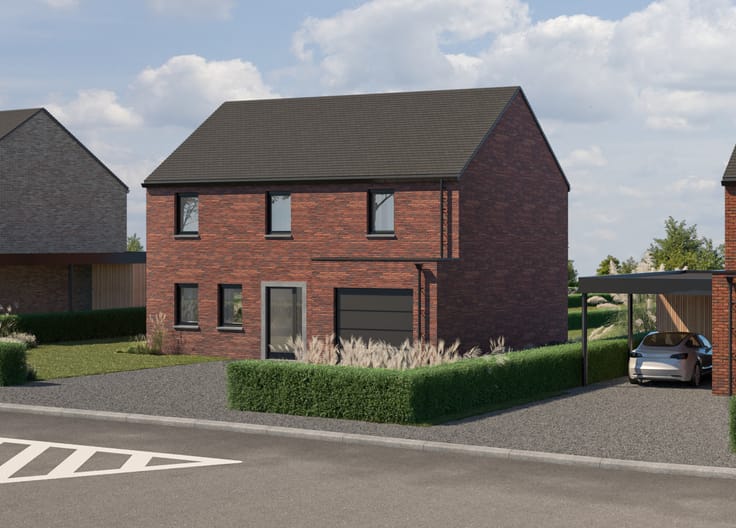


Possibilité d'acquérir le bien sans la partie à bâtir à l'arrière.
Pour plus d’informations ou organiser une visite : 019/33.93.93 - [email protected]
| Number of floors | 2 |
|---|---|
| Building condition | To renovate |
| Immovable heritage | Not specified |
| Number of frontages | 4 |
| Covered parking spaces | 1 |
| Outdoor parking spaces | 5 |
| Surroundings type | Urban |
| Asbestos certificate is available | No |
| Usable floor area | 230 square meters |
|---|---|
| Kitchen type | Semi equipped |
| Kitchen surface | 13 square meters |
| Bedrooms | 4 |
| Bedroom 1 surface | 16 square meters |
| Bedroom 2 surface | 19 square meters |
| Bedroom 3 surface | 16 square meters |
| Bedroom 4 surface | 19 square meters |
| Dressing room | No |
| Bathrooms | 1 |
| Toilets | 2 |
| Laundry room | Yes |
| Office | No |
| Basement surface | 75 square meters |
| Attic | Yes |
| Furnished | No |
| Armored door | No |
| Surface of the plot | 3774 square meters |
|---|---|
| Land is facing street | Yes |
| Wooded land | No |
| Plot at rear | Yes |
| Gas, water & electricity | No |
| Garden surface | 2770 square meters |
| Caretaker | No |
|---|---|
| Elevator | No |
| Accessible for disabled people | No |
| Intercom | No |
| Secure access / alarm | Yes |
| Armored door | No |
| Air conditioning | No |
| TV cable | No |
| Visio phone | No |
| Jacuzzi | No |
| Sauna | No |
| Internet | No |
| Primary energy consumption | 503 kilowatt hour per square meters |
|---|---|
| EPC/EPC label | F |
| Renovation works mandatory | Not specified |
| Unique code EPB certificate | 20181010017903 |
| CO₂ emission | 126 kg CO₂/m² |
| Yearly theoretical total energy consumption | 168354 kWh/year |
| Valid electricity inspection certificate | No |
| Summons: No judicial remedy or administrative measure imposed | Not specified |
| Valid flood certificate | Not specified |
| Heating type | Fuel oil |
| Heat pump | No |
| Photovoltaic solar panels | No |
| Thermic solar panels | No |
| Building permit | No |
|---|---|
| Total ground floor buildable | 728 square meters |
| Cadastral Plan | Not specified |
| Right of first refusal for the tenant | Not specified |
| Obligation to build | No |
| Allotment permit | No |
| Preemption right | No |
| Most recent urban development zoning | Not specified |
|
P-score
|
Not specified |
|
G-score
|
Not specified |
| Latest land use designation | Living area (residential, urban or rural) |
Asked price excluding notary fees (excluding eventual registration fees)
| Price | 675000 € |
|---|---|
| Cadastral income | 1231 € |
| Tenement building | No |
|
|
|






| Address |
Chaussée Romaine, 200
4300 - Waremme |
|---|---|
| Website |
|
| External reference | MO-WARE |
Get in touch