


335000€
4 bedrooms 320 square meters

Unfortunately we did not receive an English translation for this text.
Fr :
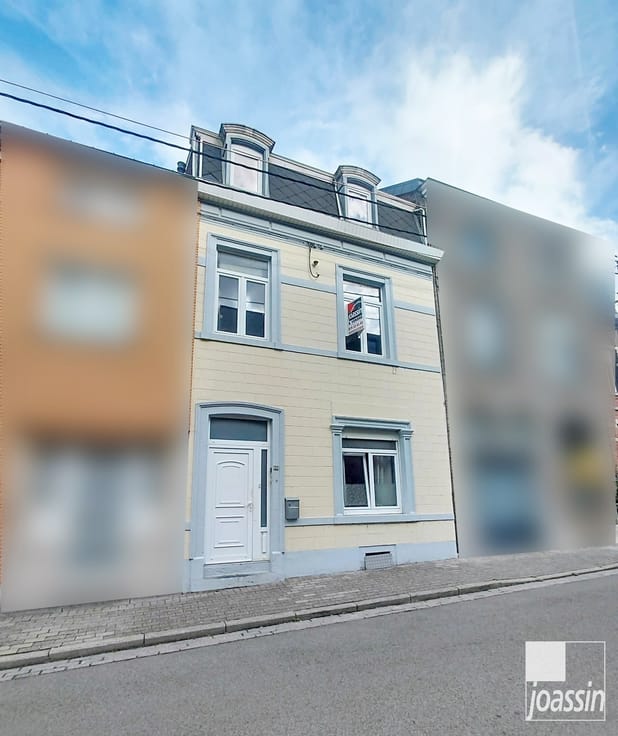
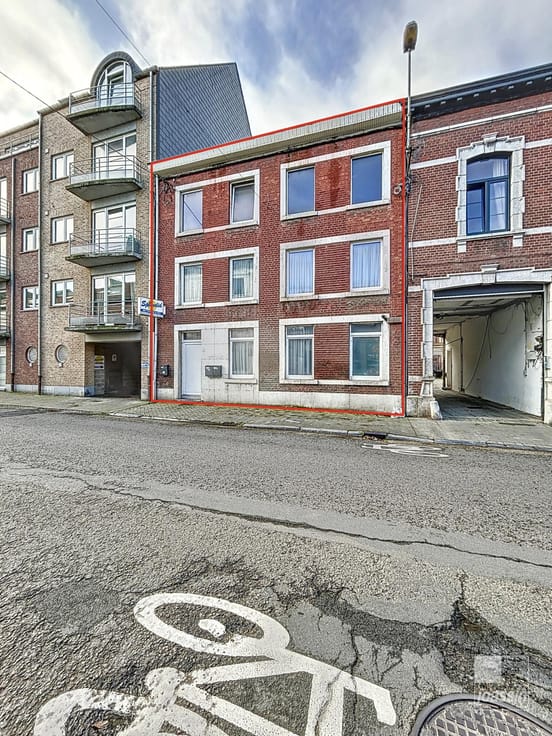
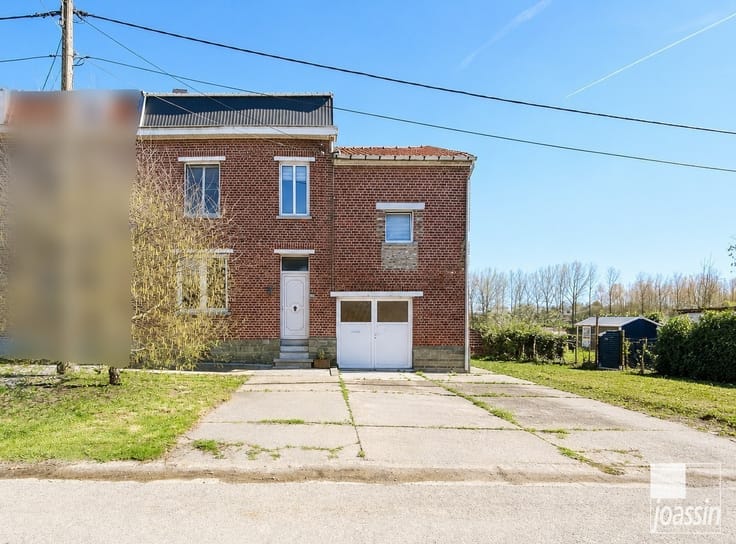
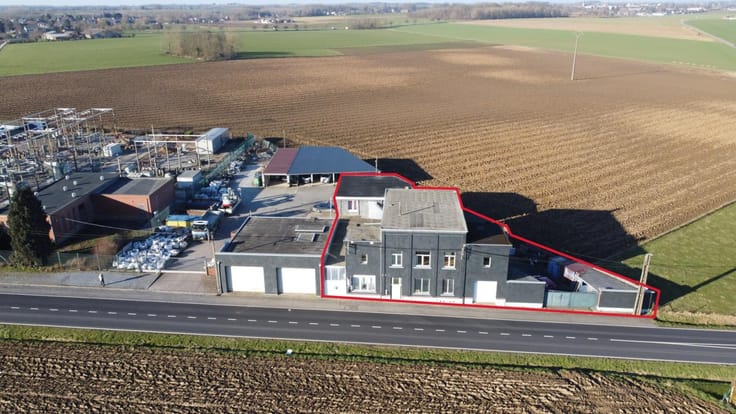
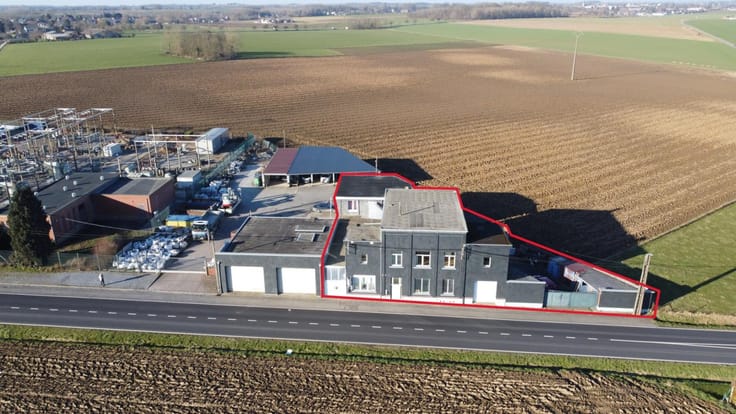
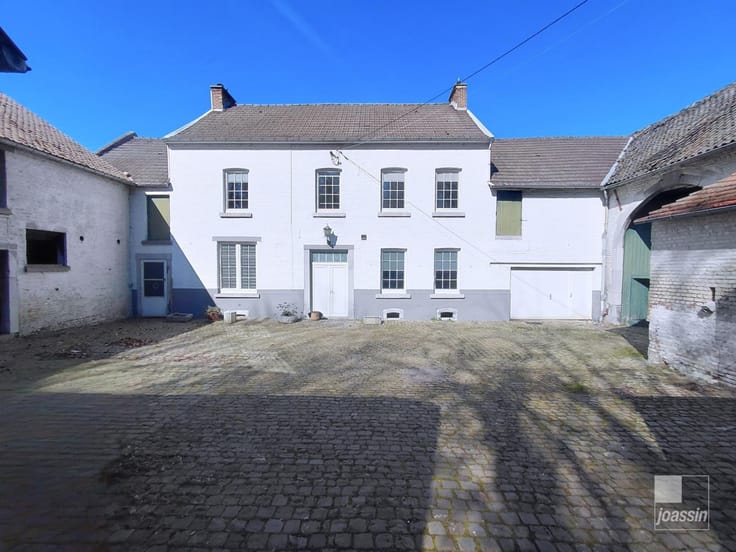
***OPTION***Ensemble immobilier composé de deux appartements, d'un rez-de-chaussée commercial et de six garages, idéalement situé dans le centre de Hannut, à proximité de toutes facilités et des axes autoroutiers.
L’entité à rue qui est actuellement non loué comprend, au rez-de-chaussée: un appartement 1chambre et un bureau avec cour et au premier étage, un second appartement 1 chambre et bureau. Le deuxième étage et le grenier restent pour l’instant non aménagés, offrant des possibilités d’extension.
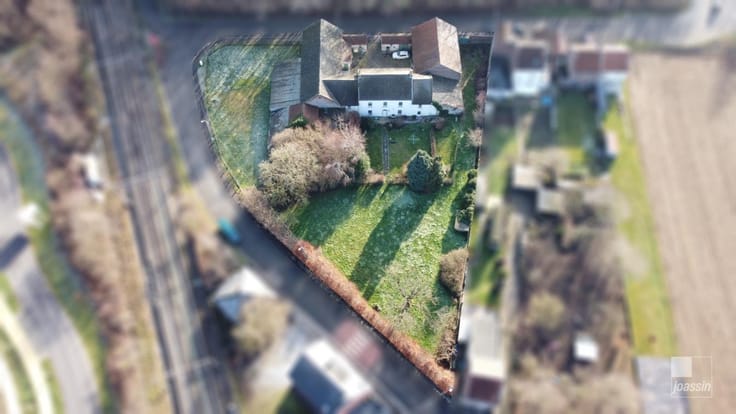
🏪 A l’arrière de la propriété, on retrouve un rez-de-chaussée commercial, loué 765 €/mois, incluant un garage servant de local technique. Une cour sert de parking et cinq garages supplémentaires sont présents, dont deux encore disponibles pour la location.
💶 Revenu locatif actuel non indexé: 892 €/mois, avec la possibilité d’augmenter ce montant en louant, les appartements et les garages vacants.
📊 PEB:C - E spec: 173 kWh/m².an - E totale: 15.599 kWh/an - N° PEB: 20180307009656 - PEB:E - E spec: 395 kWh/m².an - E totale: 30.137 kWh/an - N° PEB: 202410116028224.
💼 Idéal pour investissement.
| Number of floors | 3 |
|---|---|
| Immovable heritage | Not specified |
| Covered parking spaces | 6 |
| Outdoor parking spaces | 4 |
| Asbestos certificate is available | No |
| Usable floor area | 320 square meters |
|---|---|
| Kitchen type | Installed |
| Bedrooms | 4 |
| Dressing room | No |
| Bathrooms | 2 |
| Toilets | 2 |
| Office | No |
| Basement | Yes |
| Furnished | No |
| Armored door | No |
| Surface of the plot | 649 square meters |
|---|---|
| Land is facing street | No |
| Wooded land | No |
| Plot at rear | No |
| Connection to sewer network | Connected |
| Gas, water & electricity | Yes |
| Primary energy consumption | 173 kilowatt hour per square meters |
|---|---|
| EPC/EPC label | C |
| Renovation works mandatory | Not specified |
| Unique code EPB certificate | 20180307009656 |
| CO₂ emission | 49 kg CO₂/m² |
| Yearly theoretical total energy consumption | 15599 kWh/year |
| Valid electricity inspection certificate | No |
| Summons: No judicial remedy or administrative measure imposed | Not specified |
| Valid flood certificate | Not specified |
| Heating type | Gas |
| Heat pump | Yes |
| Photovoltaic solar panels | No |
| Thermic solar panels | No |
| Building permit | Yes |
|---|---|
| Total ground floor buildable | 320 square meters |
| Cadastral Plan | Not specified |
| Right of first refusal for the tenant | Not specified |
| Obligation to build | No |
| Allotment permit | No |
| Preemption right | No |
| Most recent urban development zoning | Not specified |
|
P-score
|
Not specified |
|
G-score
|
Not specified |
| Latest land use designation | Living area (residential, urban or rural) |
Asked price excluding notary fees (excluding eventual registration fees)
| Price | 335000 € |
|---|---|
| Cadastral income | 2191 € |
| Tenement building | No |
|
|
|






| Address |
Chaussée Romaine, 200
4300 - Waremme |
|---|---|
| Website |
|
| External reference | LDN-HANNUT |
Get in touch