


340000€
3 bedrooms 129 square meters

House
# Private Home in Ghent
This beautiful townhouse in Ghent offers exceptional living comfort and modern amenities in an authentic urban setting. The property features elegant, light-filled spaces that are perfectly designed for a comfortable lifestyle.
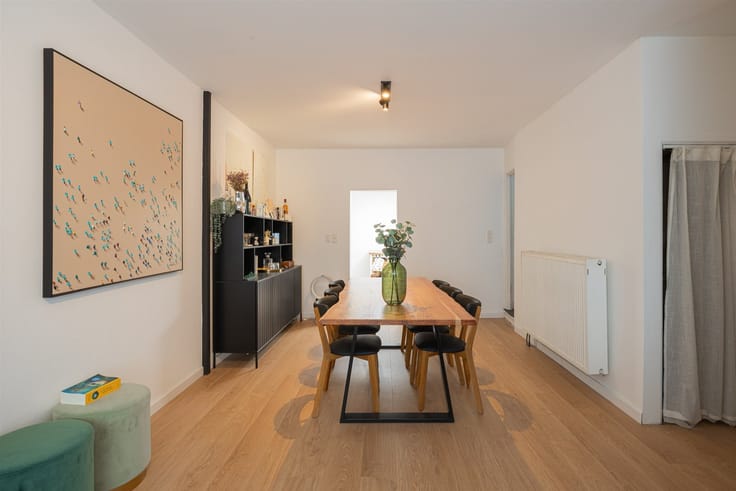
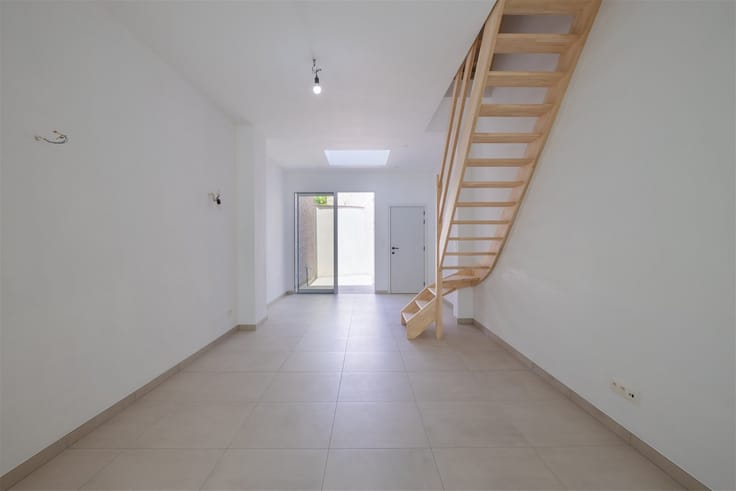
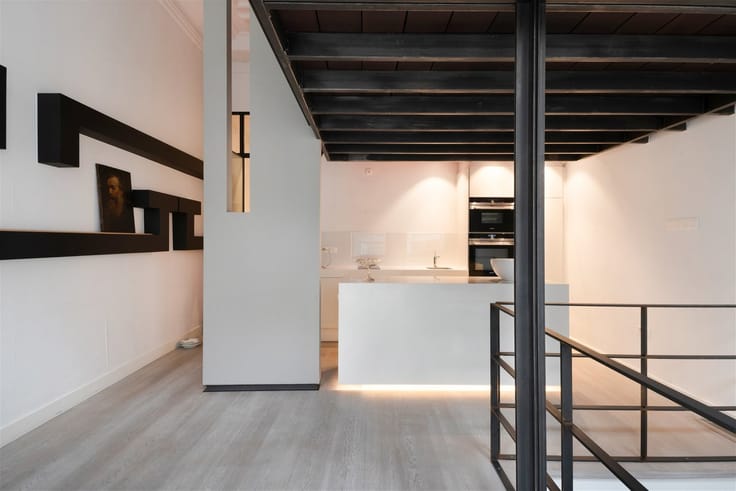
The interior offers contemporary comfort with tastefully decorated rooms. The very spacious living room features warm hardwood floors and offers ample space for a whole household. The property includes a fully equipped kitchen with modern appliances, including an oven and gas stove. The kitchen has beautiful white cabinets with a black countertop and stylish wall tiles.
The bathroom is functionally designed with fixtures in good condition. In addition, there are unique spaces on the upper floors. The top floor features a modern attic with sloped ceilings, where beautiful skylights provide natural light. This space is ideal for use as a workspace, bedroom, or hobby room.
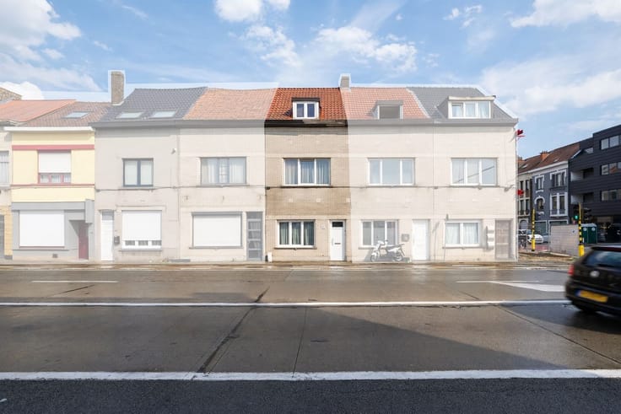
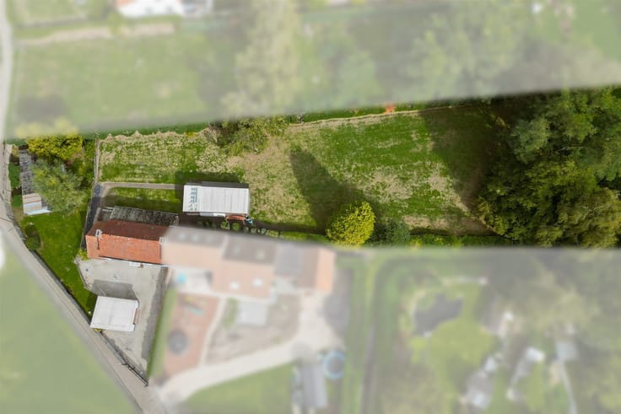
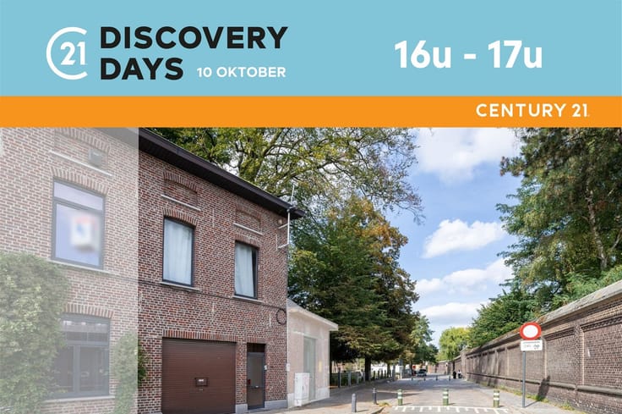
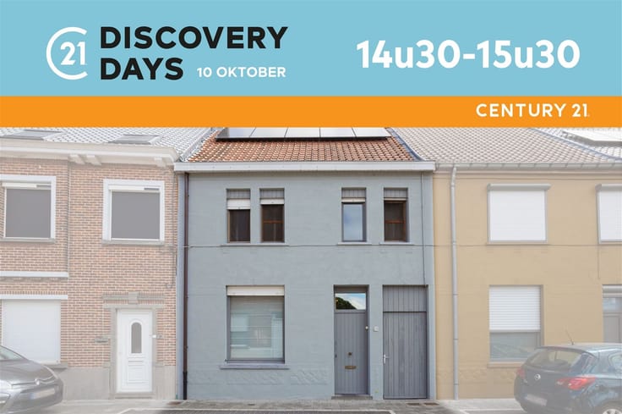
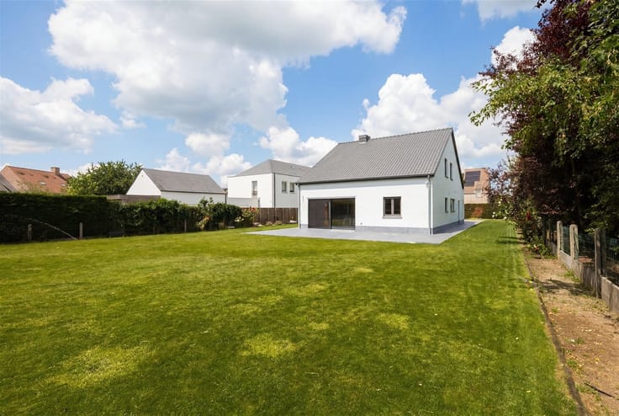
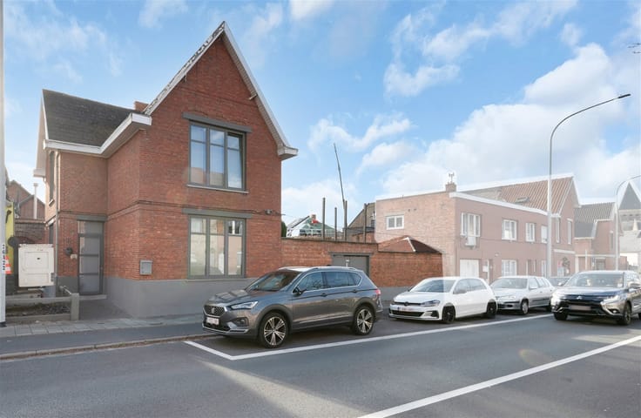
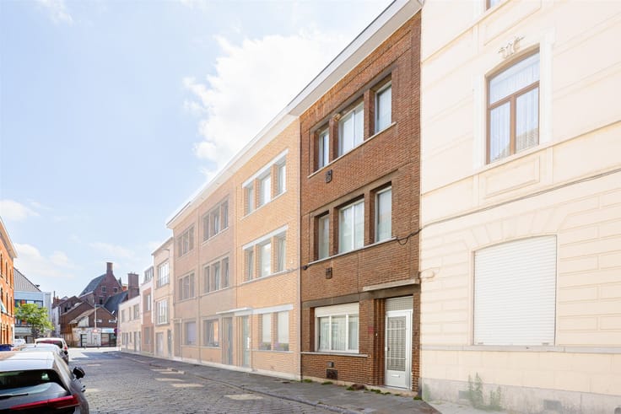
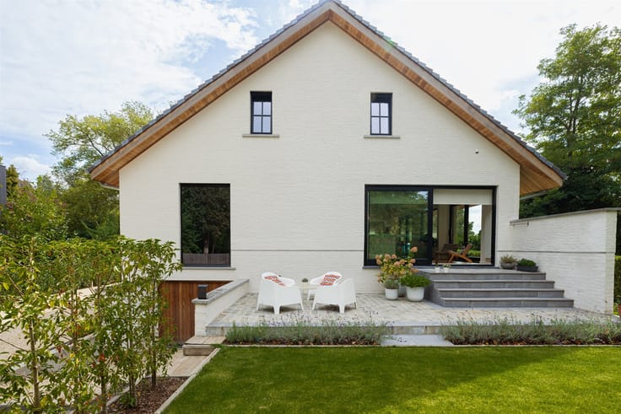
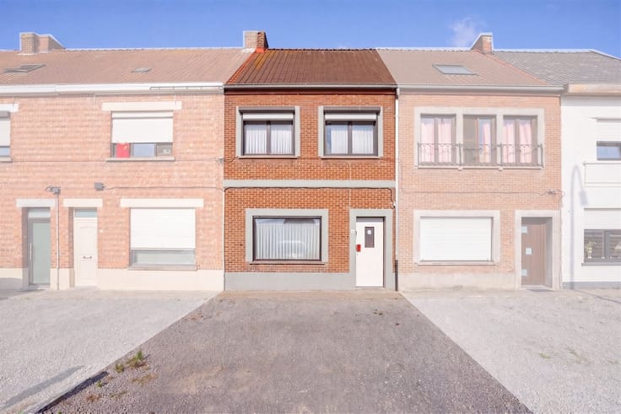
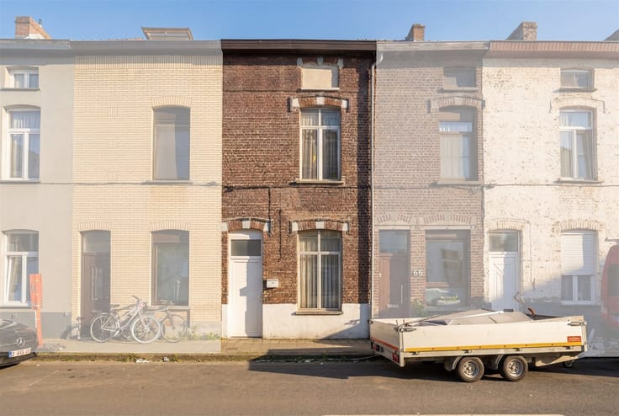
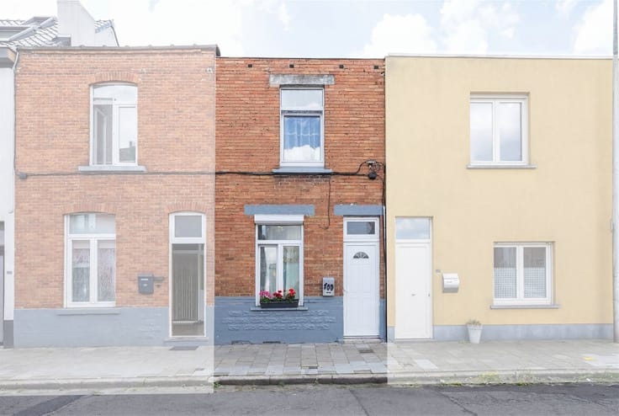
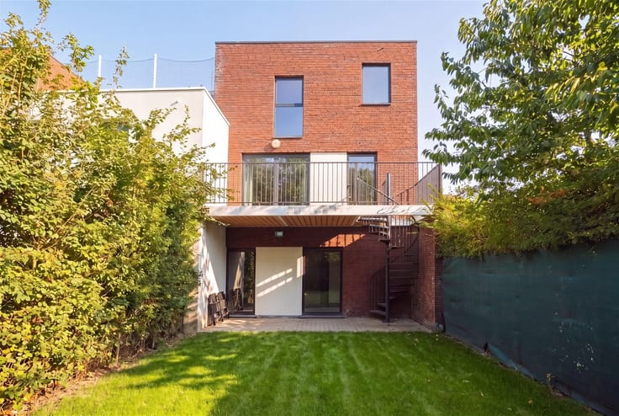
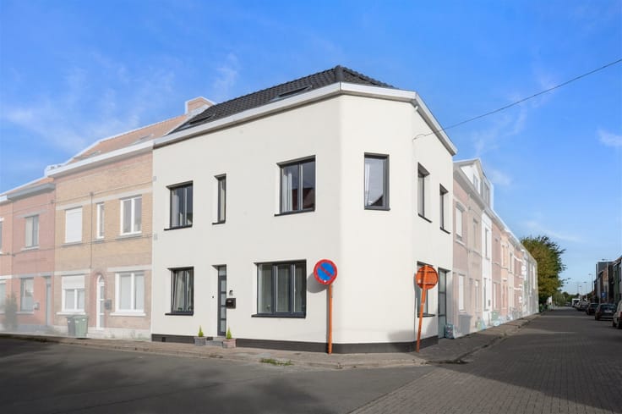
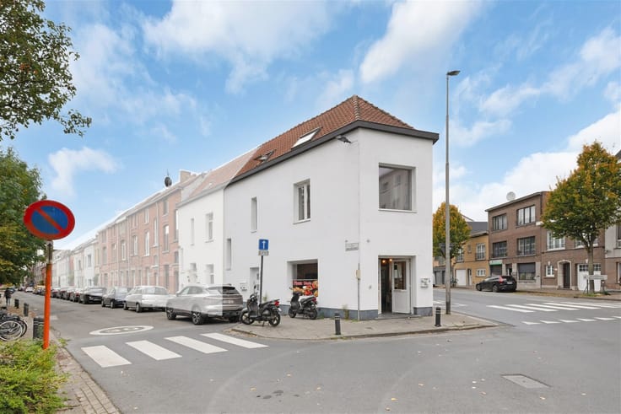
Outside, there is a pleasant garden accessible through the kitchen door, surrounded by walls and featuring brick paving. This offers privacy and a green retreat in the heart of the city. The house has an attractive street-facing facade with modern exterior finishes and an elegant front door.
This property is located in the highly sought-after center of Ghent, close to shops, restaurants, and cultural institutions. It combines the authentic character of a historic building with all the modern comforts that today’s residents expect. A unique opportunity for those seeking city living with character.
| Construction year | 1930 |
|---|---|
| Building condition | To renovate |
| Immovable heritage | Not specified |
| Number of frontages | 2 |
| Asbestos certificate is available | Yes |
| Usable floor area | 129 square meters |
|---|---|
| Kitchen type | Installed |
| Bedrooms | 3 |
| Dressing room | No |
| Bathrooms | 1 |
| Toilets | 1 |
| Professional space | No |
| Basement | Yes |
| Furnished | No |
| Armored door | No |
| Surface of the plot | 105 square meters |
|---|---|
| Connection to sewer network | Connected |
| Gas, water & electricity | Yes |
| Elevator | No |
|---|---|
| Secure access / alarm | No |
| Armored door | No |
| Air conditioning | No |
| TV cable | Yes |
| Jacuzzi | No |
| Sauna | No |
| Swimming pool | No |
| Internet | No |
| Primary energy consumption | 453 kilowatt hour per square meters |
|---|---|
| EPC/EPC label | E |
| Renovation works mandatory | Yes |
| Unique code EPB certificate | 20250602-0003532174-RES-1 |
| CO₂ emission | Not specified |
| Yearly theoretical total energy consumption | Not specified |
| Valid electricity inspection certificate | Not specified |
| Conformity certification for fuel tanks | Not specified |
| Summons: No judicial remedy or administrative measure imposed | Not specified |
|
Flemish register of measures consulted
|
Not specified |
| Separate meter for electricity | Yes |
| Separate meter for gas | Yes |
| Separate meter for water | Yes |
| Valid flood certificate | Not specified |
| Heating type | Gas |
| Heat pump | No |
| Double glazing | Yes |
| Building permit | Not specified |
|---|---|
| Cadastral Plan | Not specified |
| Right of first refusal for the tenant | Not specified |
| Allotment permit | Not specified |
| Preemption right | Not specified |
| Most recent urban development zoning | Not specified |
| Flood zone type | Non flood zone |
|
P-score
|
Not specified |
|
G-score
|
Not specified |
Asked price excluding notary fees (excluding eventual registration fees)
| Price | 340000 € |
|---|---|
| Cadastral income | 399 € |
| Tenement building | No |
|
|
|





| Address |
Sint-Lievenslaan 3
9000 - Gent |
|---|---|
| Website |
|
| External reference | 10254 - 998878602 |
Get in touch