


449000€
4 bedrooms 120 square meters

House
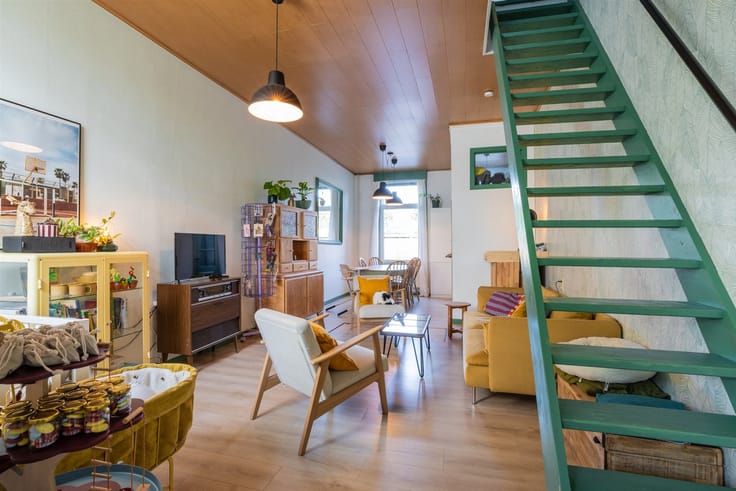
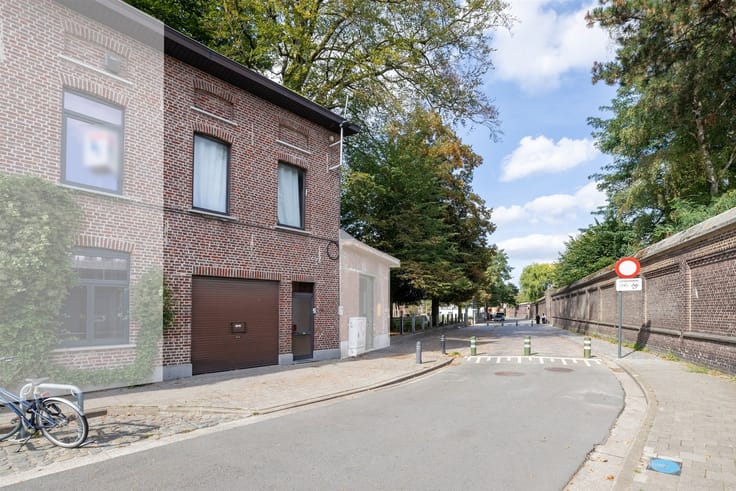
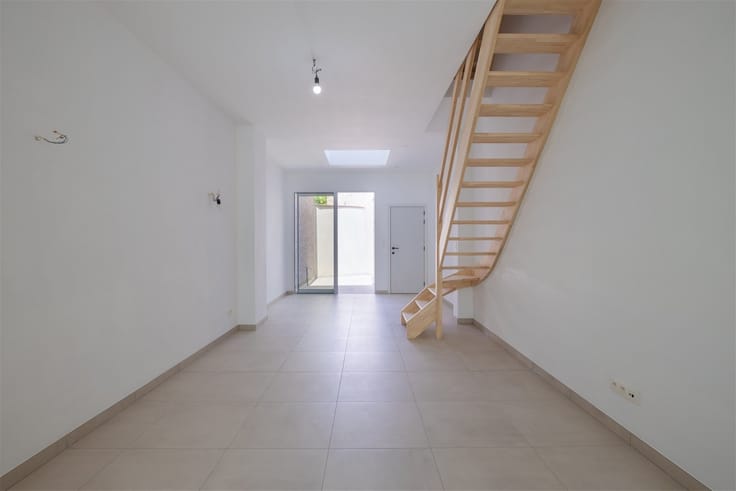
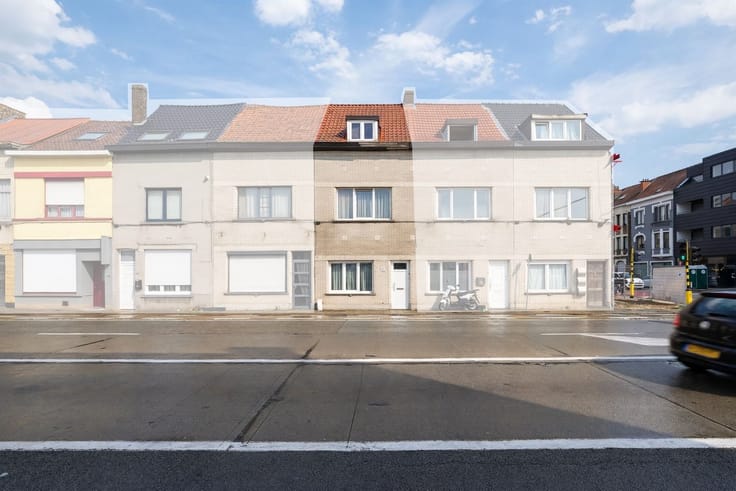
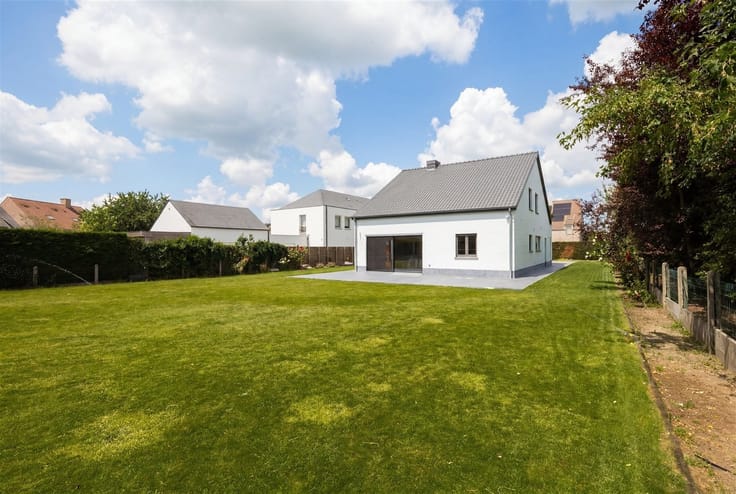
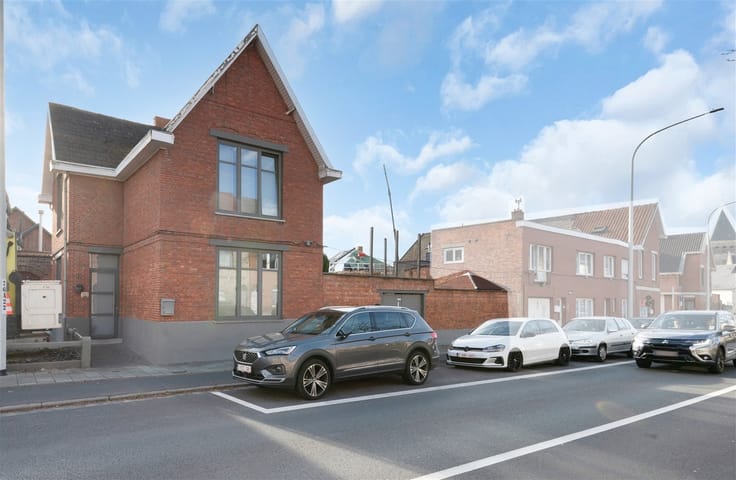
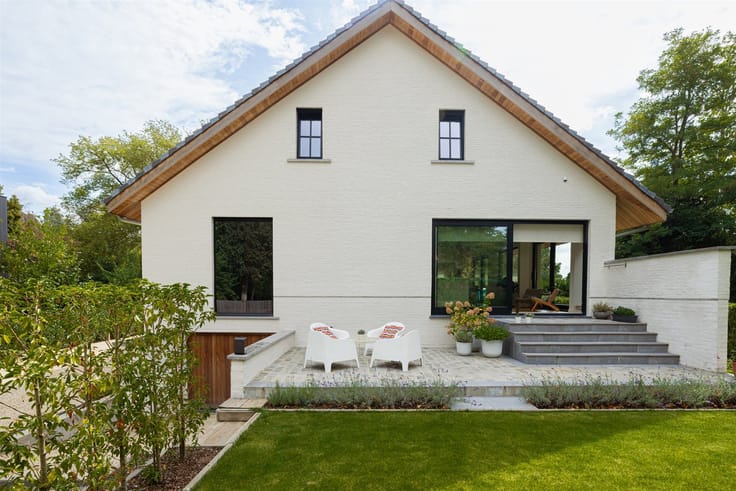
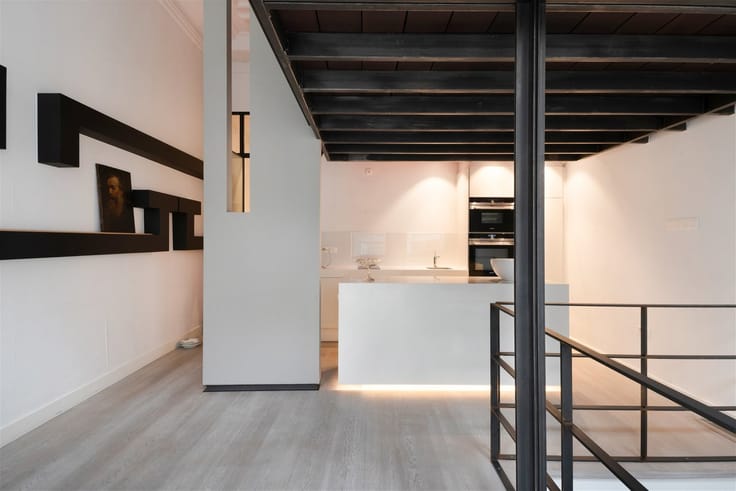
Upon entering the house, you will find yourself in the entrance hall, from where you have access to both the spacious kitchen - equipped with all the necessary amenities - and the cozy and bright living space.
On the ground floor there is also a separate guest toilet and access to the spacious basement, ideal as additional storage space.
Second floor: Here you will find two spacious bedrooms and a comfortable bathroom, equipped with a toilet and a shower.
Second floor: This floor has another bedroom and an extra spacious bedroom with an adjoining room that can serve perfectly as a dressing room or office, and a second bathroom.
| Construction year | 1939 |
|---|---|
| Building condition | Just renovated |
| Immovable heritage | No |
| Number of frontages | 2 |
| Asbestos certificate is available | Yes |
| Usable floor area | 120 square meters |
|---|---|
| Kitchen type | Installed |
| Bedrooms | 4 |
| Dressing room | No |
| Bathrooms | 2 |
| Shower rooms | 1 |
| Toilets | 3 |
| Professional space | No |
| Furnished | No |
| Armored door | No |
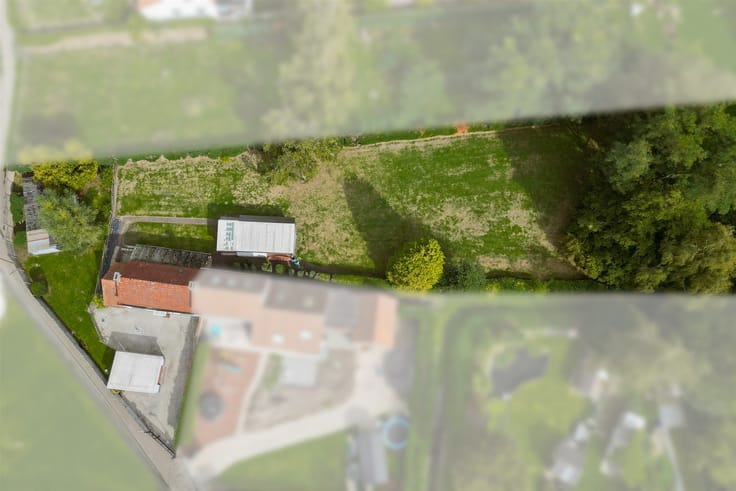
| Surface of the plot | 65 square meters |
|---|---|
| Connection to sewer network | Connected |
| Gas, water & electricity | Yes |
| Primary energy consumption | 221 kilowatt hour per square meters |
|---|---|
| EPC/EPC label | C |
| Renovation works mandatory | No |
| Unique code EPB certificate | 20250918-0003689586-RES-1 |
| CO₂ emission | Not specified |
| Yearly theoretical total energy consumption | Not specified |
| Valid electricity inspection certificate | Yes |
| Conformity certification for fuel tanks | Not specified |
| Summons: No judicial remedy or administrative measure imposed | Not specified |
|
Flemish register of measures consulted
|
Not specified |
| Separate meter for electricity | Yes |
| Separate meter for gas | Yes |
| Separate meter for water | Yes |
| Valid flood certificate | Not specified |
| Heating type | Gas |
| Heat pump | No |
| Double glazing | Yes |
| Building permit | Not specified |
|---|---|
| Cadastral Plan | Not specified |
| Right of first refusal for the tenant | Not specified |
| Allotment permit | Not specified |
| Preemption right | Yes |
| Most recent urban development zoning | |
| Flood zone type | Non flood zone |
|
P-score
|
A |
|
G-score
|
A |
| Latest land use designation | Living area (residential, urban or rural) |
Asked price excluding notary fees (excluding eventual registration fees)
| Price | 449000 € |
|---|---|
| Cadastral income | 404 € |
| Tenement building | No |
|
|
|





| Address |
Sint-Lievenslaan 3
9000 - Gent |
|---|---|
| Website |
|
| External reference | 13442 - 998878495 |
Get in touch