


(excl. taxes) 360000€
2 bedrooms 121 square meters

House
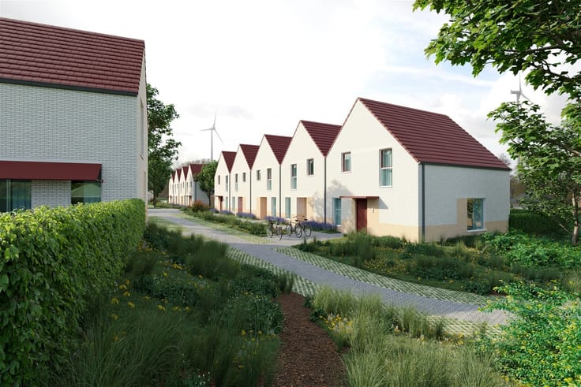
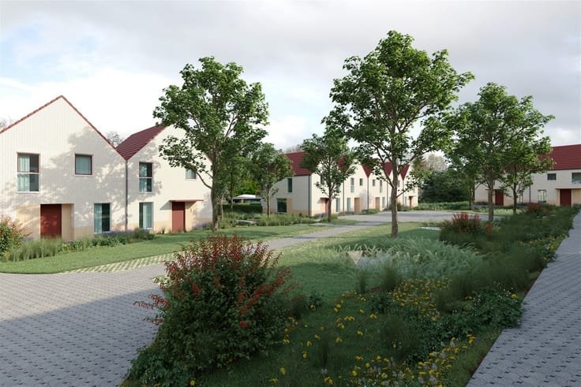
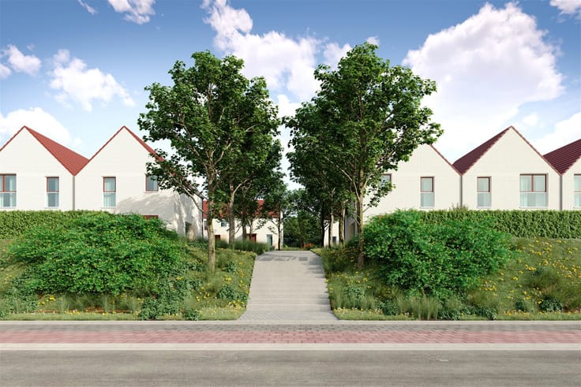
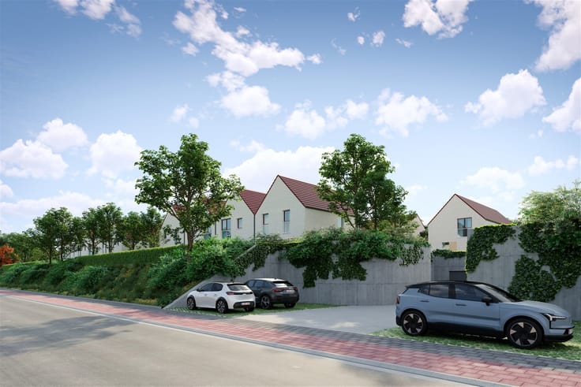
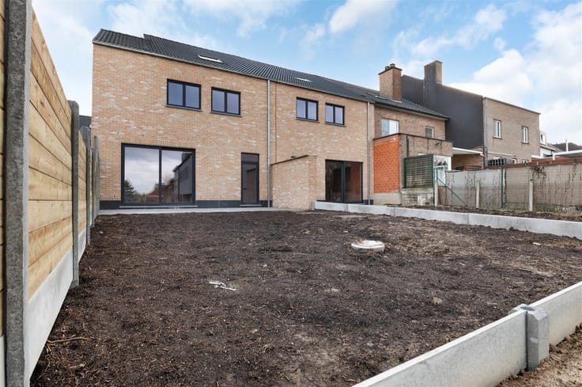
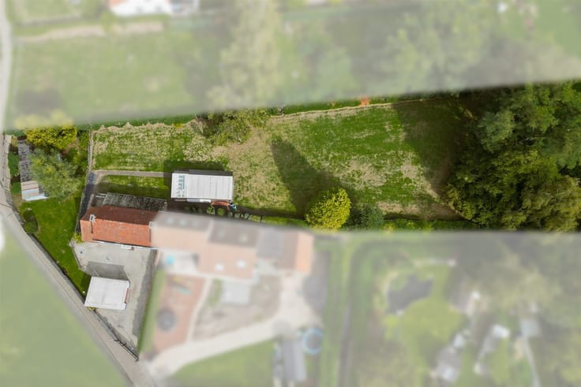
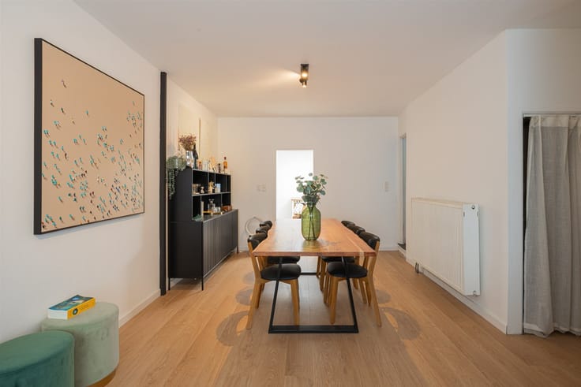
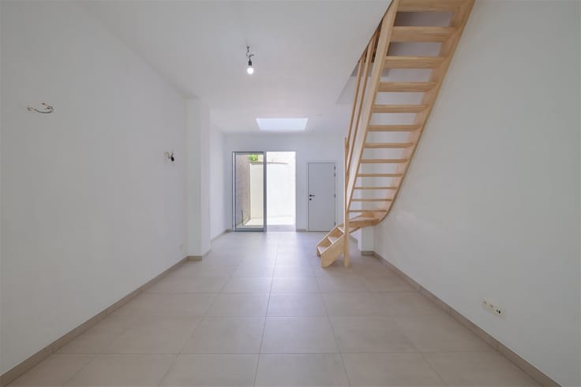
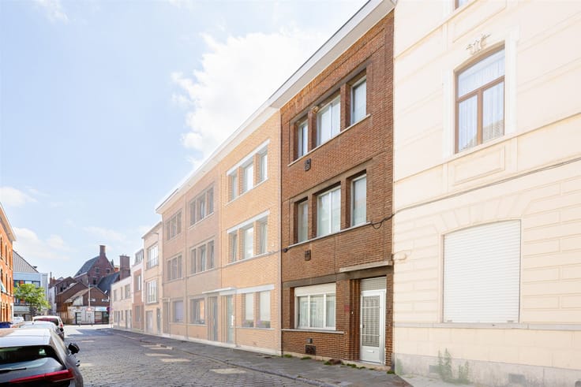
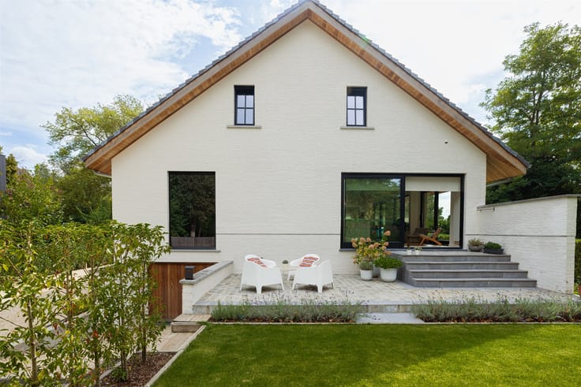
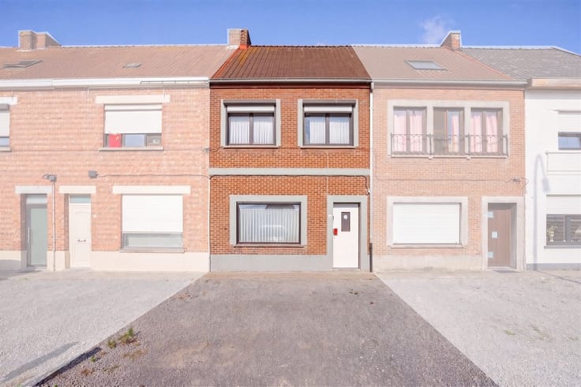
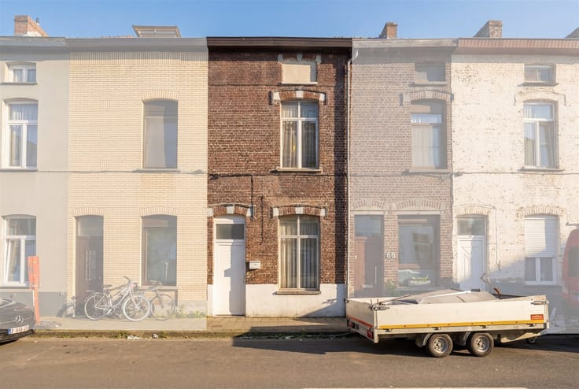
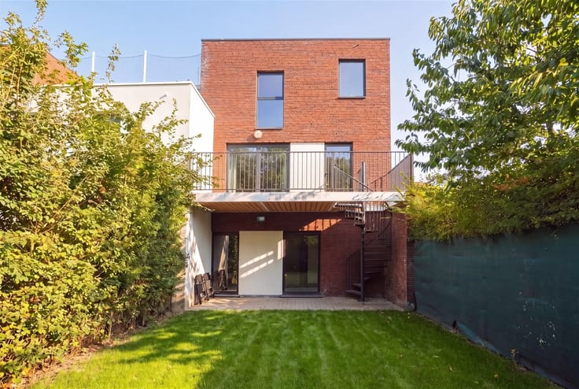
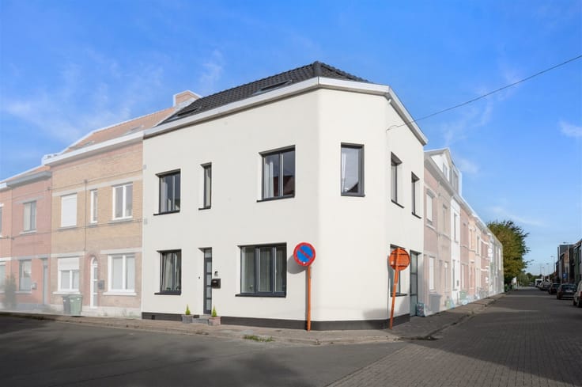
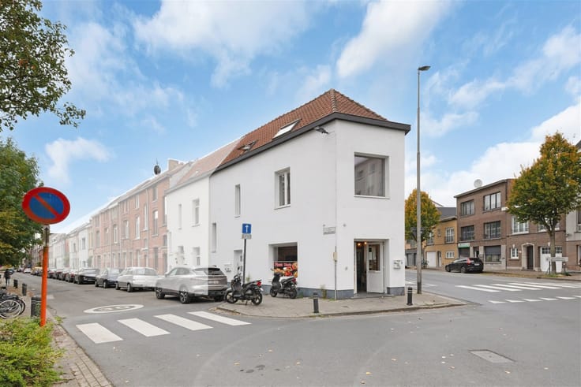
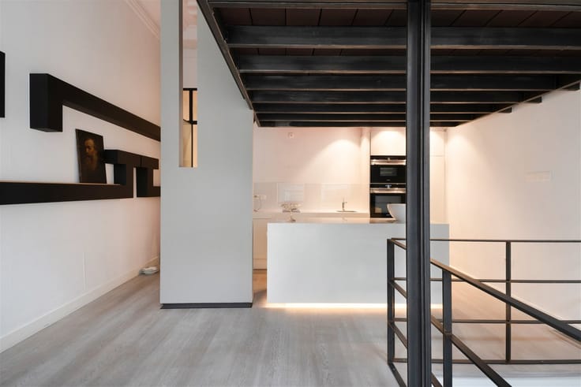
Newly built home located in the Sterms development, in a residential neighborhood with landscaped communal plazas (including a petanque court, bicycle storage, visitor parking, etc.). Comprising: on the ground floor: entryway with restroom, storage room, living-dining room, open kitchen (finished to your choice). On the first floor: hallway, 2 or 3 bedrooms, bathroom. There is also an attic (accessible via a pull-down staircase) as well as a garden with a terrace. In addition, parking spaces/garages and basements are available on the basement level beneath the project. Sale subject to the VAT system (21% on construction) and the registration tax system (12% on land).
Why choose Sterms?
- Energy-efficient
- Ventilation System D
- Heat pump (air-to-water)
- Acoustic insulation
- Modern, quiet, and traffic-free living concept
| Building price excluding VAT | €360,000 |
|---|---|
| Land price excluding taxes | €360,000 |
| Total price including taxes* | €360,000 |
| Number of floors | 3 |
|---|---|
| Immovable heritage | Not specified |
| Number of frontages | 2 |
| Asbestos certificate is available | Yes |
| Usable floor area | 121 square meters |
|---|---|
| Kitchen type | Installed |
| Bedrooms | 2 |
| Dressing room | No |
| Bathrooms | 1 |
| Toilets | 1 |
| Professional space | No |
| Furnished | No |
| Armored door | No |
| Surface of the plot | 180 square meters |
|---|---|
| Gas, water & electricity | No |
| Terrace | Yes |
| Primary energy consumption | 1 kilowatt hour per square meters |
|---|---|
| EPC/EPC label | A |
| Renovation works mandatory | No |
| Unique code EPB certificate | 20261210-res1 |
| CO₂ emission | Not specified |
| Yearly theoretical total energy consumption | Not specified |
| Valid electricity inspection certificate | Not specified |
| E-level (overall energy performance) | 30 |
| Conformity certification for fuel tanks | Not specified |
| Summons: No judicial remedy or administrative measure imposed | Not specified |
|
Flemish register of measures consulted
|
Not specified |
| Valid flood certificate | Yes |
| Heat pump | Yes |
| Double glazing | Yes |
| Building permit | Yes |
|---|---|
| Cadastral Plan | Not specified |
| Right of first refusal for the tenant | Not specified |
| Allotment permit | Not specified |
| Preemption right | No |
| Proceedings for breach of planning regulations | No |
| Most recent urban development zoning | |
| Flood zone type | Non flood zone |
|
P-score
|
C |
|
G-score
|
Not specified |
| Latest land use designation | Living area (residential, urban or rural) |
Asked price excluding VAT and excl. notary fees (excluding eventual registration fees)
| Price | 360000 € |
|---|---|
| Tenement building | No |
|
|
|





| Address |
Sint-Lievenslaan 3
9000 - Gent |
|---|---|
| Website |
|
| External reference | 14876 - 998879090 |
Get in touch