


299000€
2 bedrooms 76 square meters

House
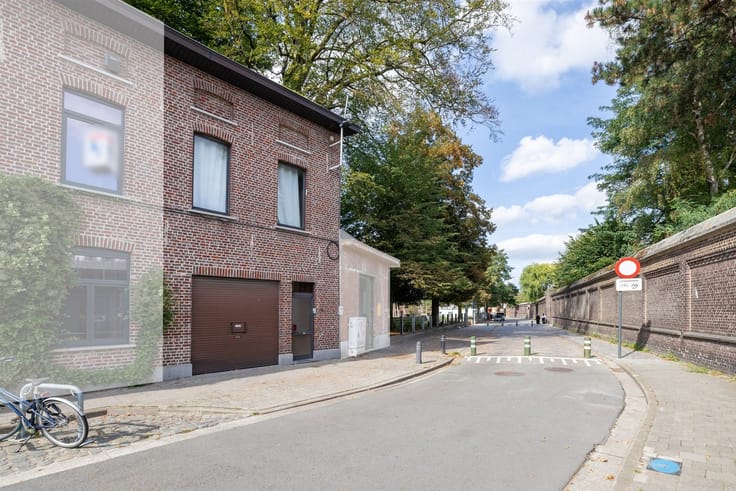
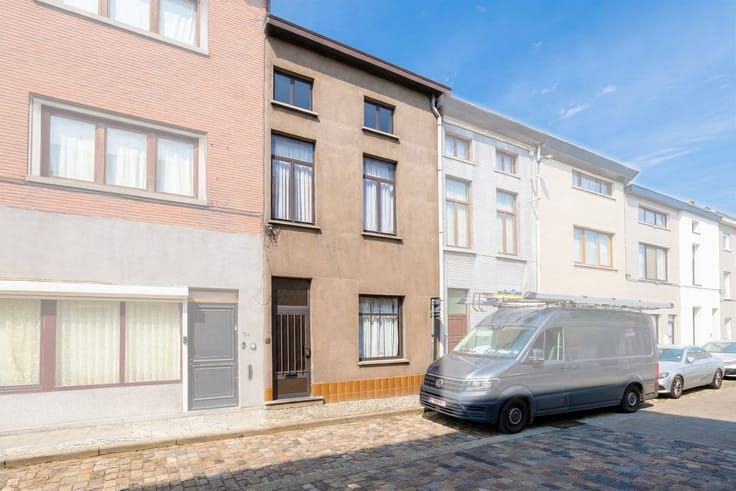
COZY HOME WITH CONTEMPORARY INTERIOR DESIGN IN WONDELGEM
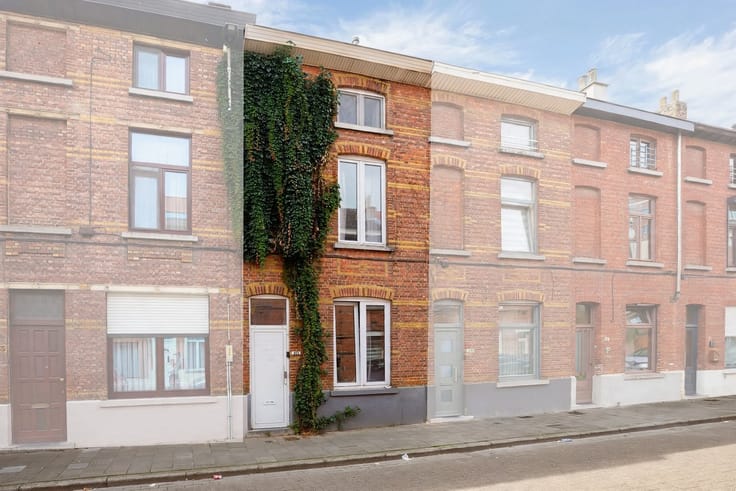
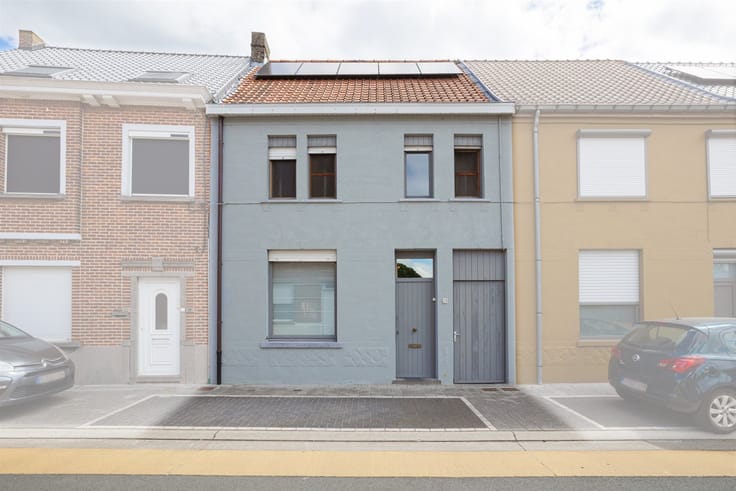
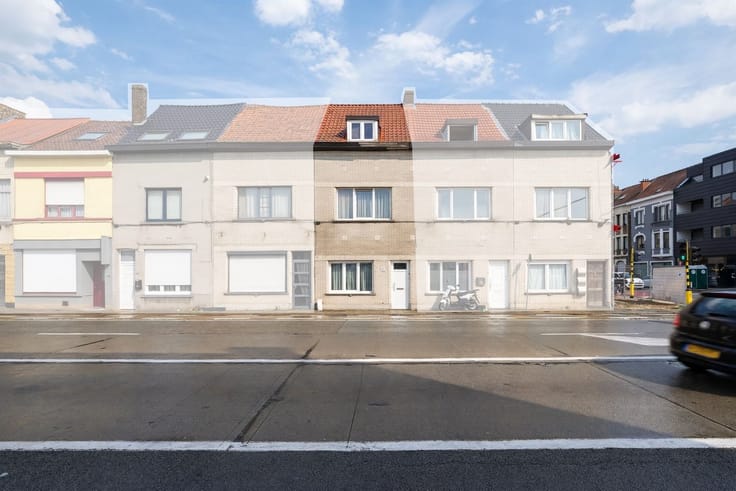
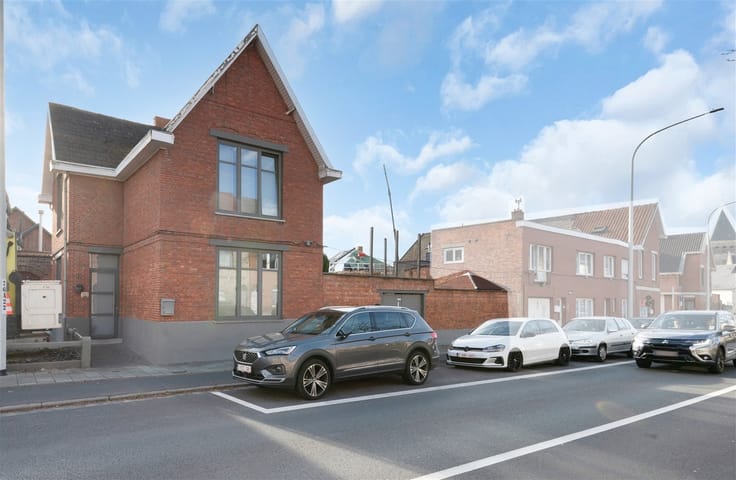
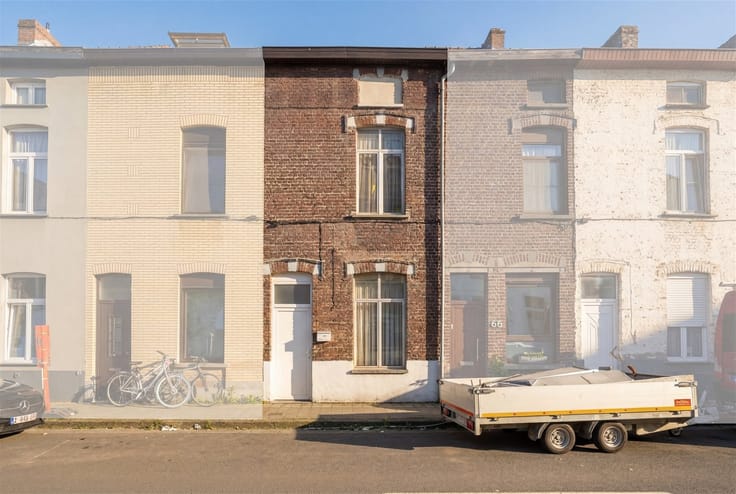
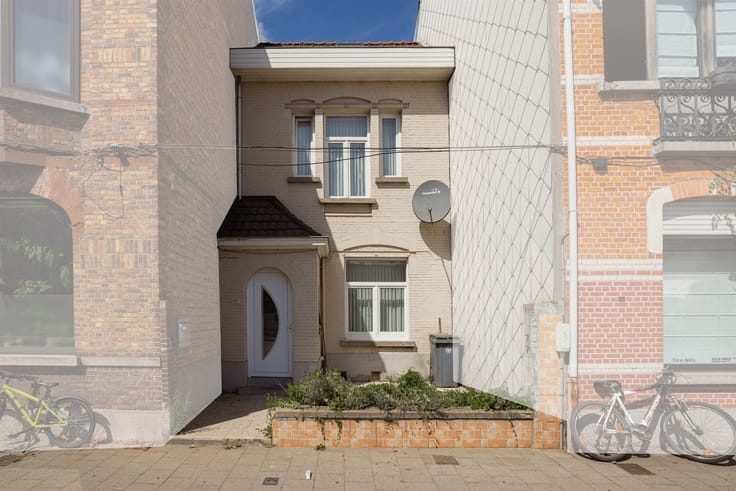
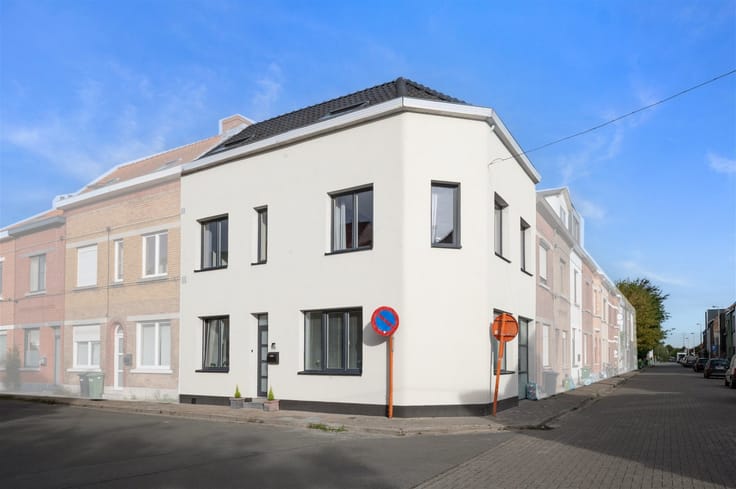
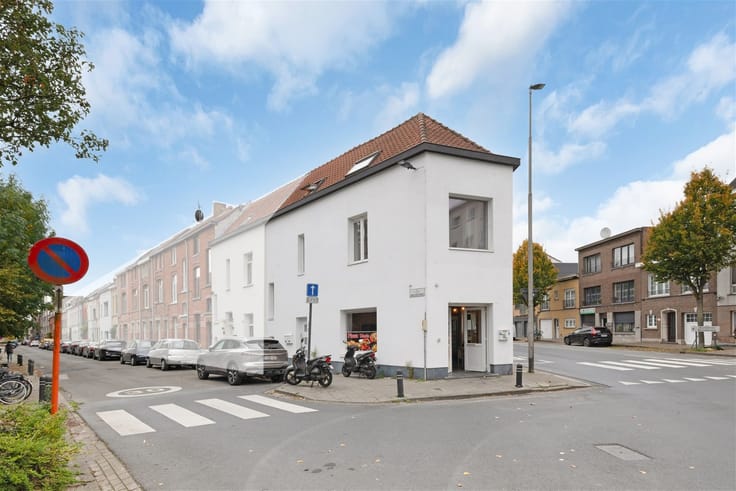
This charming home, located in the heart of Wondelgem, offers a unique combination of character and modern comfort. With a living area of 76 m², the property features two bedrooms and has been completely renovated with attention to detail.
INTERIOR
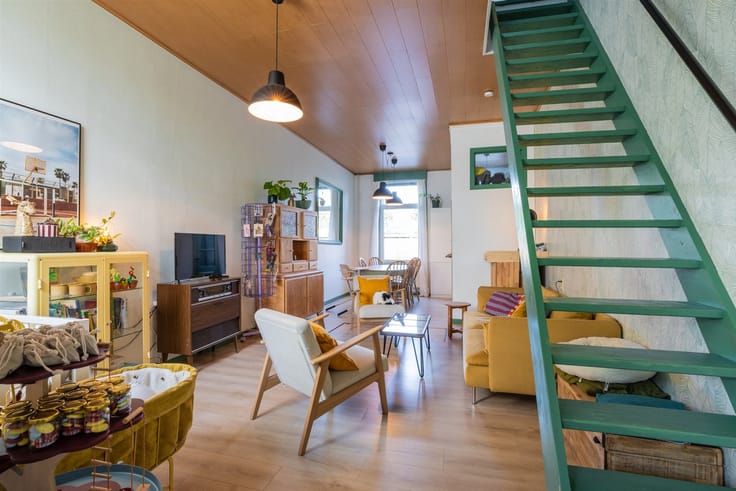
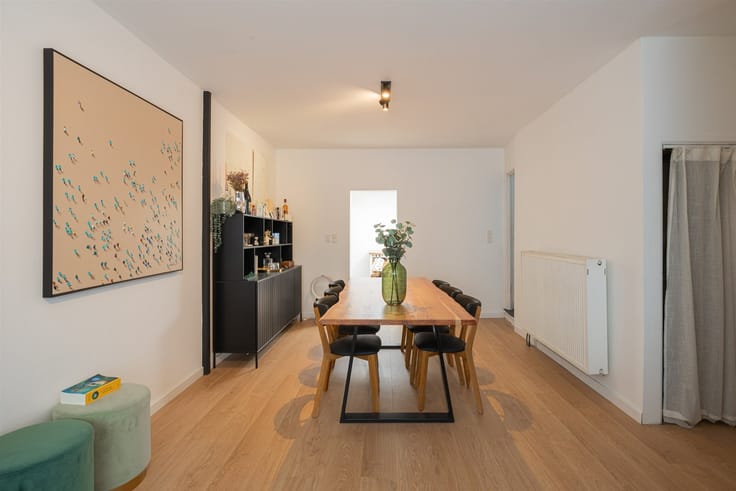
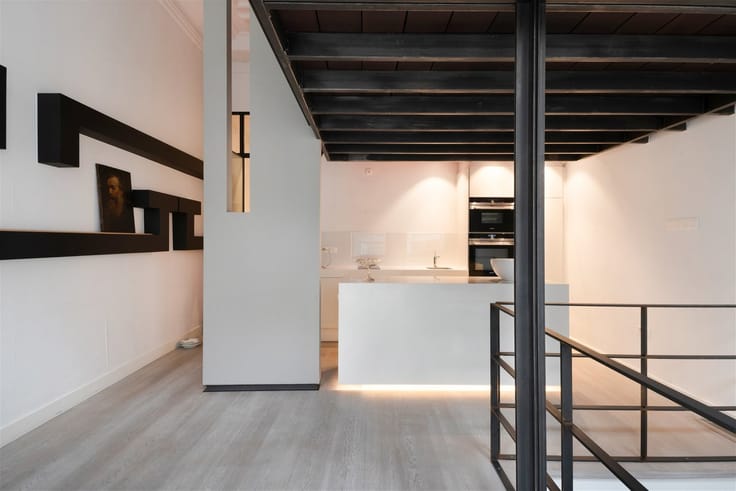
The home features a completely new, elegantly furnished living space. The open-concept kitchen-living room is equipped with modern white cabinets, natural stone countertops, and high-quality built-in appliances. The spacious windows let in plenty of natural light and create a welcoming atmosphere. The marble floors give the space a refined look.
The home features two comfortable bedrooms with hardwood floors. The first bedroom has a large window that lets in natural light. The second bedroom also offers a pleasant living space.
The bathroom is fully equipped with a modern walk-in shower featuring marble wall cladding and a glass shower enclosure. The fixtures are contemporary and functional.
SPECIAL FEATURES
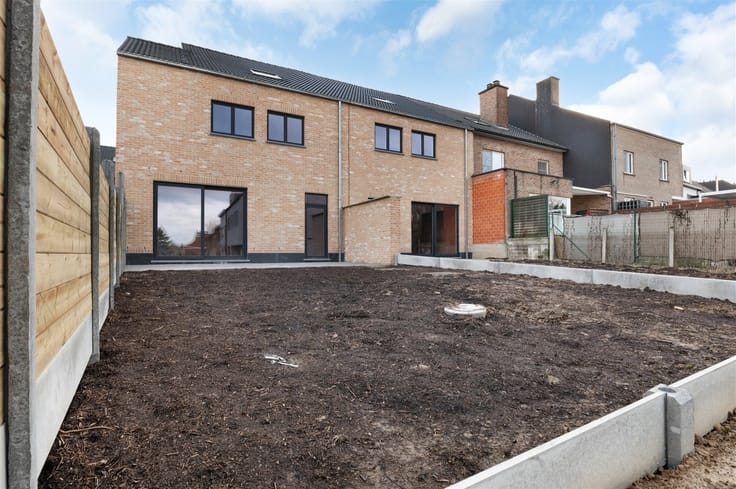
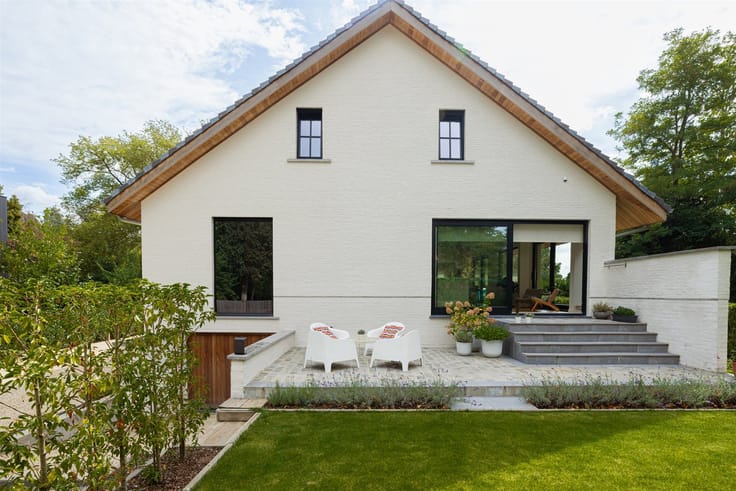
The property features a small backyard with storage, accessible from the bedrooms. The backyard is tiled and offers privacy thanks to the surrounding walls. A utility room provides practical storage space.
LOCATION
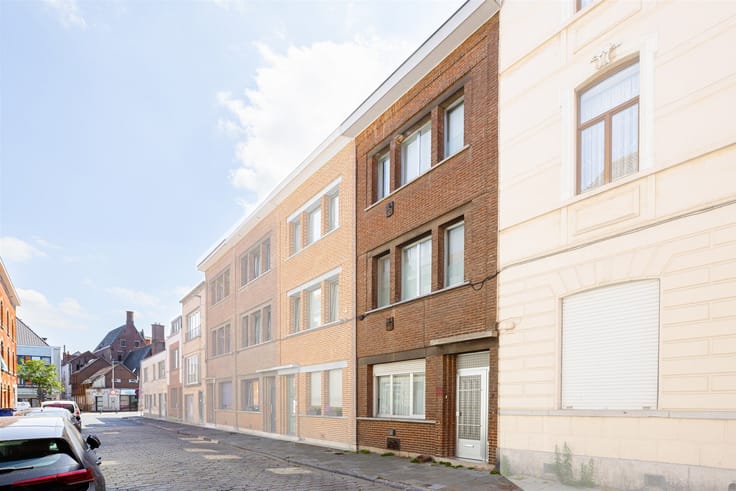
Wondelgem is a vibrant neighborhood with excellent transportation links. The home is within walking distance of shops, restaurants, and public transportation. This charming little street offers a warm sense of community with parking available in the area.
This home is ideal for first-time buyers, small families, or anyone looking for a well-maintained, modernly furnished space in a prime location.
| Construction year | 1936 |
|---|---|
| Building condition | Just renovated |
| Immovable heritage | Not specified |
| Number of frontages | 2 |
| Asbestos certificate is available | Yes |
| Usable floor area | 76 square meters |
|---|---|
| Kitchen type | Not installed |
| Bedrooms | 2 |
| Dressing room | No |
| Professional space | No |
| Furnished | No |
| Armored door | No |
| Surface of the plot | 55 square meters |
|---|---|
| Connection to sewer network | Connected |
| Gas, water & electricity | No |
| Garden surface | 6 square meters |
| Elevator | No |
|---|---|
| Secure access / alarm | No |
| Armored door | No |
| Air conditioning | No |
| TV cable | Yes |
| Jacuzzi | No |
| Sauna | No |
| Swimming pool | No |
| Internet | No |
| Primary energy consumption | 241 kilowatt hour per square meters |
|---|---|
| EPC/EPC label | C |
| Renovation works mandatory | No |
| Unique code EPB certificate | 20260125-0003783367-RES-1 |
| CO₂ emission | Not specified |
| Yearly theoretical total energy consumption | Not specified |
| Valid electricity inspection certificate | No |
| Conformity certification for fuel tanks | Not specified |
| Summons: No judicial remedy or administrative measure imposed | Not specified |
|
Flemish register of measures consulted
|
Not specified |
| Separate meter for electricity | Yes |
| Separate meter for gas | Yes |
| Valid flood certificate | Not specified |
| Heating type | Gas |
| Heat pump | No |
| Double glazing | Yes |
| Building permit | Not specified |
|---|---|
| Cadastral Plan | Not specified |
| Right of first refusal for the tenant | Not specified |
| Allotment permit | Not specified |
| Preemption right | Yes |
| Most recent urban development zoning | |
| Flood zone type | Non flood zone |
|
P-score
|
A |
|
G-score
|
A |
| Latest land use designation | Living area (residential, urban or rural) |
Asked price excluding notary fees (excluding eventual registration fees)
| Price | 299000 € |
|---|---|
| Cadastral income | 240 € |
| Tenement building | No |
|
|
|





| Address |
Sint-Lievenslaan 3
9000 - Gent |
|---|---|
| Website |
|
| External reference | 13080 - 998878716 |
Get in touch