
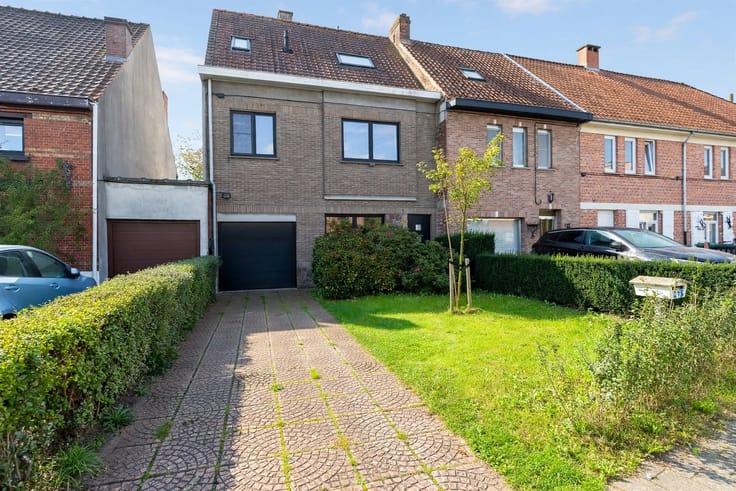


895000€
5 bedrooms 821 square meters

Spacious residence with
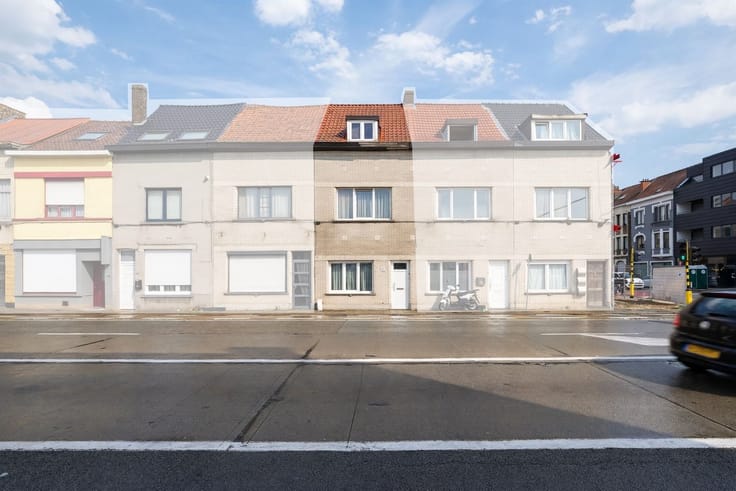
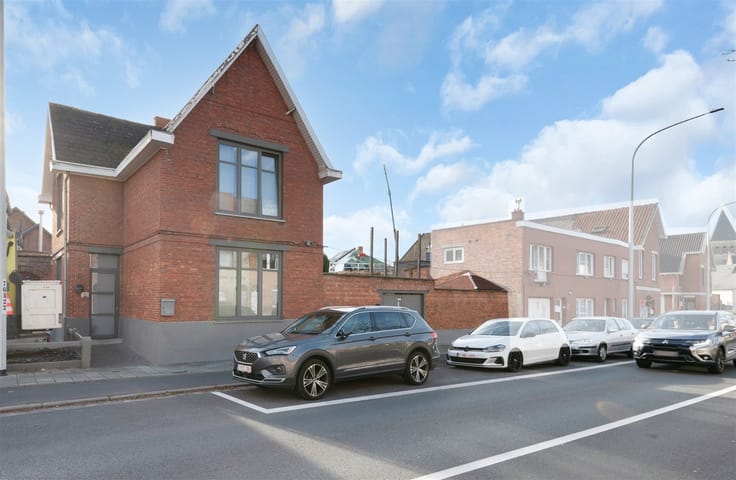
In an excellent location along Noordlaan in Wetteren is this exceptional property where living and working come together.
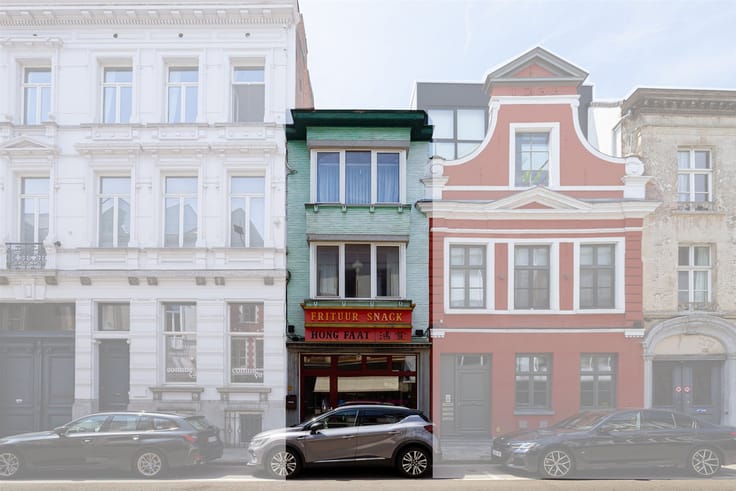
On the street side, the property features a commercial space. This includes a reception area, a separate office and showroom.
Thanks to its central location, one enjoys optimal visibility here.
There are also two separate toilets and several work and storage areas. Furthermore, the property includes both a single indoor garage and a double garage.
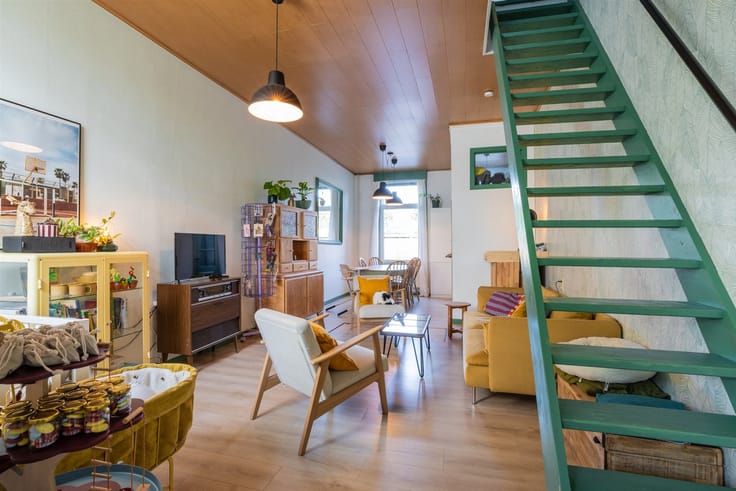
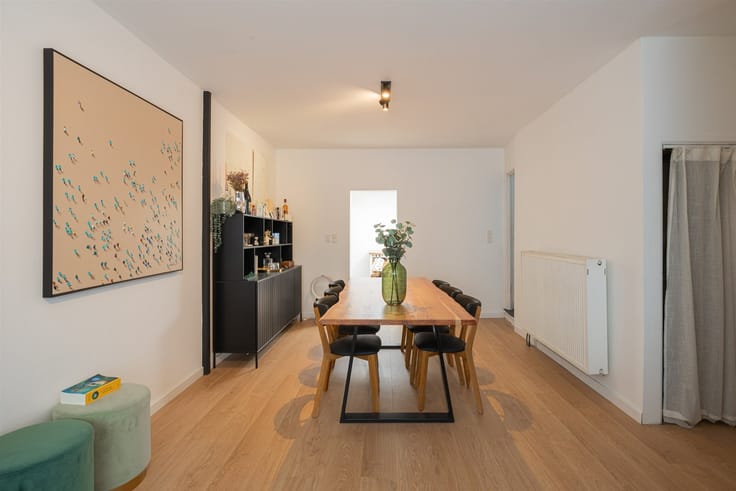
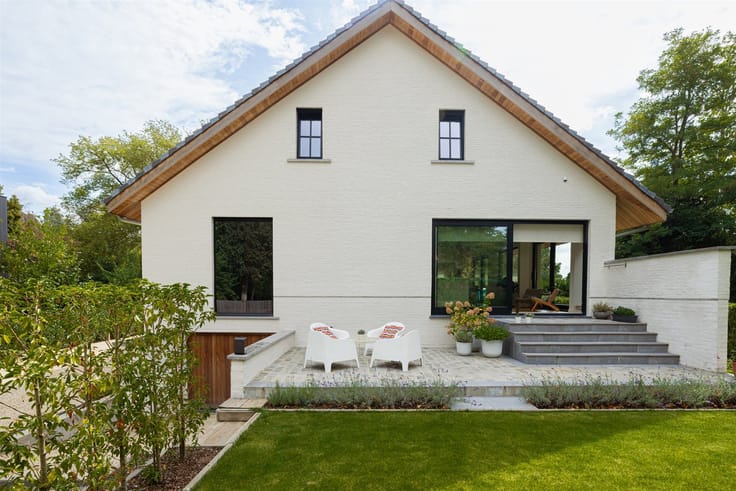
The private residence has a separate entrance hall. Upon entering the home, you immediately notice the impressive sense of space and abundance of natural light. The spacious entrance hall with guest toilet gives access to the particularly spacious living area, where large windows offer a view of the garden.
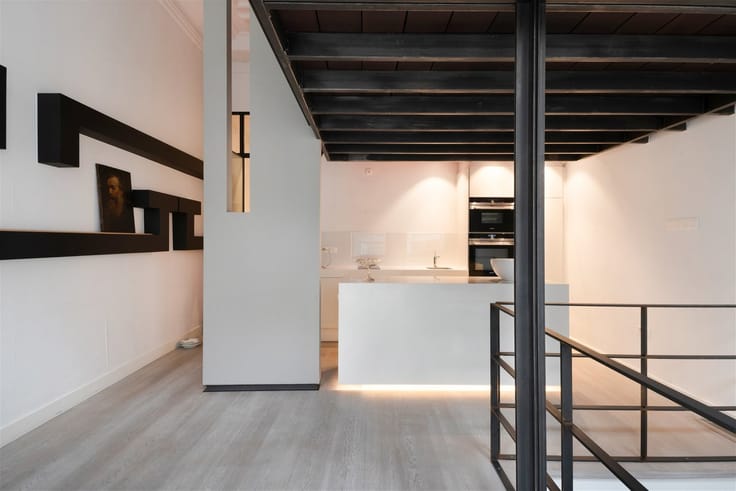
The fully equipped kitchen connects seamlessly to the living space.
Next you will find no fewer than five full-size bedrooms, four of which have a dressing room. The master bedroom also has an ensuite bathroom with whirlpool tub and walk-in shower.
A second bathroom completes the property.
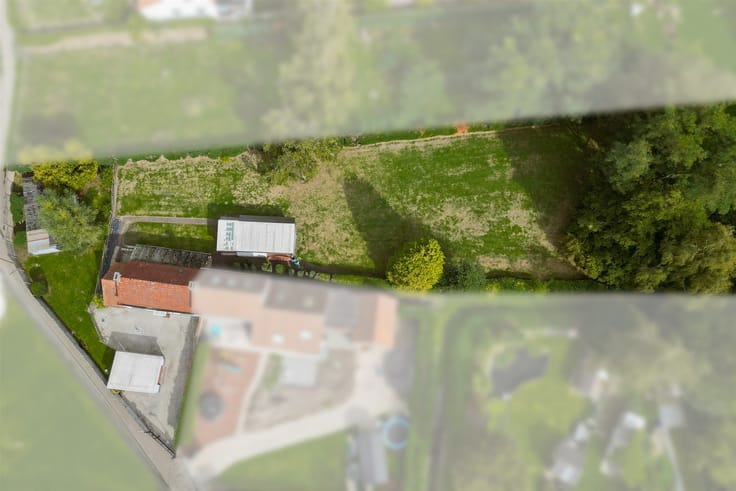
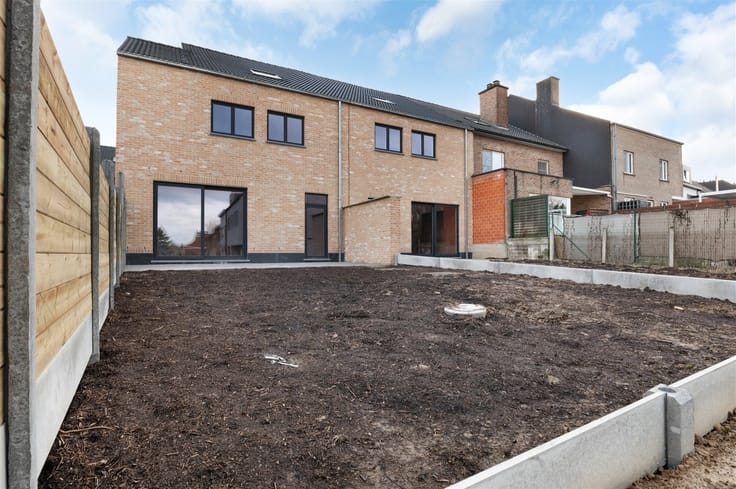
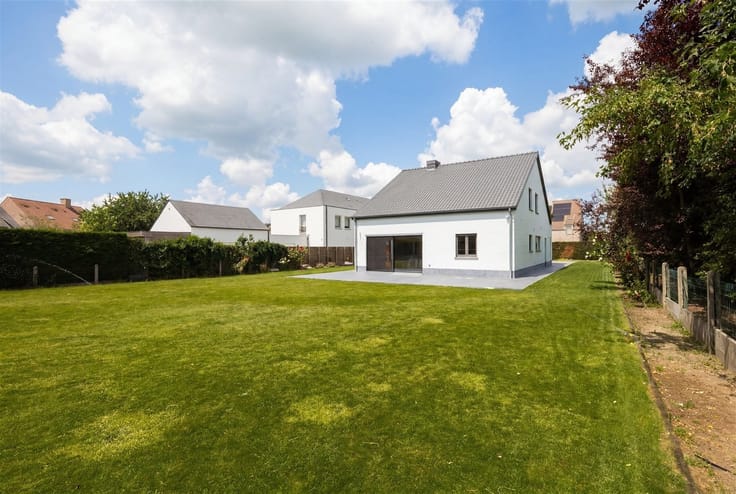
Outside is also pure enjoyment. The large garden with swimming pool breathes tranquility and gives you a wonderful vacation feeling every day.
This unique property offers a rare combination of living comfort and professional opportunities.
Curious about what else this property has to offer? Don't hesitate and contact us to schedule a site visit.
| Construction year | 1975 |
|---|---|
| Immovable heritage | No |
| Street frontage width | 19 m |
| Number of frontages | 3 |
| Covered parking spaces | 7 |
| Outdoor parking spaces | 4 |
| Asbestos certificate is available | Yes |
| Usable floor area | 821 square meters |
|---|---|
| Kitchen type | Installed |
| Bedrooms | 5 |
| Dressing room | No |
| Bathrooms | 1 |
| Shower rooms | 1 |
| Toilets | 4 |
| Professional space | No |
| Furnished | No |
| Armored door | No |
| Surface of the plot | 1446 square meters |
|---|---|
| Width of the lot on the street | meters |
| Connection to sewer network | Connected |
| Gas, water & electricity | Yes |
| Terrace | Yes |
| Primary energy consumption | 231 kilowatt hour per square meters |
|---|---|
| EPC/EPC label | C |
| Renovation works mandatory | No |
| Unique code EPB certificate | 20241106-0003406291-RES-1 |
| CO₂ emission | Not specified |
| Yearly theoretical total energy consumption | Not specified |
| Valid electricity inspection certificate | No |
| Conformity certification for fuel tanks | Not specified |
| Summons: No judicial remedy or administrative measure imposed | Not specified |
|
Flemish register of measures consulted
|
Not specified |
| Separate meter for electricity | Yes |
| Separate meter for gas | Yes |
| Separate meter for water | Yes |
| Valid flood certificate | Not specified |
| Heating type | Gas |
| Heat pump | No |
| Double glazing | Yes |
| Building permit | Yes |
|---|---|
| Cadastral Plan | Not specified |
| Right of first refusal for the tenant | Not specified |
| Allotment permit | Yes |
| Preemption right | Yes |
| Most recent urban development zoning | |
| Flood zone type | Non flood zone |
|
P-score
|
C |
|
G-score
|
C |
| Latest land use designation | Living area (residential, urban or rural) |
Asked price excluding notary fees (excluding eventual registration fees)
| Price | 895000 € |
|---|---|
| Cadastral income | 2836 € |
| Tenement building | Yes |
|
|
|





| Address |
Sint-Lievenslaan 3
9000 - Gent |
|---|---|
| Website |
|
| External reference | 13662 - 998878826 |
Get in touch