
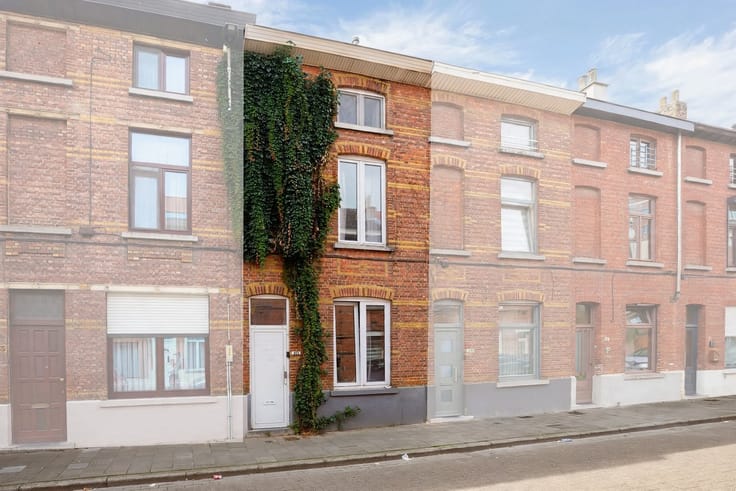


395000€
3 bedrooms 128 square meters

House
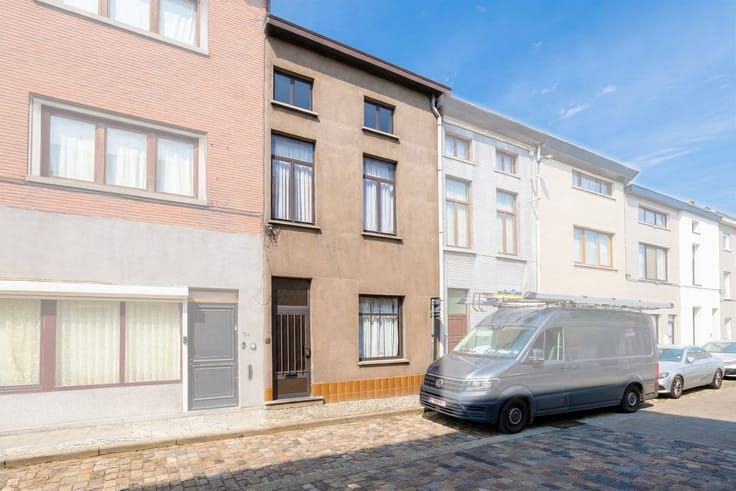
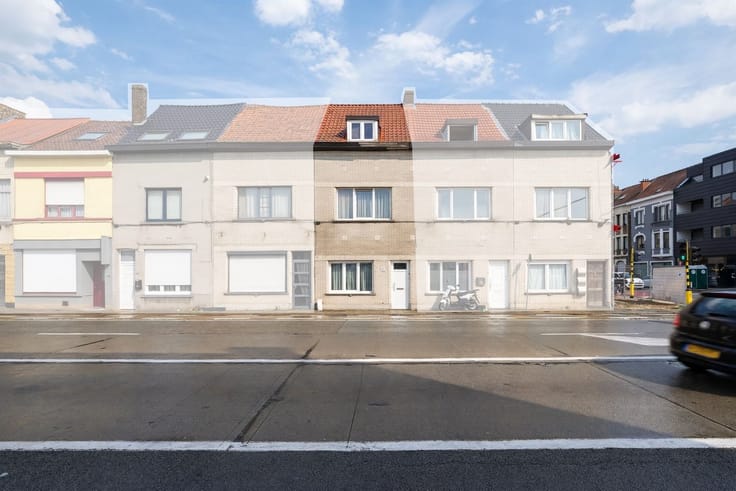
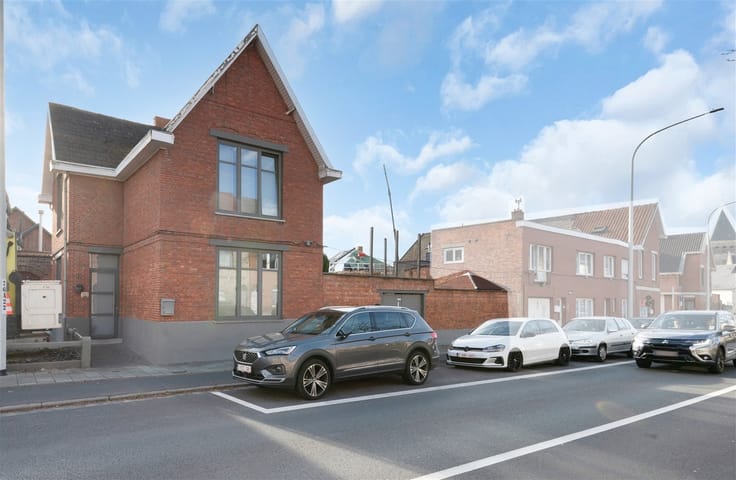
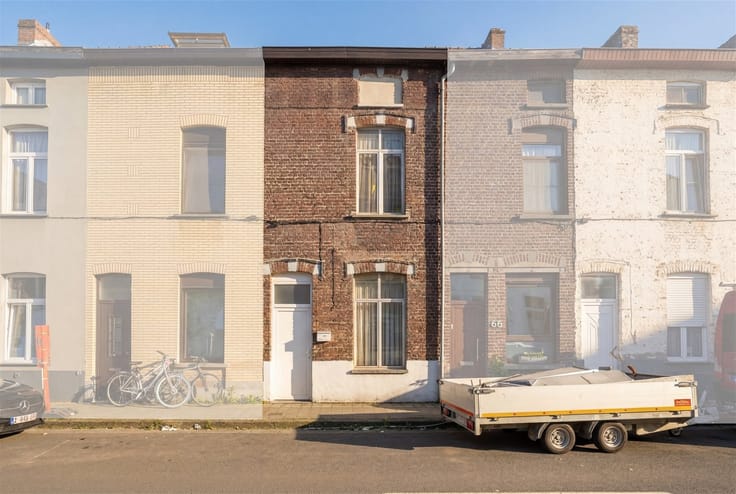
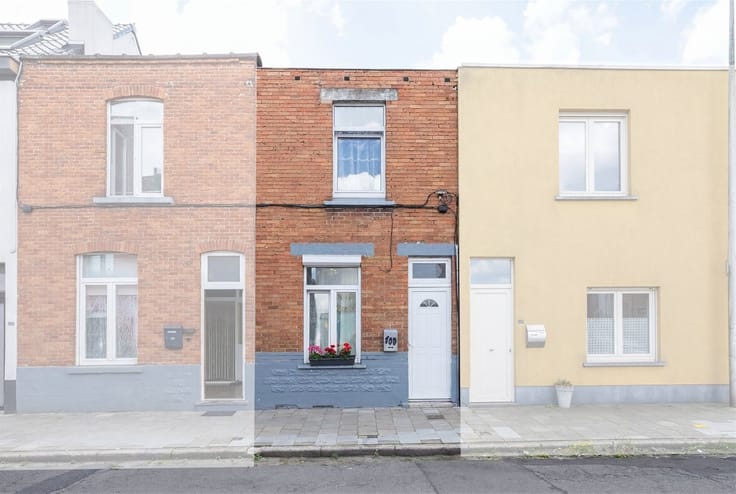
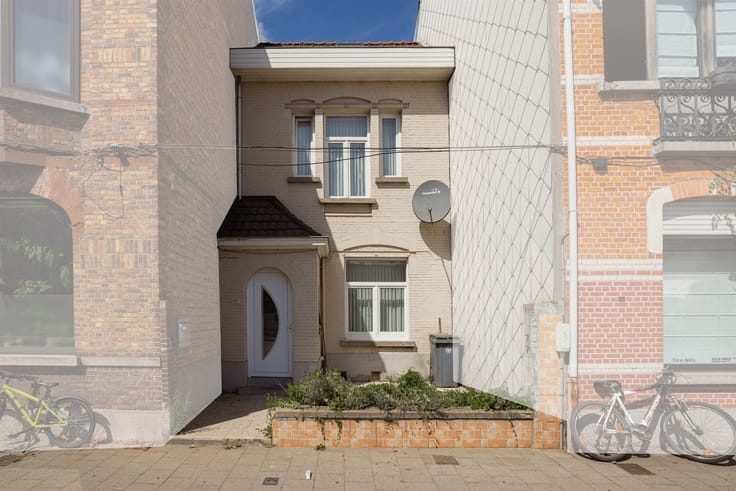
Are you looking for a 3-bedroom home with outdoor space in Ghent? Then we have exactly what you’re looking for!
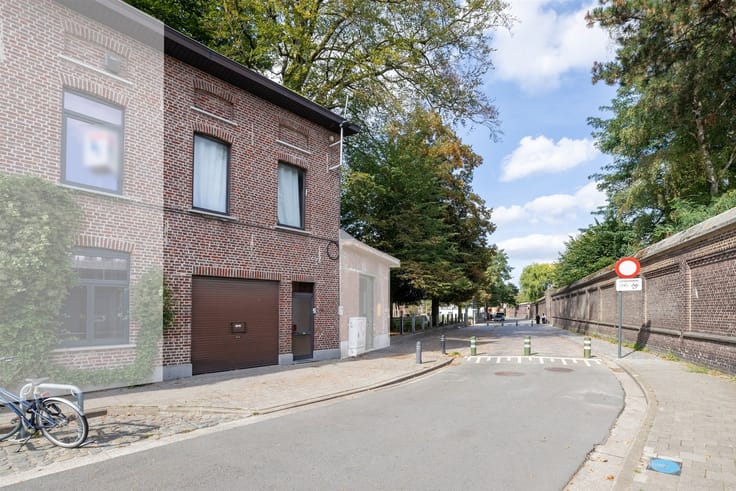
The home is located on Heernislaan in Ghent, in the lively Heirnis neighborhood, a short distance from downtown and Ghent-Dampoort. In the immediate vicinity, you’ll find numerous shops, restaurants, schools, and other everyday amenities. Public transportation is also easily accessible, with several bus and tram stops nearby.
In addition, you’ll enjoy easy access to the city center and the main highways. The proximity to Gent-Dampoort is also a major advantage for those who regularly travel by train. Thanks to this convenient location, the home combines the comfort of urban living with excellent accessibility and all necessary amenities within easy reach.
Layout:
Ground Floor:
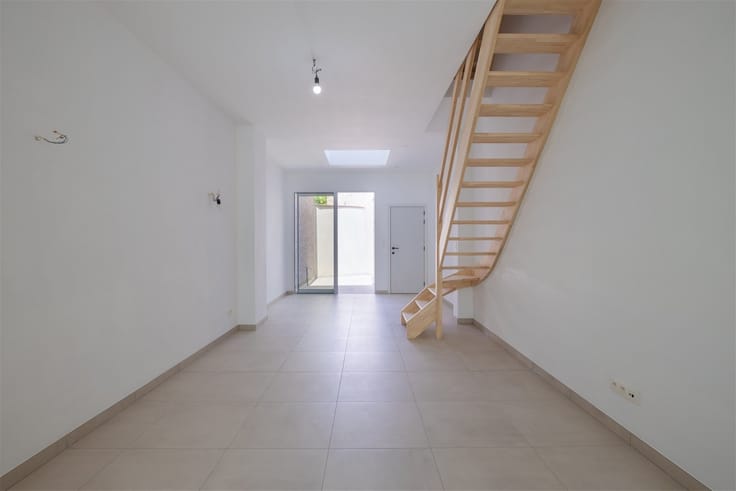
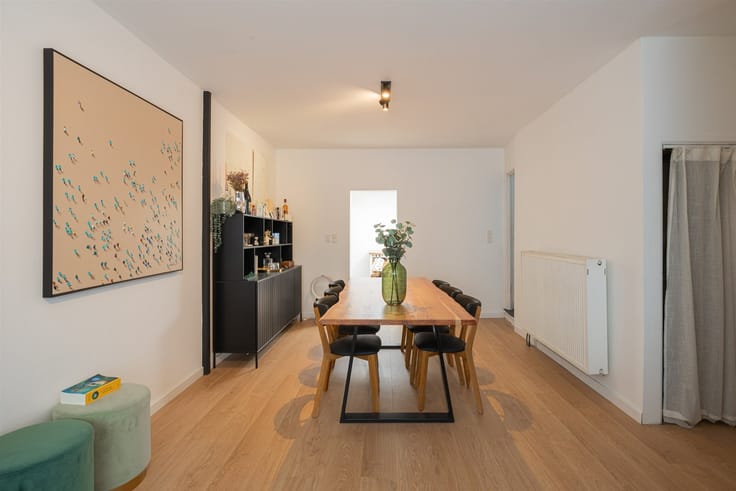
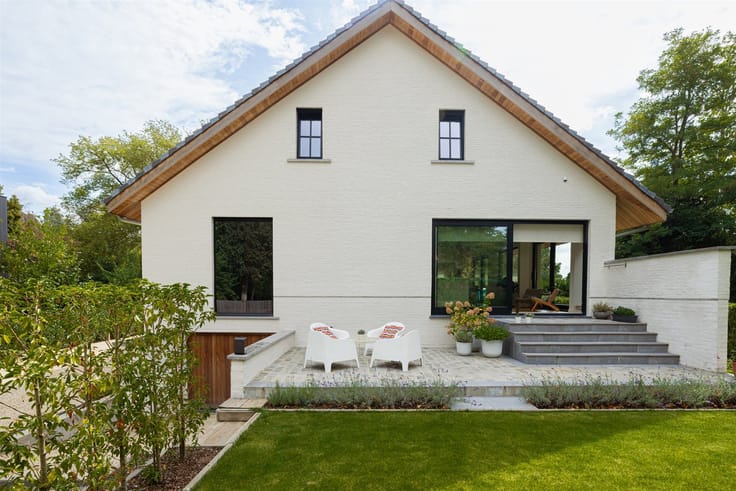
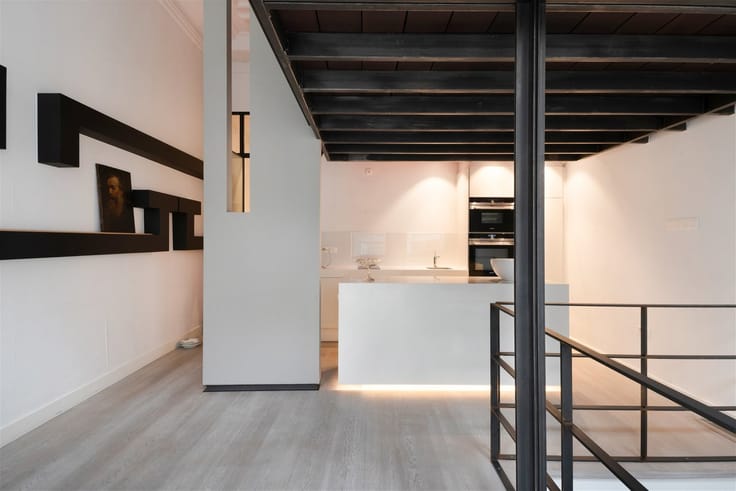
Upon entering, you’ll find yourself in the entry hall, which leads to the spacious and bright living area with an open kitchen. Through the kitchen, you’ll reach the first restroom and the pleasant outdoor space, where you can relax.
First floor: The staircase in the living area leads to the first floor. Here you’ll find the bathroom, practical custom-built closets, and the first spacious bedroom.
Second floor: The second floor features the second spacious bedroom and the third bedroom, which has a beautiful mezzanine.
In addition, the home features a convenient basement, which is ideal for extra storage.
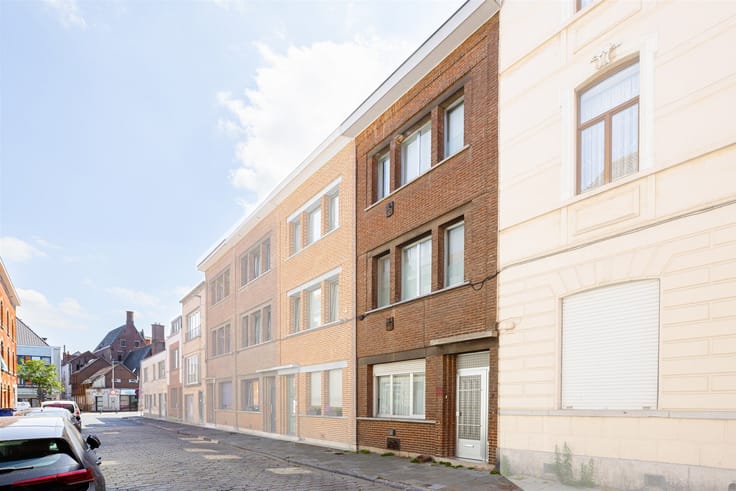
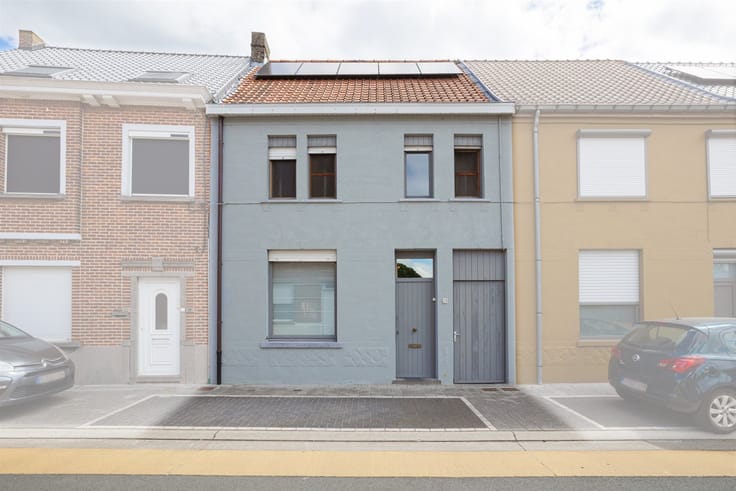
The home underwent a thorough renovation in 2021, during which authentic elements—such as the floors on the first and second floors—were carefully restored. Furthermore, the exterior facade was fully insulated in 2024, which enhances living comfort.
Interested? Feel free to contact us for more information or to schedule a visit.
| Construction year | 1899 |
|---|---|
| Immovable heritage | Not specified |
| Number of frontages | 2 |
| Asbestos certificate is available | Yes |
| Usable floor area | 128 square meters |
|---|---|
| Kitchen type | Installed |
| Bedrooms | 3 |
| Dressing room | No |
| Bathrooms | 1 |
| Toilets | 2 |
| Professional space | No |
| Furnished | No |
| Armored door | No |
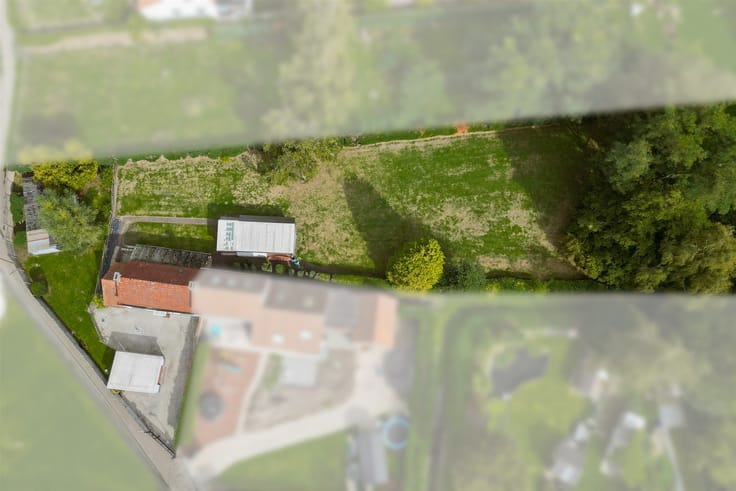
| Surface of the plot | 67 square meters |
|---|---|
| Connection to sewer network | Connected |
| Gas, water & electricity | Yes |
| Primary energy consumption | 137 kilowatt hour per square meters |
|---|---|
| EPC/EPC label | B |
| Renovation works mandatory | No |
| Unique code EPB certificate | 20260814-0003933825-RES-1 |
| CO₂ emission | Not specified |
| Yearly theoretical total energy consumption | Not specified |
| Valid electricity inspection certificate | Yes |
| Conformity certification for fuel tanks | Not specified |
| Summons: No judicial remedy or administrative measure imposed | Not specified |
|
Flemish register of measures consulted
|
Not specified |
| Separate meter for electricity | Yes |
| Separate meter for gas | Yes |
| Separate meter for water | Yes |
| Valid flood certificate | Not specified |
| Heating type | Gas |
| Heat pump | No |
| Double glazing | Yes |
| Building permit | Not specified |
|---|---|
| Cadastral Plan | Not specified |
| Right of first refusal for the tenant | Not specified |
| Allotment permit | Not specified |
| Preemption right | Not specified |
| Most recent urban development zoning | Not specified |
| Flood zone type | Non flood zone |
|
P-score
|
Not specified |
|
G-score
|
Not specified |
Asked price excluding notary fees (excluding eventual registration fees)
| Price | 395000 € |
|---|---|
| Tenement building | No |
|
|
|





| Address |
Sint-Lievenslaan 3
9000 - Gent |
|---|---|
| Website |
|
| External reference | 14947 - 998879115 |
Get in touch