


560000€
3 bedrooms 135 square meters

House for sale in Ghent with dream garden
Looking for a ready-to-move-in home with character and a beautiful garden near Ghent's city center?
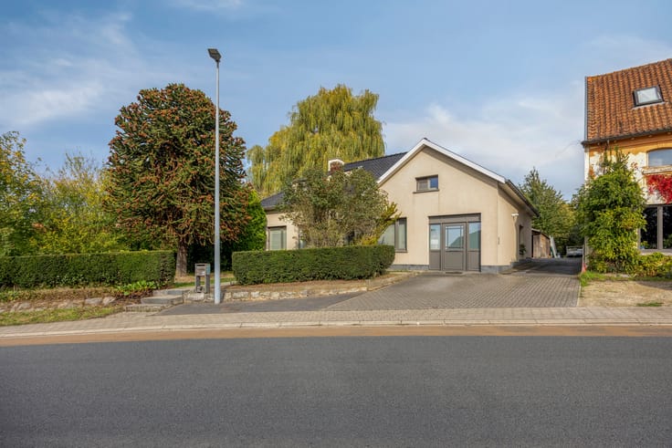
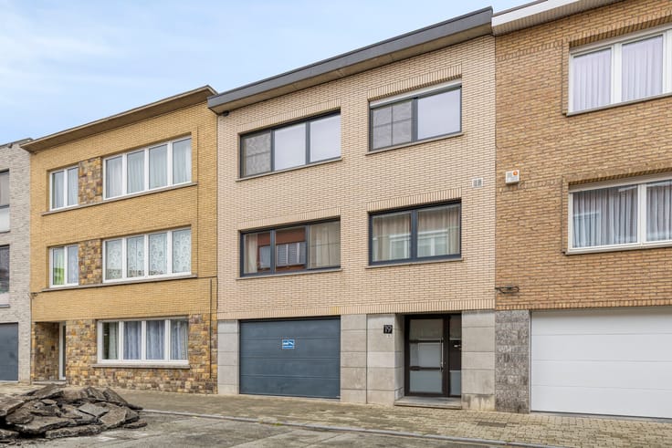
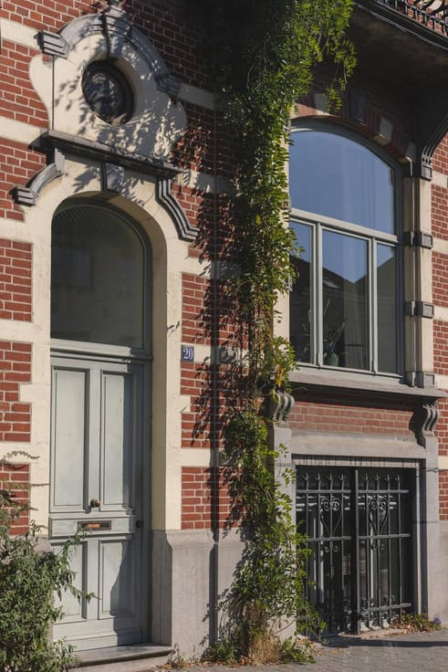
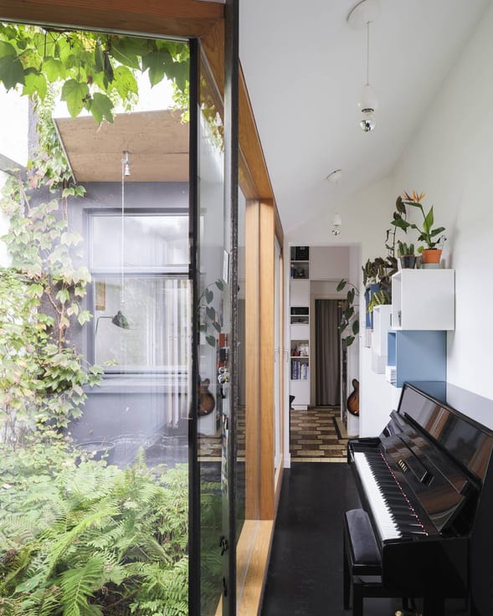
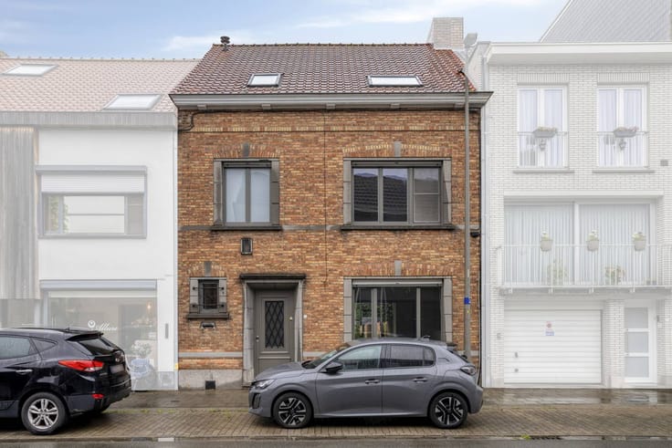
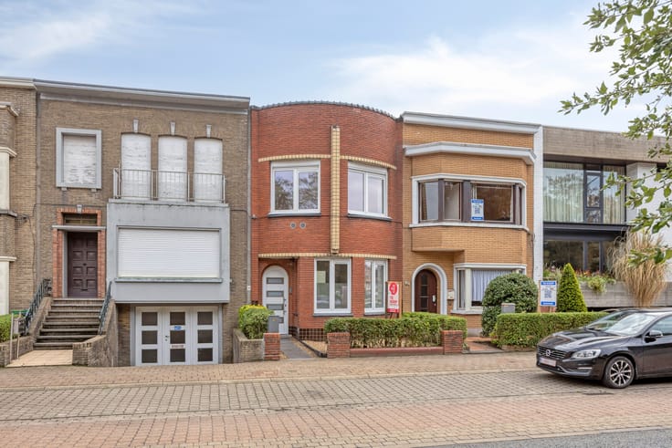
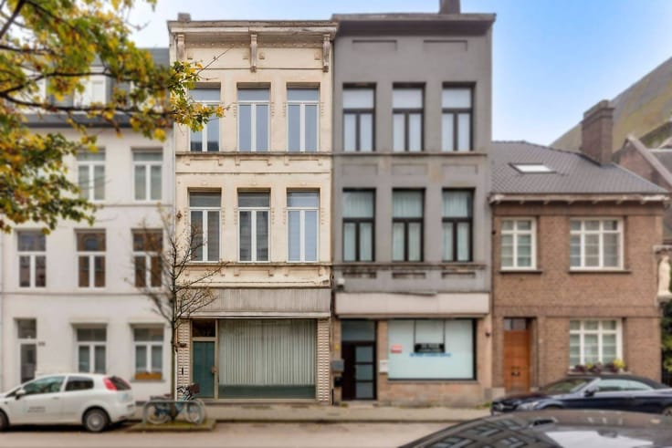
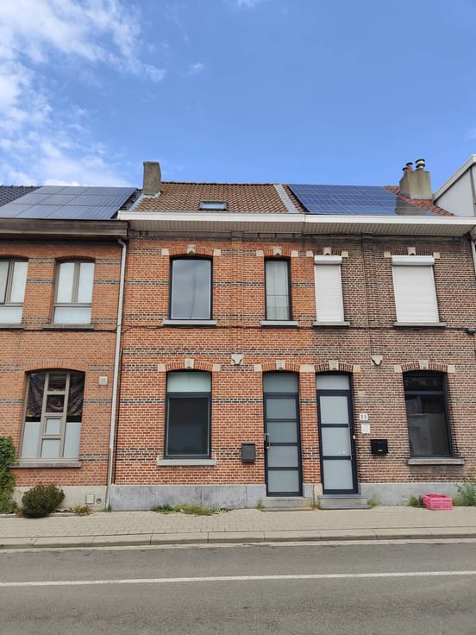
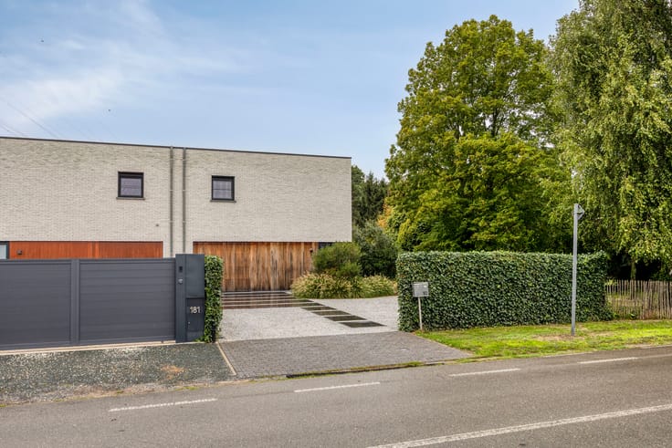
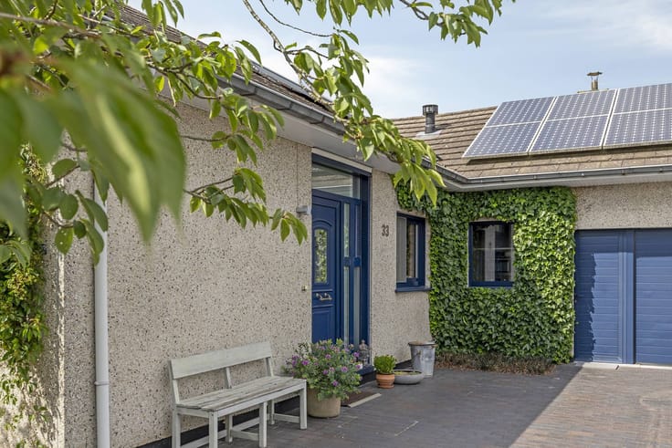
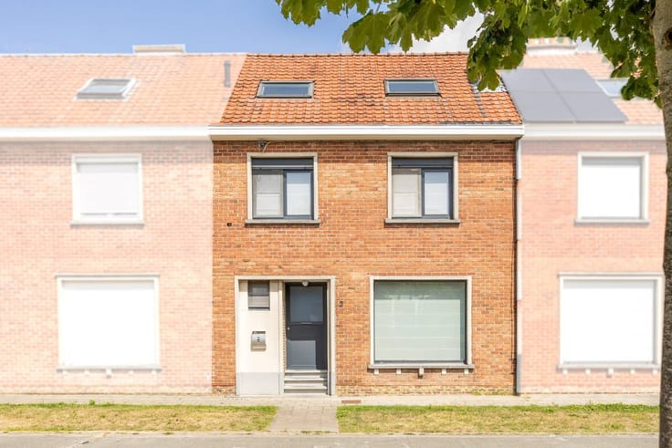
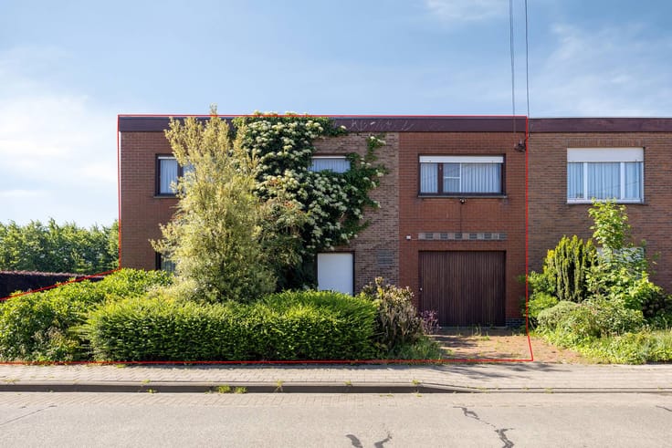
Near Ghent-Sint-Pieters station and the driveway to E40, this house is a hidden gem. Nothing suggests that behind the modest façade is a charming home with many authentic elements and a beautifully oriented garden.
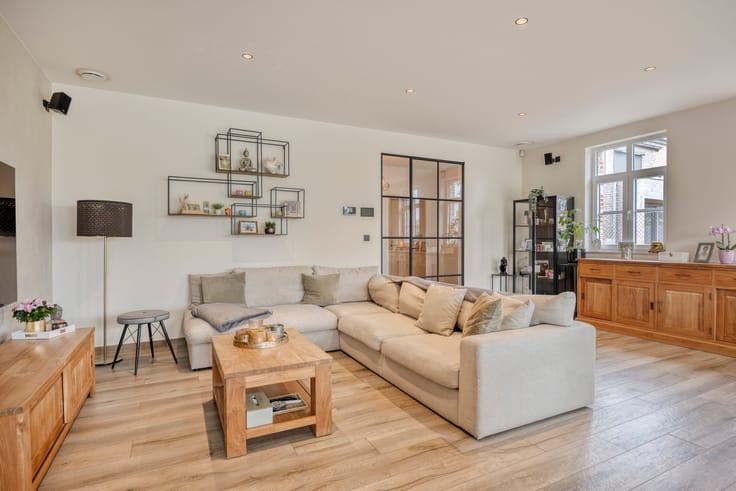
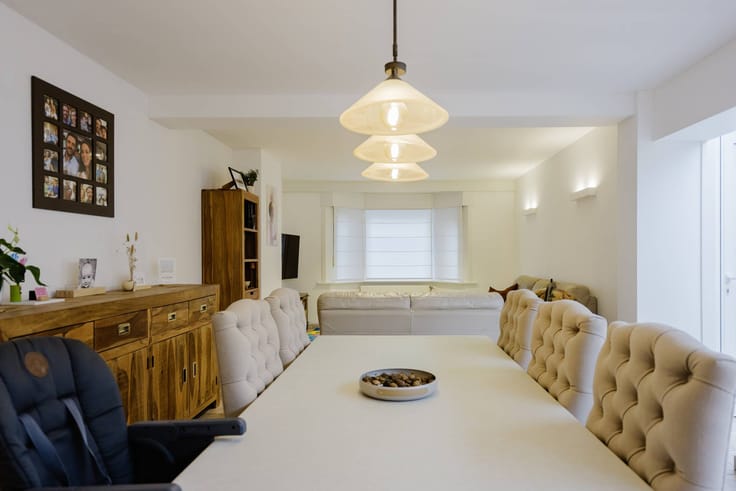
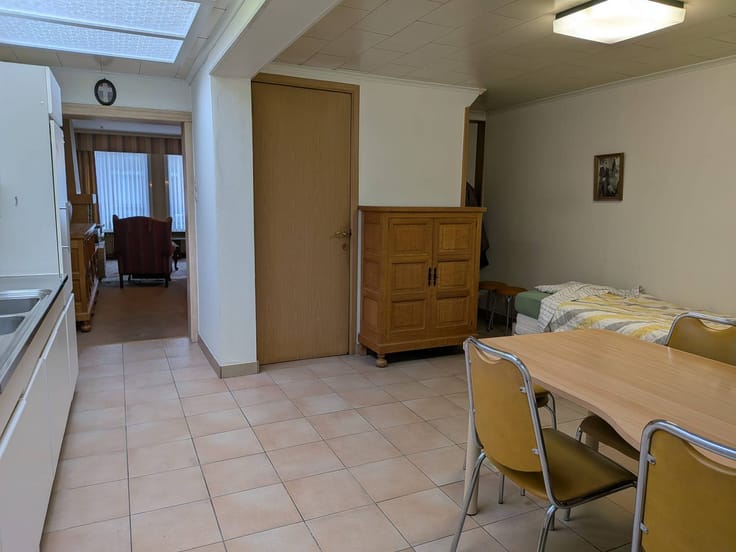
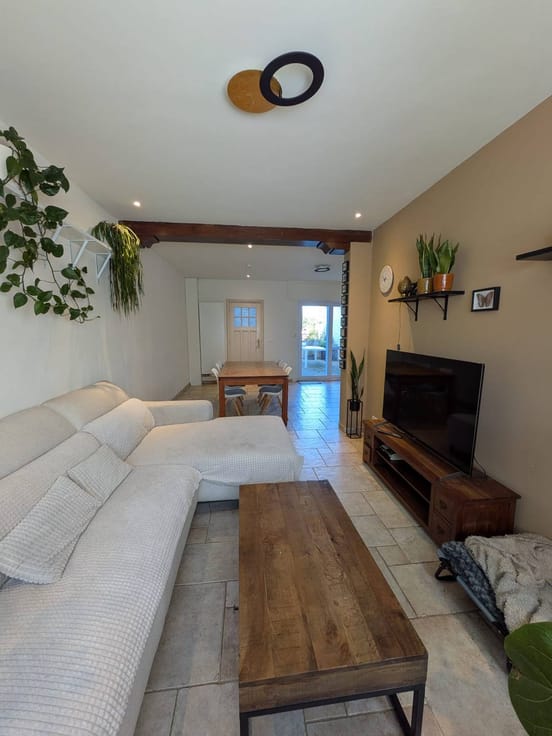
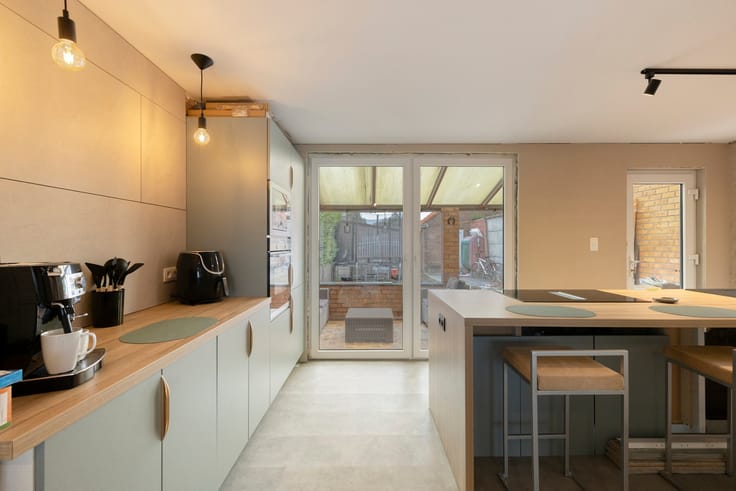
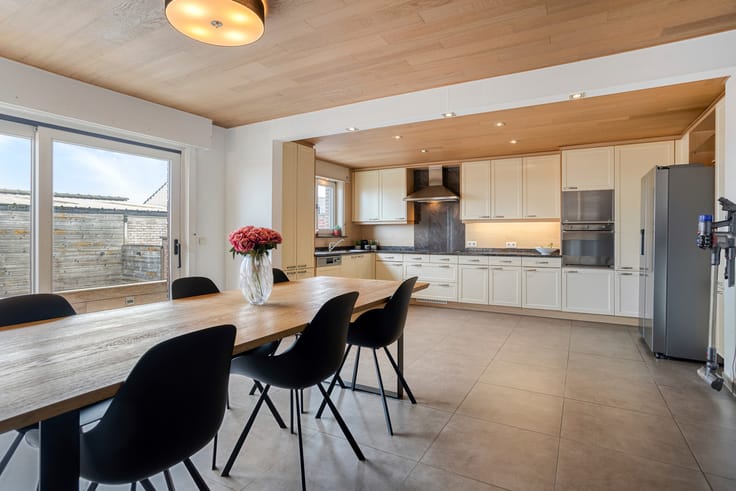
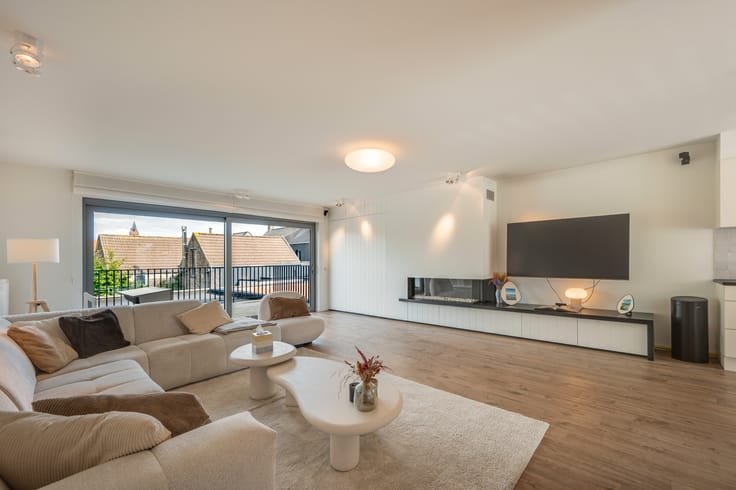
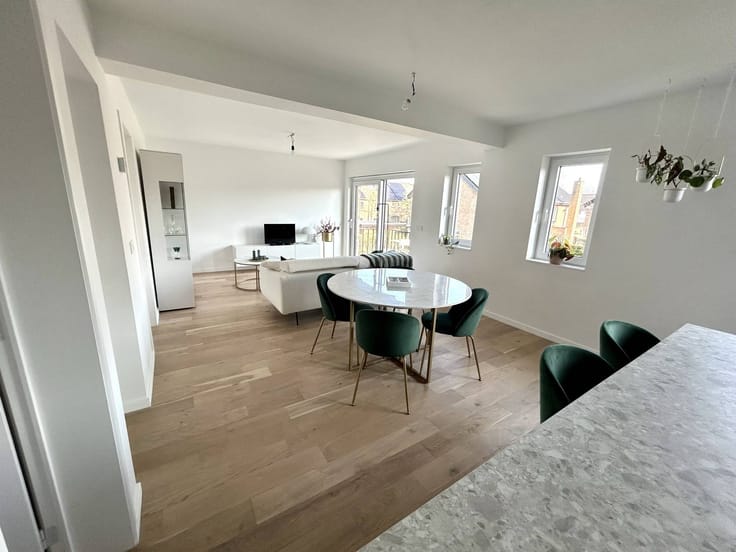
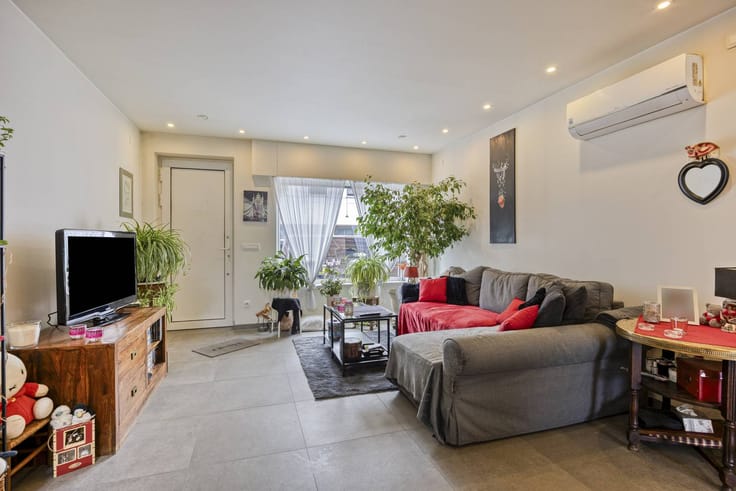
You enter the house through a corridor with the original tiled floor. A laundry room was built on the street side with plenty of practical storage space. There is also a guest toilet and a practical, dry cellar. Through the cozy living room, you enter the large and bright kitchen. The kitchen was only renovated in 2025 and is perfectly equipped to meet the needs of all those who love to cook.
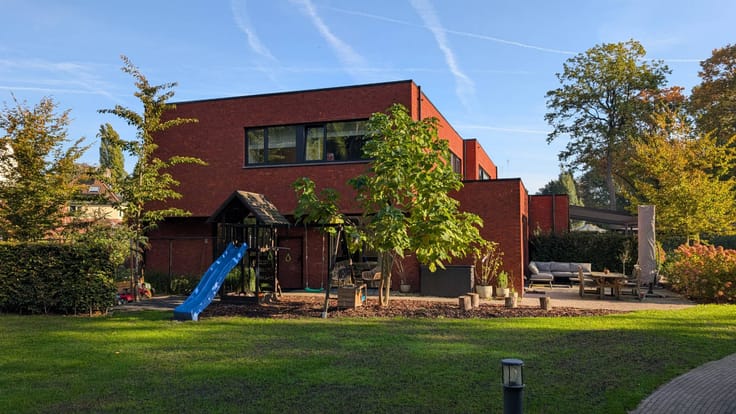
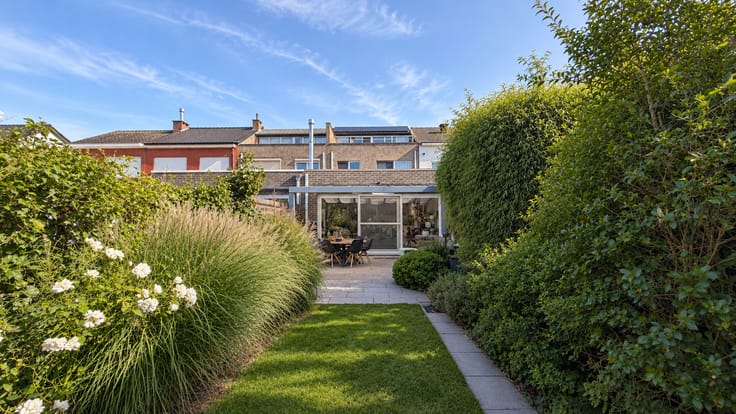
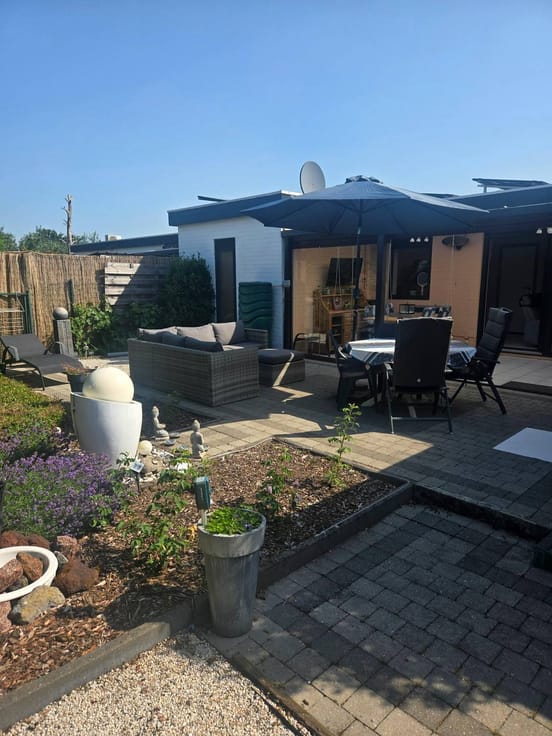
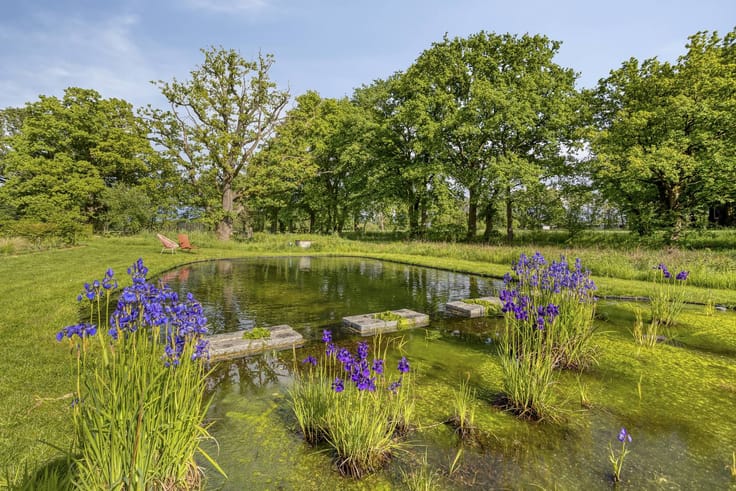
The sliding window opens onto a large terrace with a handy built-in sofa with storage space. Due to its location, the garden receives sunlight at all hours of the day and is the ideal playground for children. There is a garden house with electricity in the back.
The first floor has a fully equipped dressing room, a children's room with a built-in bunk bed and the master bedroom with a beautiful view of the garden and custom furniture. On the top floor, you will find a third bedroom with a mezzanine for extra storage and a spacious bathroom.
ADVANTAGES:
- sunny and quiet garden
- lots of built-in storage space
- recently renovated and qualitatively renovated kitchen
- location less than 10 minutes by bike from the center of Ghent
- easy street parking
You can consult Dewaele DIY's general terms and conditions at any time via dewaele.com
Register of measures: no
| Construction year | 1900 |
|---|---|
| Building condition | Good |
| Immovable heritage | No |
| Number of frontages | 2 |
| Asbestos certificate is available | Not specified |
| Usable floor area | 135 square meters |
|---|---|
| Kitchen type | Installed |
| Bedrooms | 3 |
| Dressing room | No |
| Bathrooms | 1 |
| Office | No |
| Basement | Yes |
| Attic | Yes |
| Furnished | No |
| Surface of the plot | 331 square meters |
|---|---|
| Garden surface | 250 square meters |
| Garden orientation | South West |
| Elevator | No |
|---|---|
| Accessible for disabled people | No |
| Intercom | No |
| Secure access / alarm | No |
| TV cable | No |
| Visio phone | No |
| Swimming pool | No |
| Internet | Yes |
| Primary energy consumption | 168 kilowatt hour per square meters |
|---|---|
| EPC/EPC label | B |
| Renovation works mandatory | No |
| Unique code EPB certificate | 20200308-0002257757-RES-1 |
| CO₂ emission | Not specified |
| Yearly theoretical total energy consumption | Not specified |
| Valid electricity inspection certificate | Yes |
| Summons: No judicial remedy or administrative measure imposed | No |
|
Flemish register of measures consulted
|
Not specified |
| Separate meter for electricity | Yes |
| Separate meter for gas | Yes |
| Valid flood certificate | Yes |
| Heating type | Gas |
| Photovoltaic solar panels | Yes |
| Thermic solar panels | No |
| Common water heater | No |
| Double glazing | Yes |
| Building permit | Yes |
|---|---|
| Type of building | House |
| Cadastral Plan | Not specified |
| Right of first refusal for the tenant | Not specified |
| Allotment permit | No |
| Preemption right | No |
| Proceedings for breach of planning regulations | No |
| Most recent urban development zoning | Not specified |
| Flood zone type | Non flood zone |
|
P-score
|
D
|
|
G-score
|
A |
| Latest land use designation | Living area (residential, urban or rural) |
Asked price excluding notary fees (excluding eventual registration fees)
| Price | 560000 € |
|---|---|
| Cadastral income | 848 € |
| Tenement building | No |
|
|
|





| Address |
Kouter 98/0003
9000 - Gent |
|---|---|
| Website |
|
| External reference | DIY-26369 |
Get in touch