
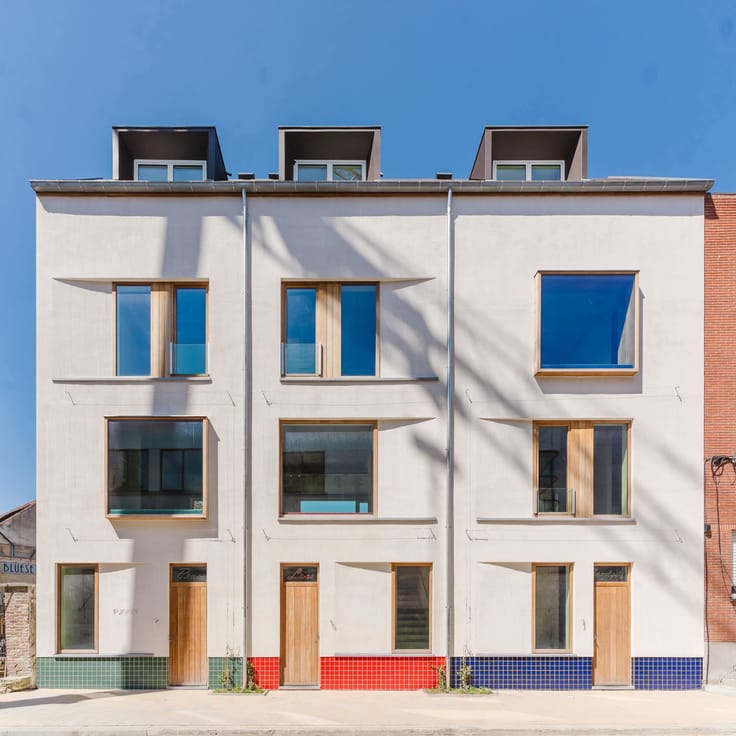


545000€
3 bedrooms 124 square meters

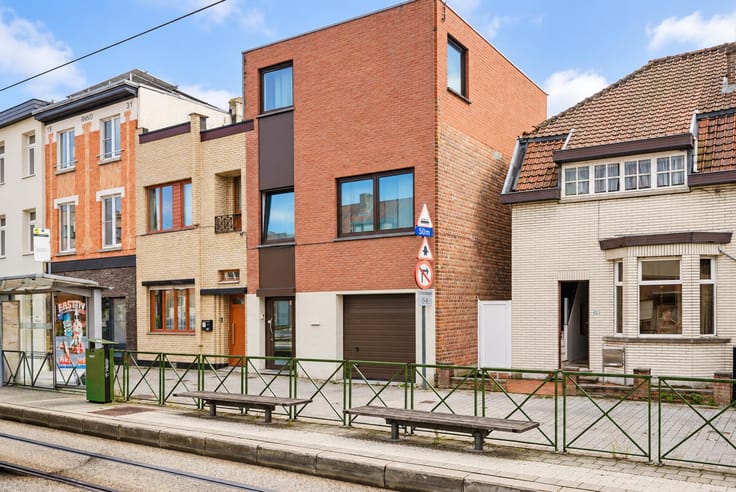
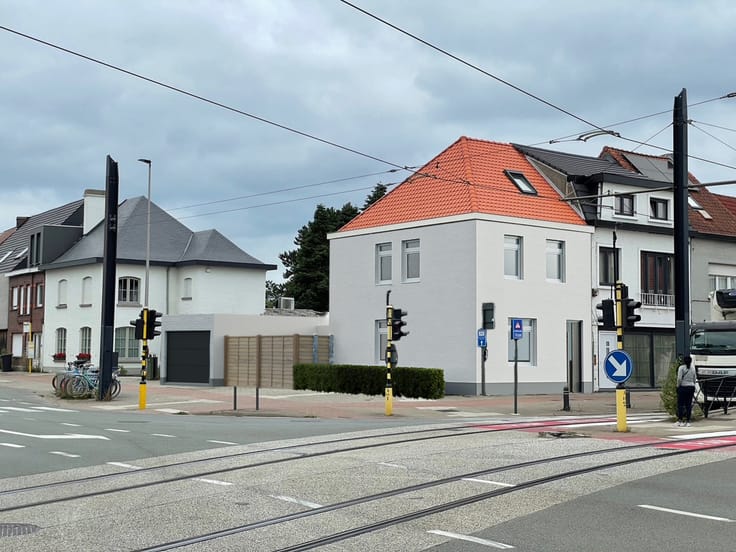
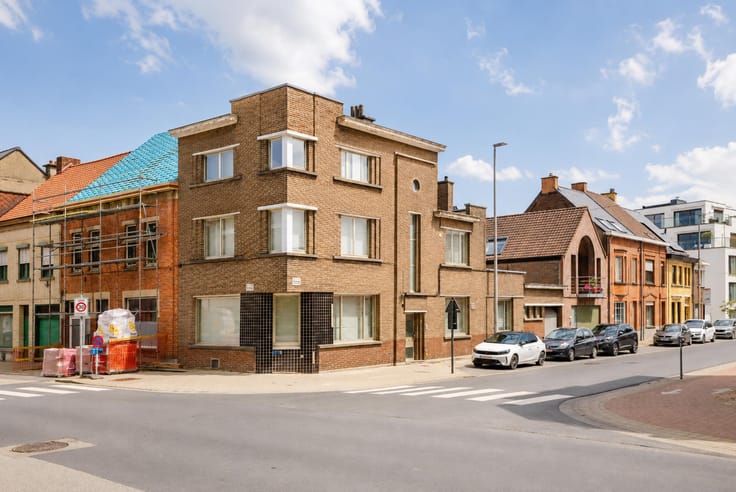
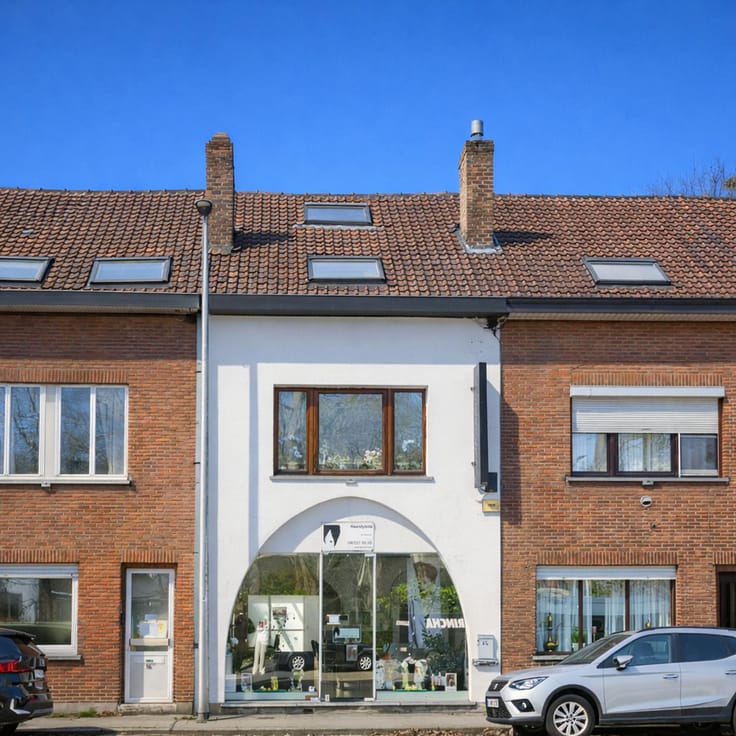
Stylish and energy-efficient three-bedroom house on Visserij
LOCATION
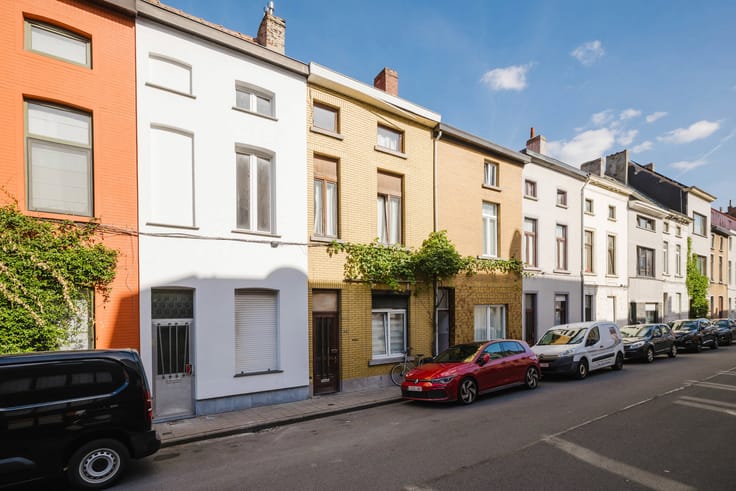
Situated in the highly sought-after Visserij neighbourhood, tucked away in the quiet Puinstraat (a one-way street).
The property enjoys an exceptional location in the charming Macharius-Heirnis district, within walking distance of Ghent's historic city centre. Gent-Dampoort railway station is also within walking distance.
What makes this neighbourhood particularly attractive is its unique combination of waterfront scenery, green spaces and vibrant community life. Along the Visserij, the waterfront invites residents to enjoy relaxing walks or bicycle rides. Nearby Coyendanspark and Koningin Astridpark as well.
The Lousbergmarkt also contributes to the neighbourhood's distinctive atmosphere.
LAYOUT
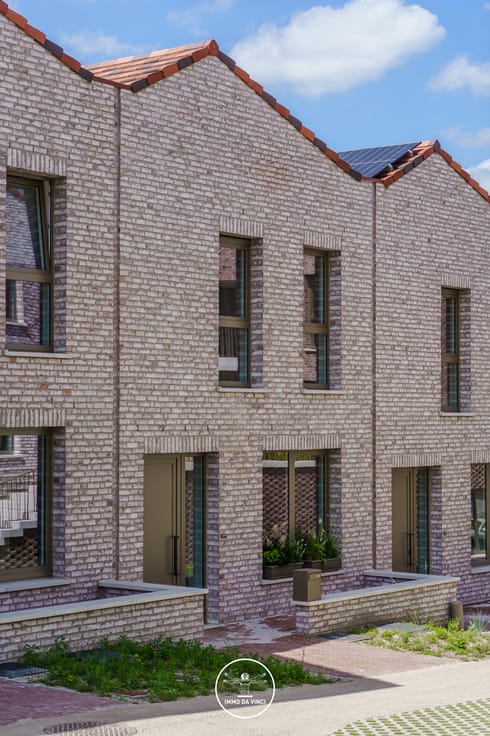
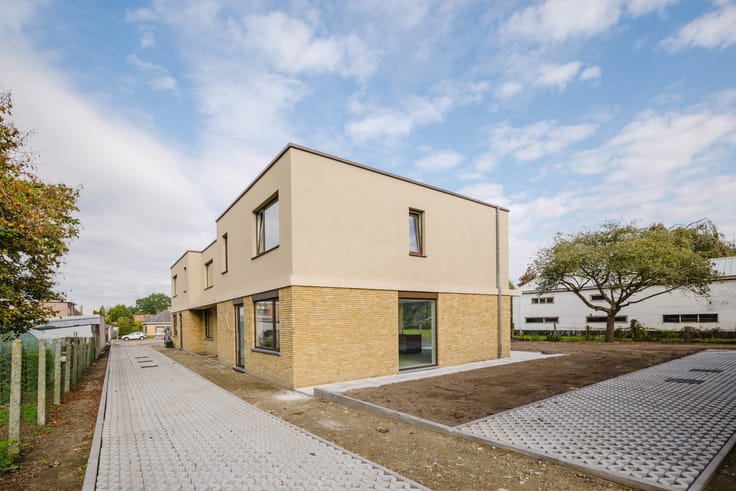
The property underwent a comprehensive renovation in 2017 and has since been further enhanced with great attention to detail, including a renewed kitchen, custom-made fittings and additional façade insulation.
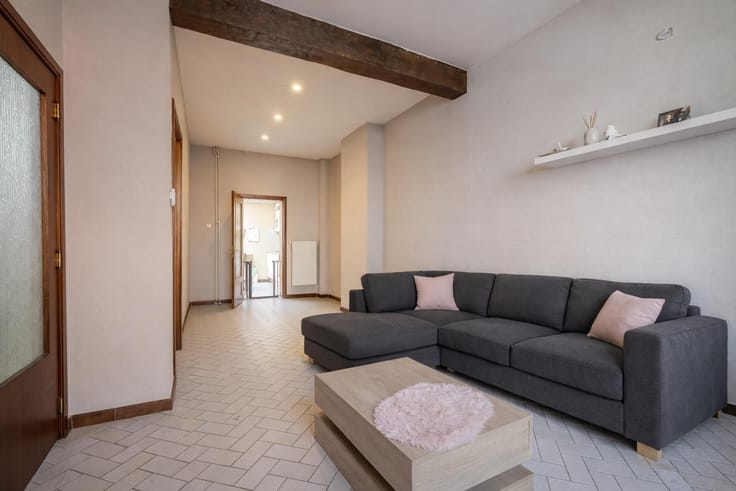
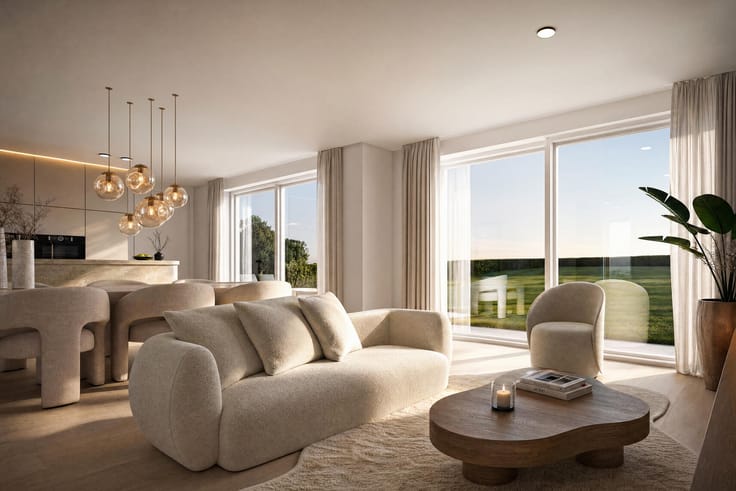
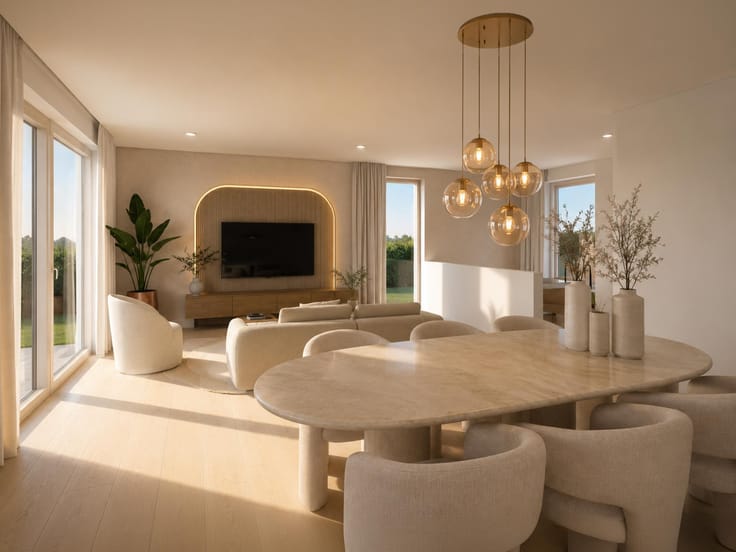
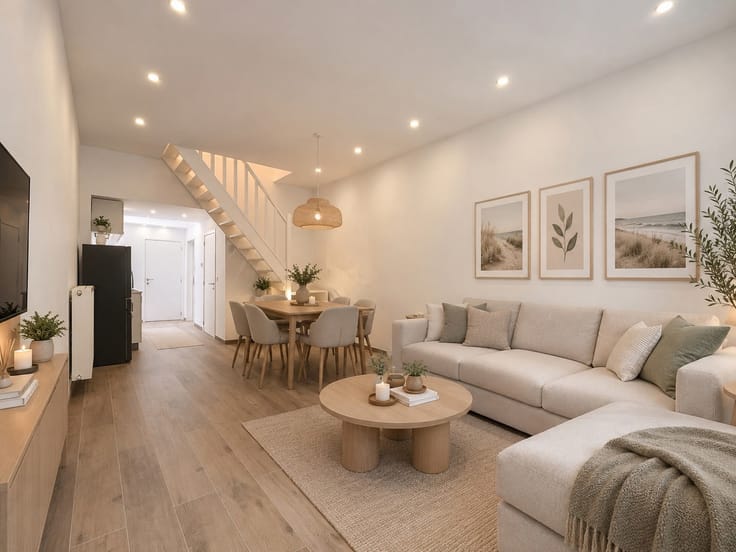
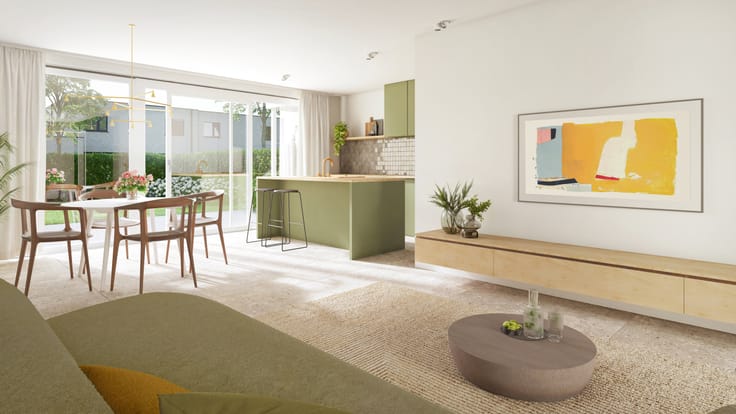
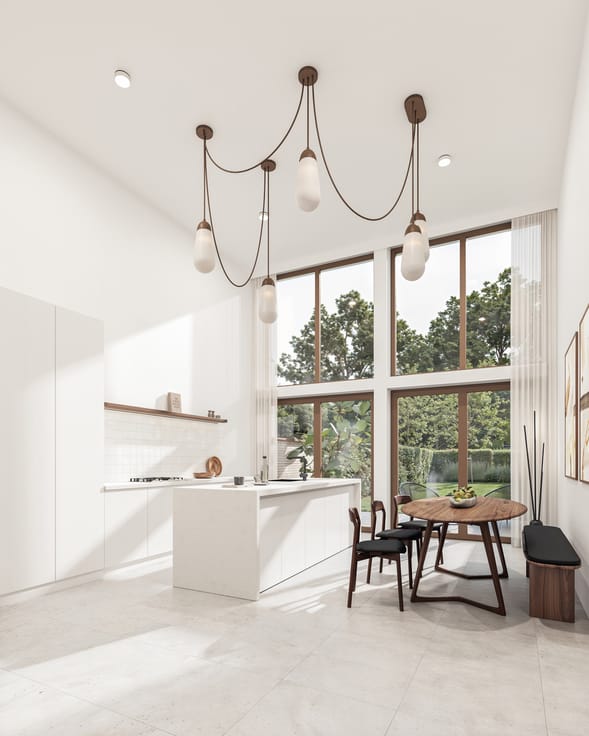
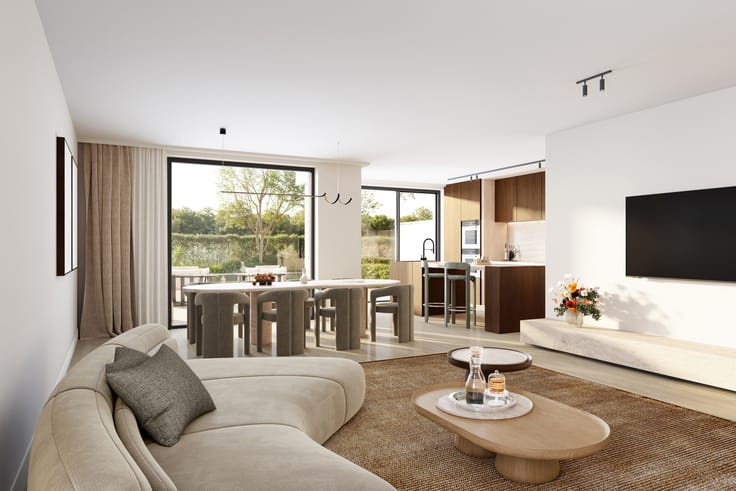
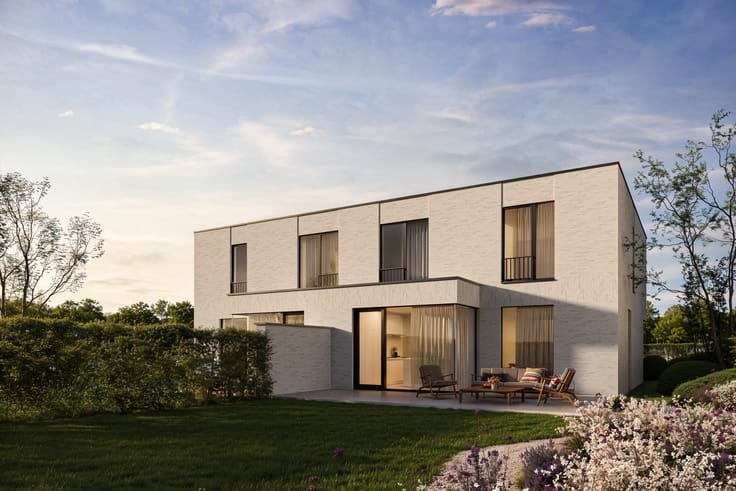
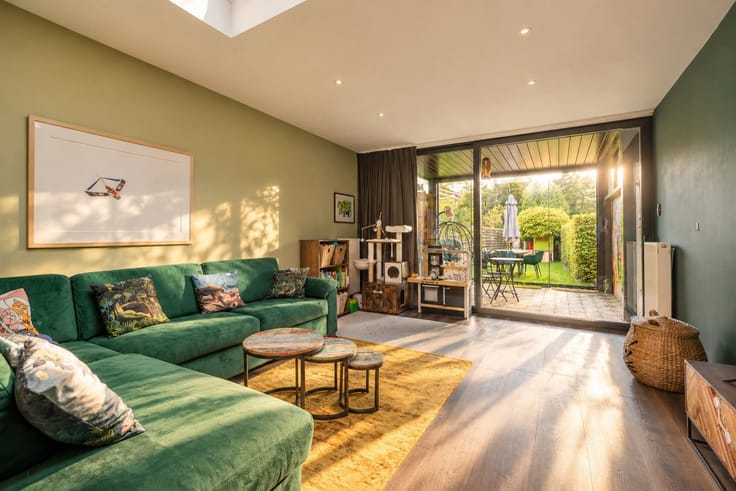
The entrance hall, featuring a guest toilet, leads into the ground floor, where the kitchen, dining area and living room blend into a living space. The fully equipped kitchen was designed by Nordic House. The adjoining dining and living areas overlook the terrace.
The first floor features an air-conditioned bedroom and a bathroom equipped with both a bathtub and a shower
The second floor accommodates two bedrooms, while the attic provides extra storage space.
Excellent EPC energy rating of A.
Contact Bram on +32 471 76 90 50. The price is a starting price
| Available date | February 28 2027 |
|---|---|
| Construction year | 1899 |
| Number of floors | 3 |
| Building condition | Good |
| Immovable heritage | Not specified |
| Street frontage width | 4.3 m |
| Number of frontages | 2 |
| Asbestos certificate is available | Yes |
| Usable floor area | 124 square meters |
|---|---|
| Living room surface | 30 square meters |
| Kitchen type | Hyper equipped |
| Kitchen surface | 15 square meters |
| Bedrooms | 3 |
| Bedroom 1 surface | 13 square meters |
| Bedroom 2 surface | 13 square meters |
| Bedroom 3 surface | 11 square meters |
| Bathrooms | 1 |
| Shower rooms | 1 |
| Toilets | 2 |
| Office | Yes |
| Attic | Yes |
| Furnished | No |
| Surface of the plot | 67 square meters |
|---|---|
| Connection to sewer network | Connected |
| Gas, water & electricity | Yes |
| Terrace surface | 17 square meters |
| Terrace orientation | North |
| Elevator | No |
|---|---|
| Accessible for disabled people | No |
| Intercom | No |
| TV cable | Yes |
| Visio phone | No |
| Swimming pool | No |
| Primary energy consumption | 90 kilowatt hour per square meters |
|---|---|
| EPC/EPC label | A |
| Renovation works mandatory | No |
| Unique code EPB certificate | 3983969-RES-1 |
| CO₂ emission | 1223 kg CO₂/m² |
| Yearly theoretical total energy consumption | Not specified |
| Valid electricity inspection certificate | Yes |
| Summons: No judicial remedy or administrative measure imposed | Not specified |
|
Flemish register of measures consulted
|
No |
| Valid flood certificate | Not specified |
| Heating type | Gas |
| Photovoltaic solar panels | Yes |
| Double glazing | Yes |
| Building permit | Not specified |
|---|---|
| Total ground floor buildable | 52 square meters |
| Cadastral Plan | Not specified |
| Right of first refusal for the tenant | Not specified |
| Allotment permit | No |
| Preemption right | Yes |
| Proceedings for breach of planning regulations | No |
| Most recent urban development zoning | Not specified |
| Flood zone type | Non flood zone |
|
P-score
|
A |
|
G-score
|
A |
| Latest land use designation | Residential area with cultural historical aesthetic value |
Asked price excluding notary fees (excluding eventual registration fees)
| Price | 545000 € |
|---|---|
| Cadastral income | 495 € |
| Tenement building | No |
|
|
|






| Address |
Sint-Denijslaan 1
9000 - Gent |
|---|---|
| Website |
|
| External reference | 7709409 |
Get in touch