


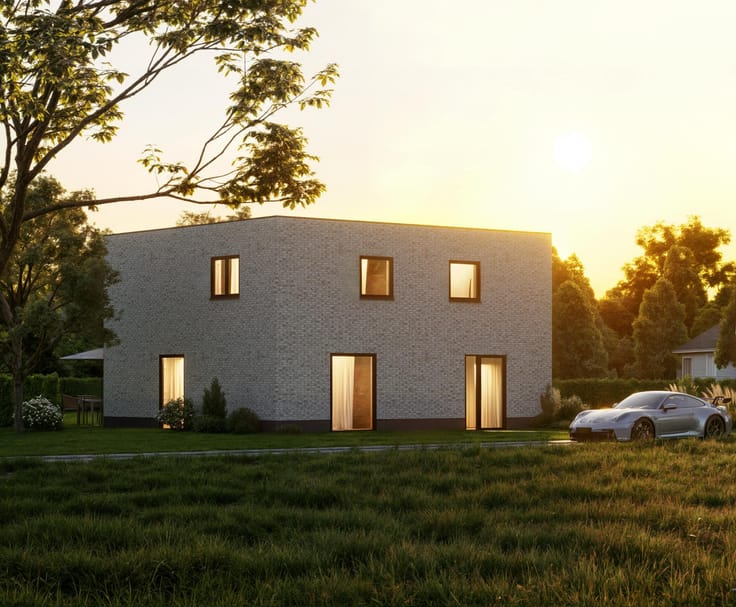
House for sale
305000€
2 bedrooms 94 square meters
Immoweb code : 21952567

Immoweb code : 21952567
Overview
2 bedrooms
1 bathroom
94
square meters
livable space
42
square meters
of land
Description
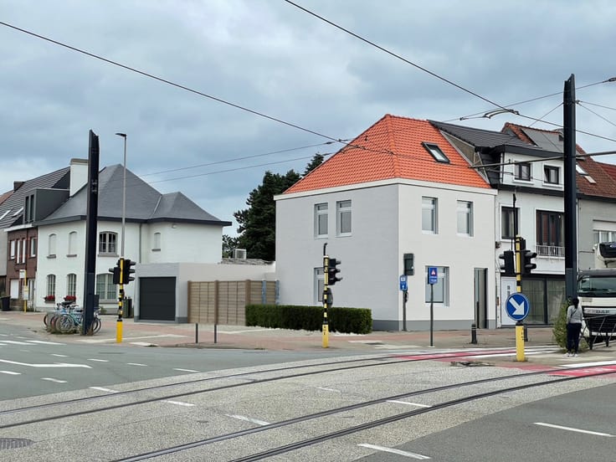
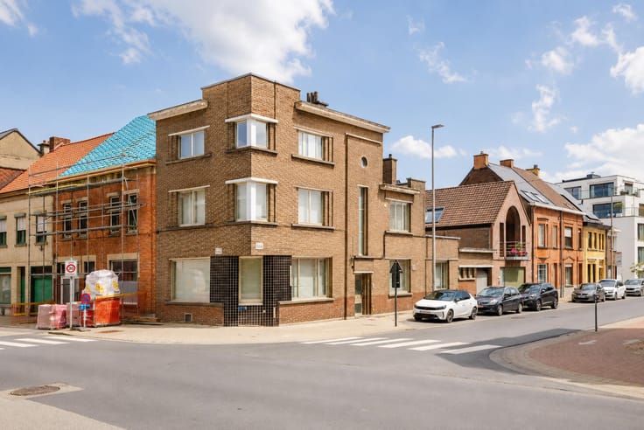
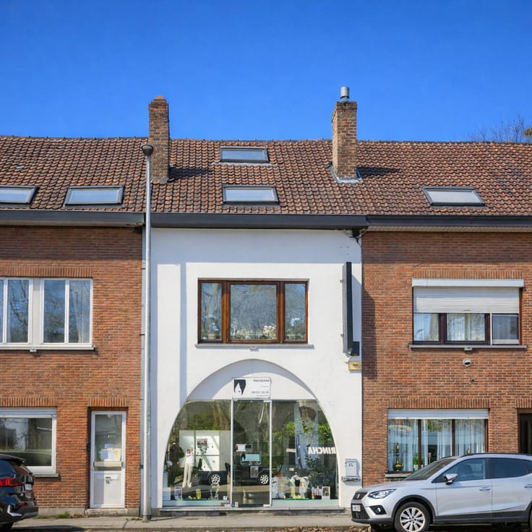
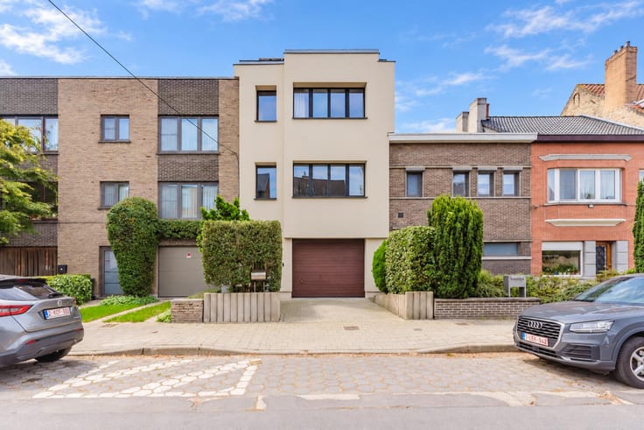
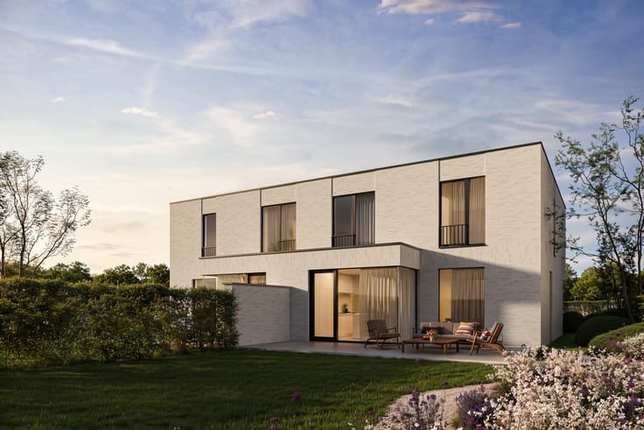
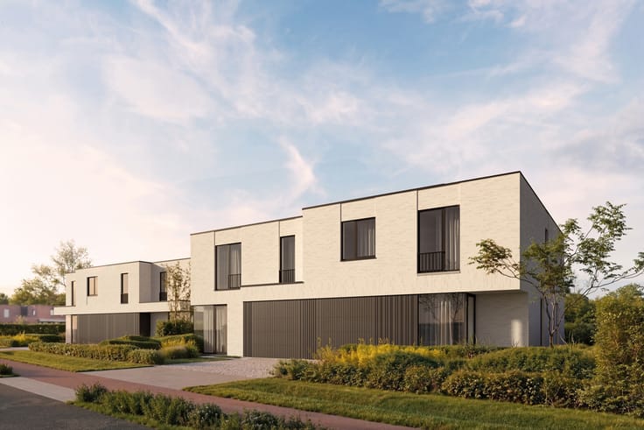
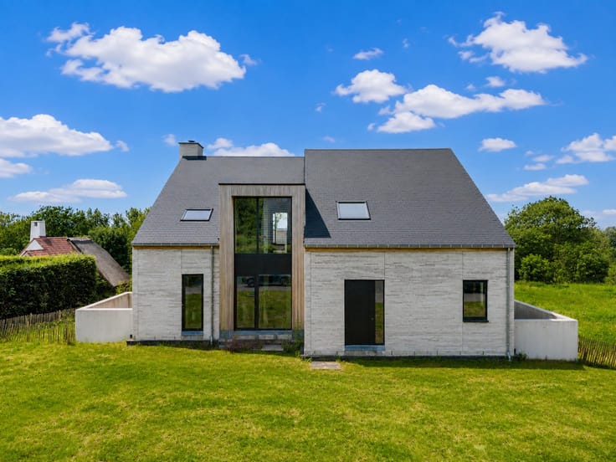
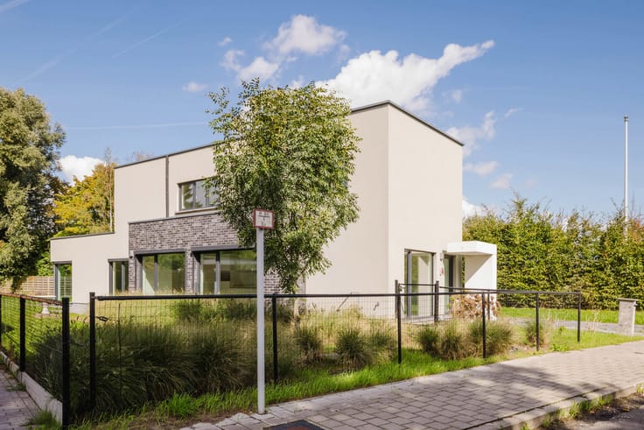
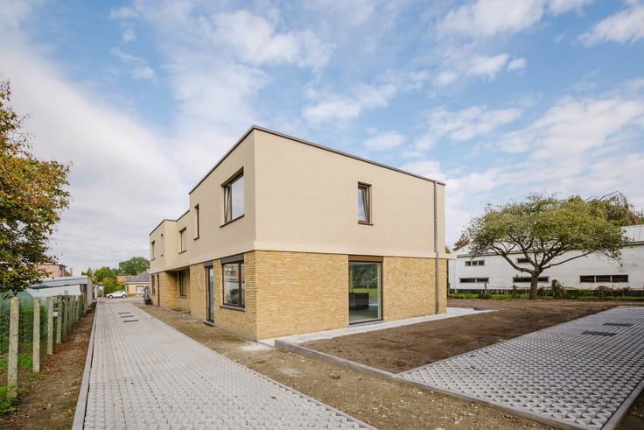
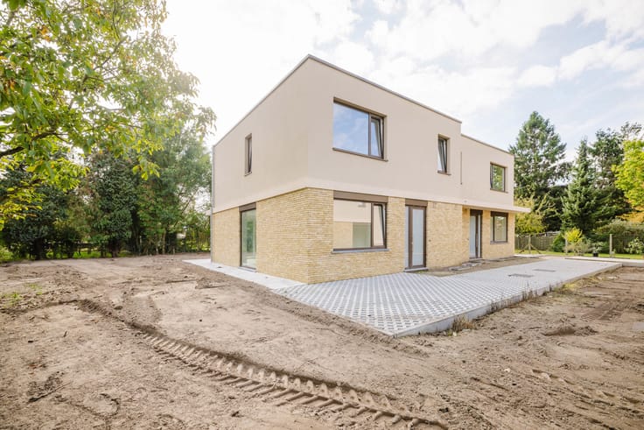
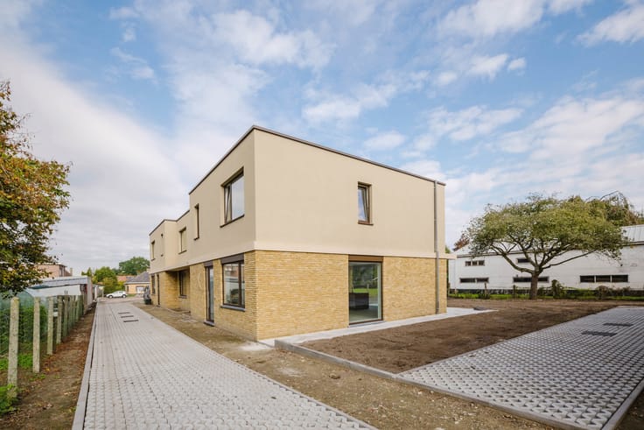
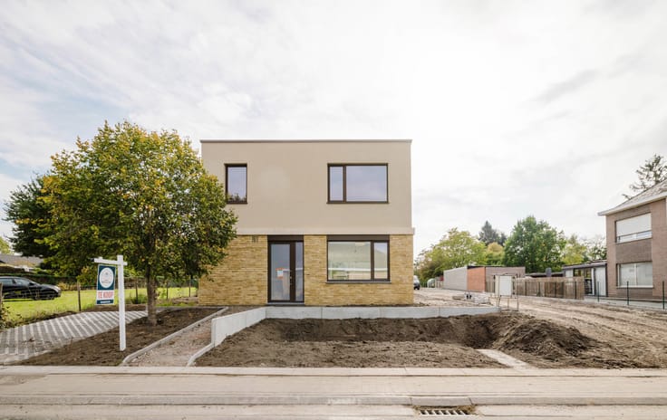
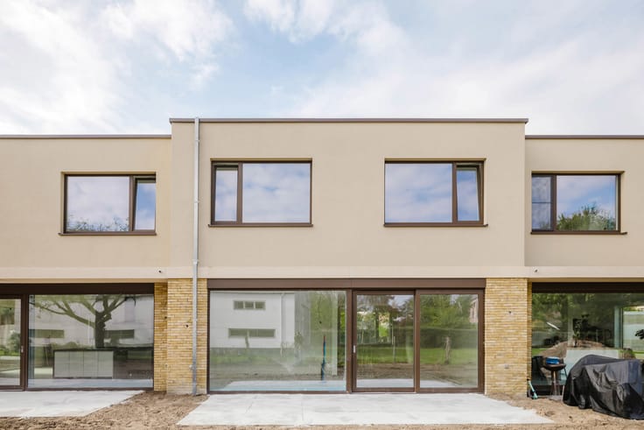
Energy-efficient 2-bedroom home near the center of Ghent
This move-in-ready property combines excellent accessibility with a vibrant urban setting.
Ideal for first-time buyers, young couples, or investors (the property is currently rented out).
LOCATION
Within walking and biking distance of Ghent’s historic center, you’ll enjoy an exceptional selection of shops, cozy cafés, restaurants, cultural hotspots, and historic landmarks.
Discover the charming squares, take a stroll along the Ghent Leie and the picturesque waterways, or enjoy the many parks and the city’s vibrant activities.
Thanks to easy access by car, bike, and public transportation, you can get around effortlessly both within and outside the city.
With a MOBISCORE of 9.3/10 and an excellent energy rating, this home combines urban convenience with energy-efficient living.
DESCRIPTION
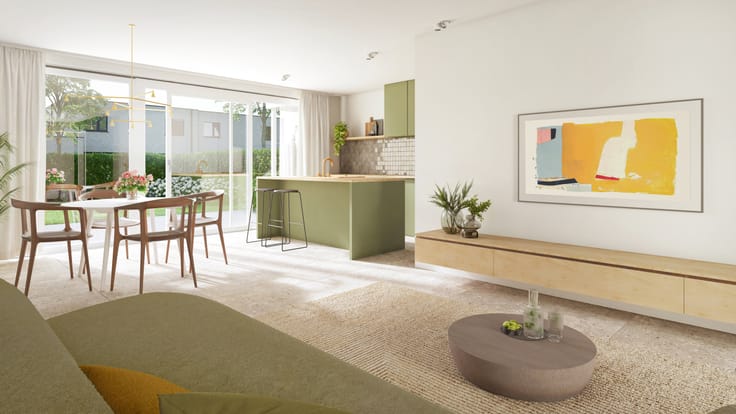
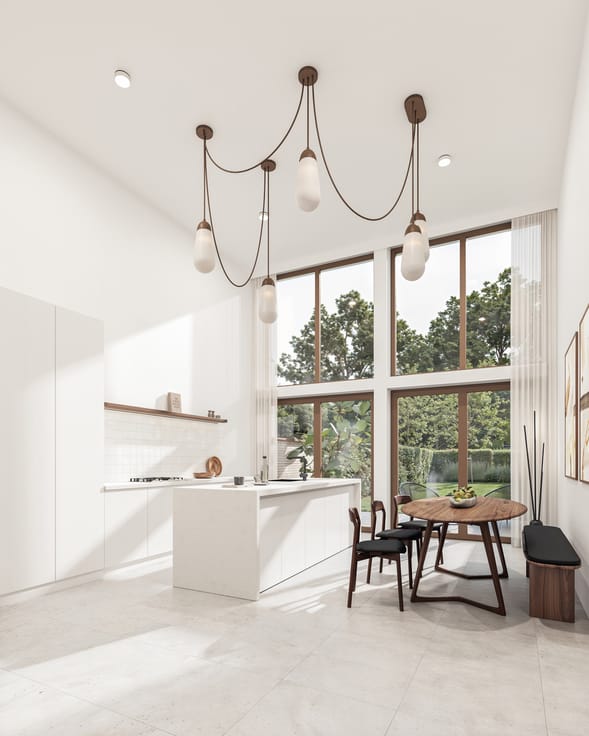
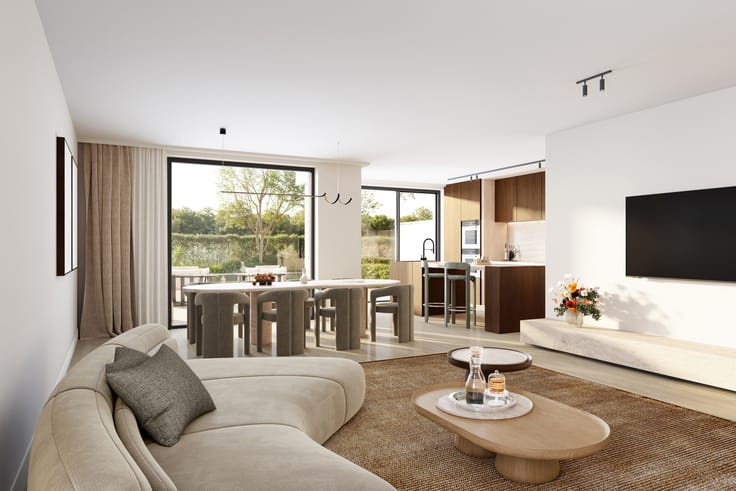
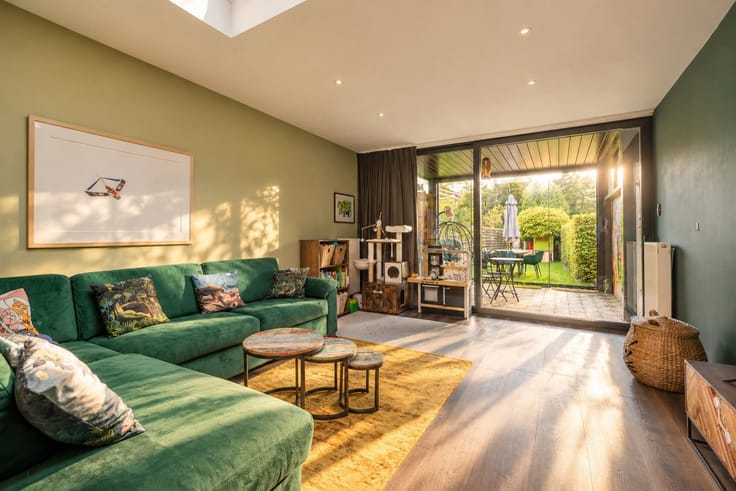
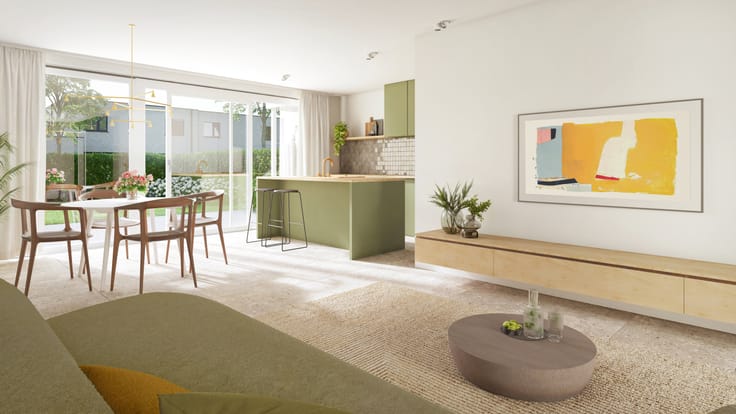
Upon entering, you’ll be welcomed into a bright living space with an open kitchen, where coziness and functionality go hand in hand.
Adjacent to the kitchen is a practical storage area.
The ground floor also features a guest restroom and a bathroom, equipped with a walk-in rain shower and a sink with matching vanity.
The first bedroom is located on the first floor.
The second spacious bedroom is on the second floor and offers numerous possibilities, such as a home office or hobby room.
Contact Kevin: 0476 66 55 50
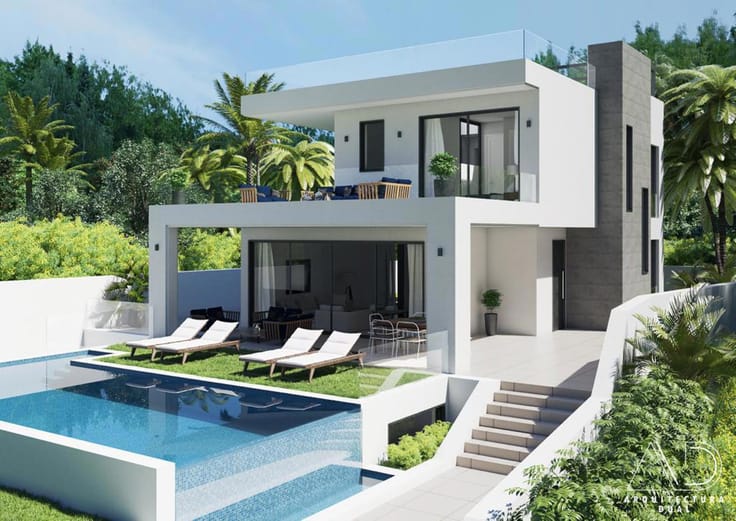
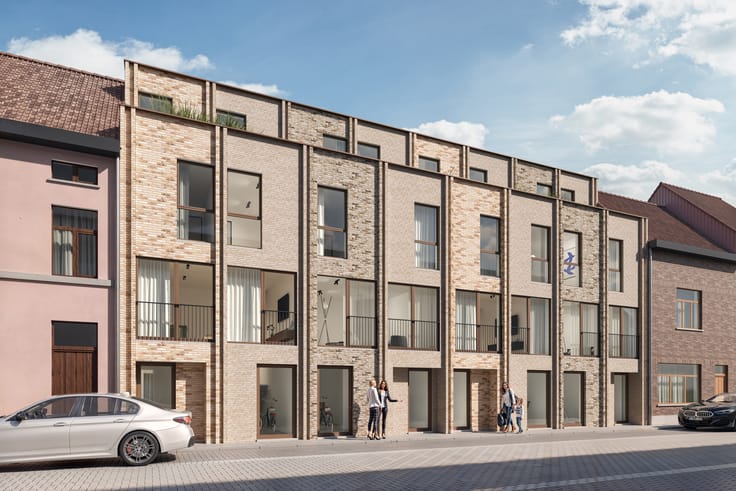
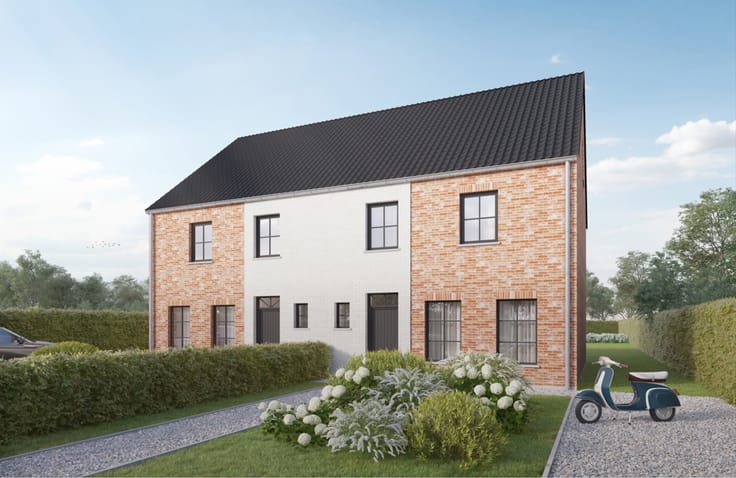
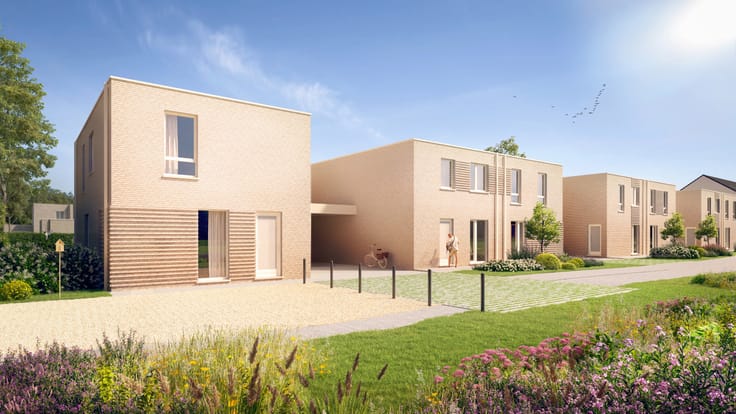
(Some images are for illustrative purposes only; square footage is estimated)
| Construction year | 1875 |
|---|---|
| Number of floors | 2 |
| Building condition | Good |
| Immovable heritage | Not specified |
| Street frontage width | 3.6 m |
| Number of frontages | 2 |
| Surroundings type | Living area (residential, urban or rural) |
| Asbestos certificate is available | Not specified |
| Usable floor area | 94 square meters |
|---|---|
| Living room surface | 21 square meters |
| Kitchen type | Installed |
| Kitchen surface | 6 square meters |
| Bedrooms | 2 |
| Bedroom 1 surface | 22 square meters |
| Bedroom 2 surface | 15 square meters |
| Bathrooms | 1 |
| Toilets | 1 |
| Laundry room | Yes |
| Attic | Yes |
| Furnished | No |
| Surface of the plot | 42 square meters |
|---|---|
| Width of the lot on the street | meters |
| Connection to sewer network | Connected |
| Gas, water & electricity | Yes |
| Elevator | No |
|---|---|
| Accessible for disabled people | No |
| Intercom | No |
| TV cable | Yes |
| Visio phone | No |
| Swimming pool | No |
| Primary energy consumption | 110 kilowatt hour per square meters |
|---|---|
| EPC/EPC label | B |
| Renovation works mandatory | No |
| Unique code EPB certificate | 20241031-0003432293-RES-1 |
| CO₂ emission | Not specified |
| Yearly theoretical total energy consumption | Not specified |
| Valid electricity inspection certificate | Yes |
| Summons: No judicial remedy or administrative measure imposed | Not specified |
|
Flemish register of measures consulted
|
Not specified |
| Valid flood certificate | Not specified |
| Heating type | Gas |
| Double glazing | Yes |
| Building permit | Not specified |
|---|---|
| Cadastral Plan | Not specified |
| Right of first refusal for the tenant | Not specified |
| Allotment permit | No |
| Preemption right | Yes |
| Proceedings for breach of planning regulations | No |
| Most recent urban development zoning | Not specified |
| Flood zone type | Non flood zone |
|
P-score
|
D
|
|
G-score
|
D
|
| Latest land use designation | Living area (residential, urban or rural) |
Asked price excluding notary fees (excluding eventual registration fees)
| Price | 305000 € |
|---|---|
| Cadastral income | 245 € |
| Tenement building | No |
|
|
|




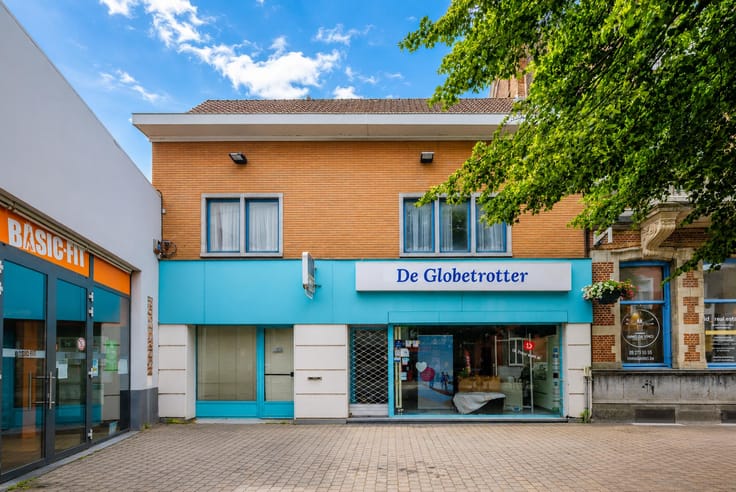


Immo Da Vinci (IPI 504254)
| Address |
Sint-Denijslaan 1
9000 - Gent |
|---|---|
| Website |
|
| External reference | 7865087 |
Get in touch