


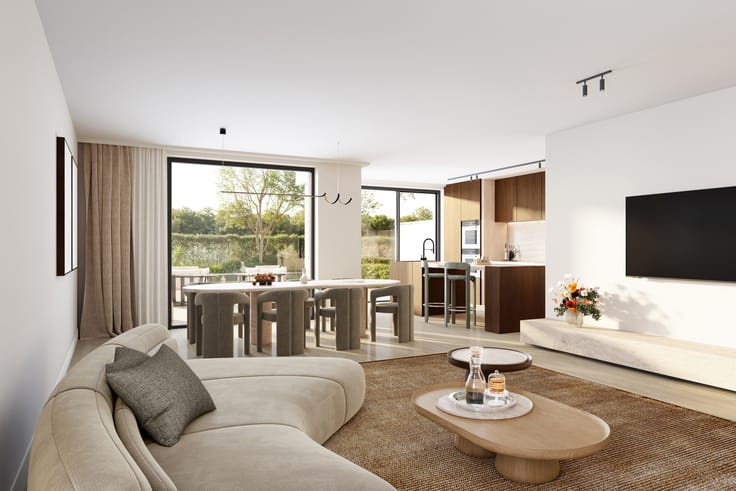
Town-house for sale
625000€
2 bedrooms 229 square meters
Immoweb code : 21941281

Immoweb code : 21941281
Overview
2 bedrooms
1 bathroom
229
square meters
livable space
183
square meters
of land
Available date : February 21 2027
Description
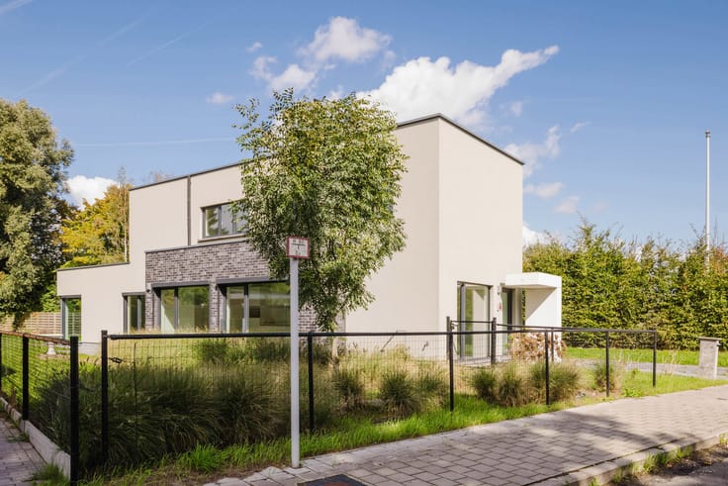
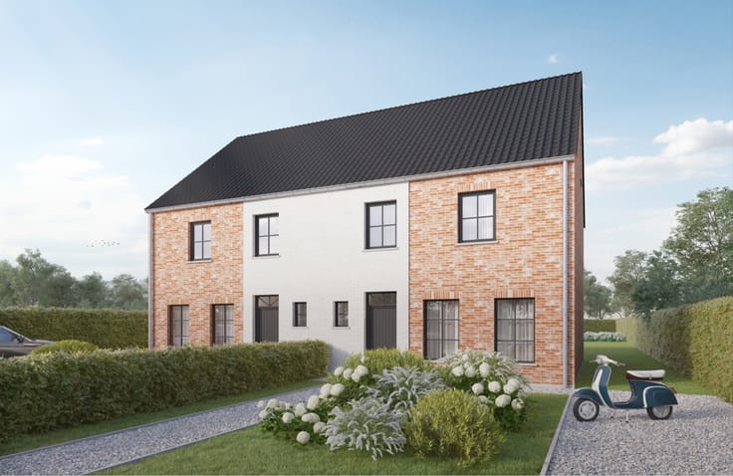
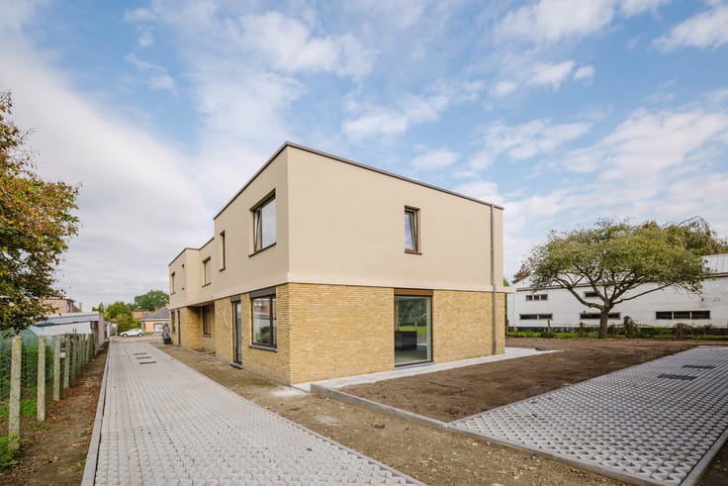
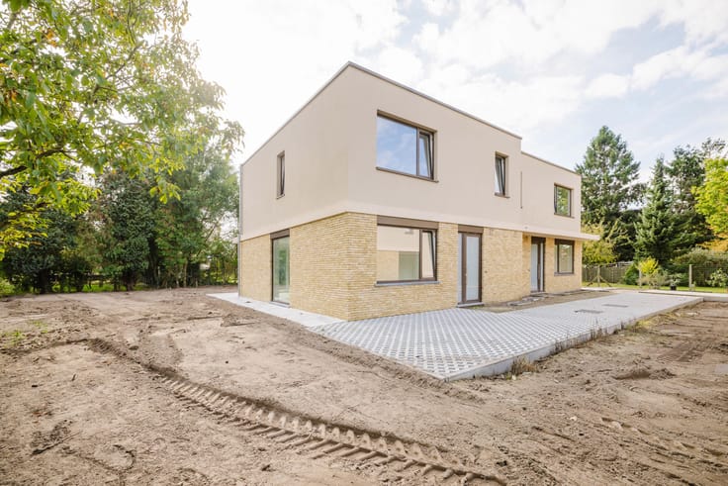
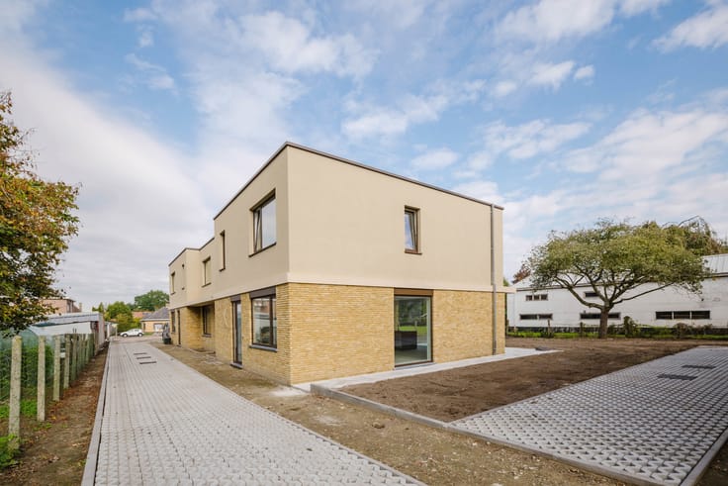
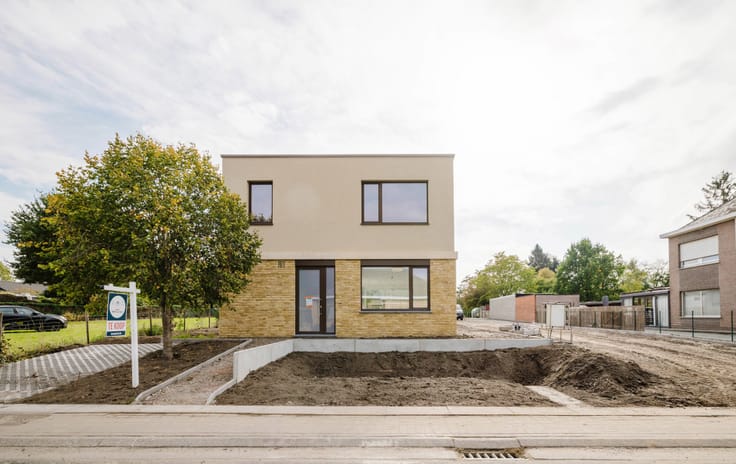
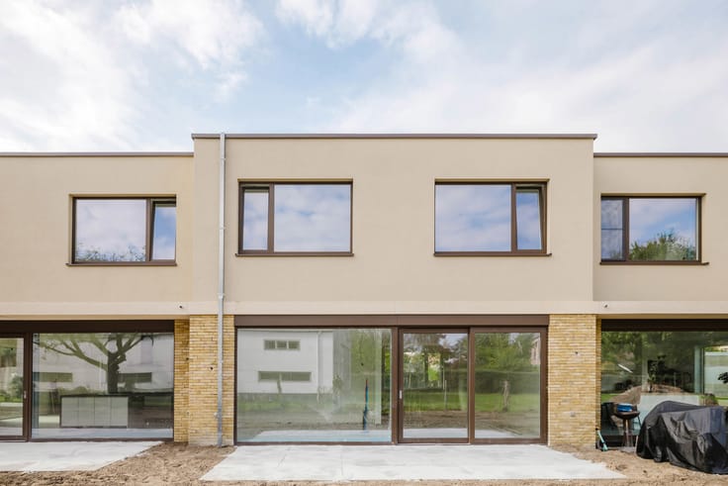
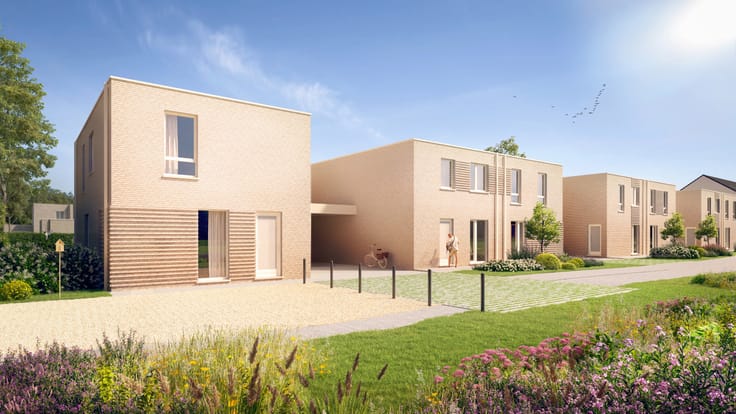
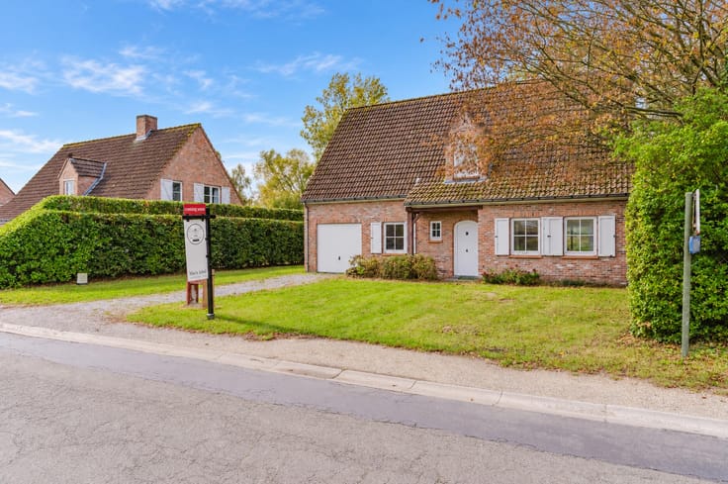
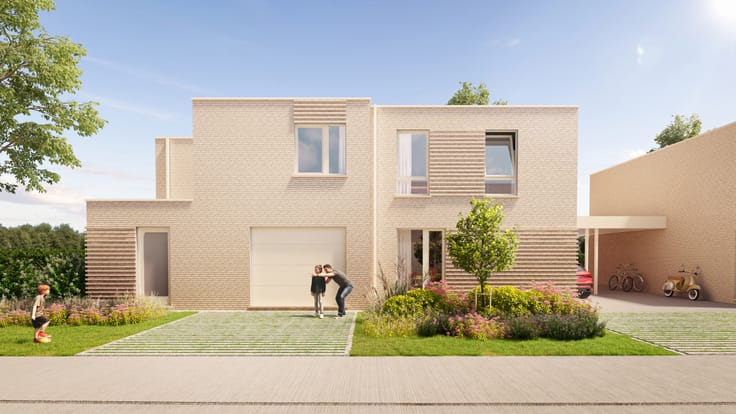
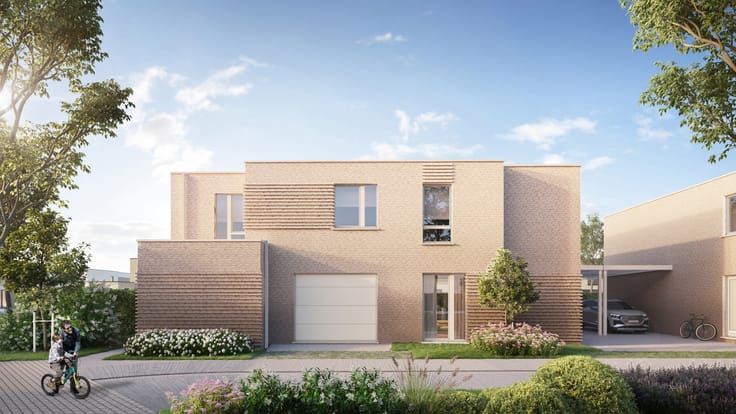
A well-maintained townhouse in Gent with a garden and garage
LOCATION
This ground-floor flat on Kikvorsstraat in Ghent is a contemporary home where light, comfort and versatility take centre stage, with the added bonus of a south-facing garden
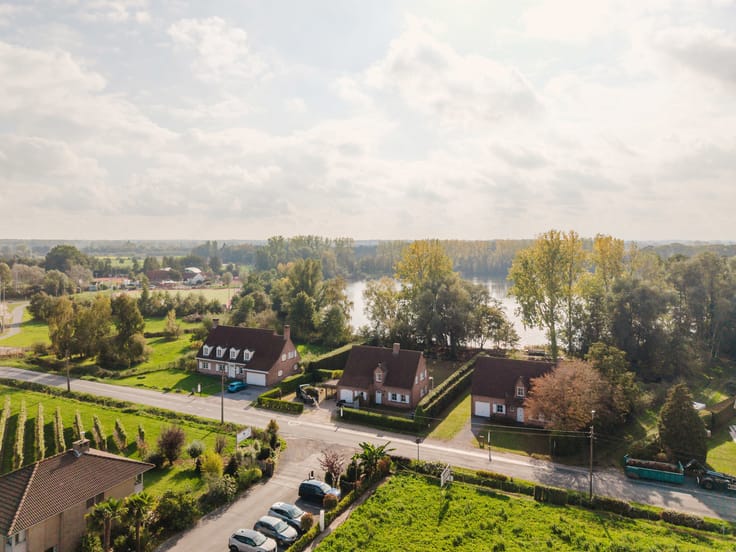
Its location in Ghent, near UZ Gent and Campus De Sterre, makes this an attractive base for those who wish to balance work, family and leisure time efficiently. Schools are situated in the immediate vicinity and everyday amenities are easily accessible. Thanks to its proximity to major transport links and public transport, the rest of Ghent is also within easy reach.
LAYOUT
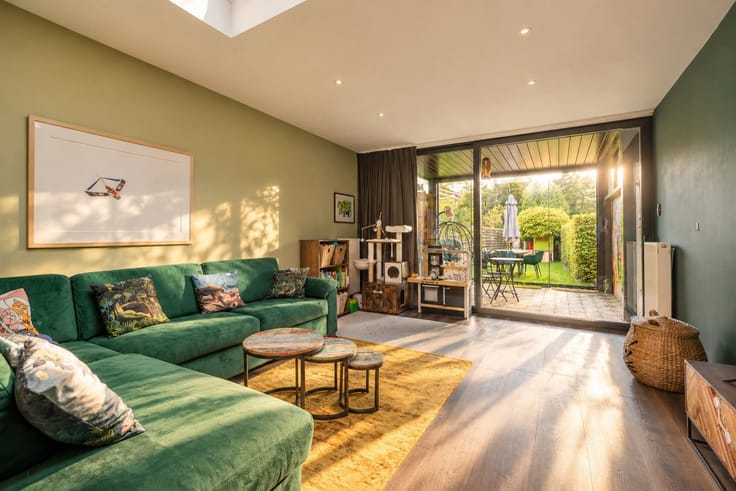
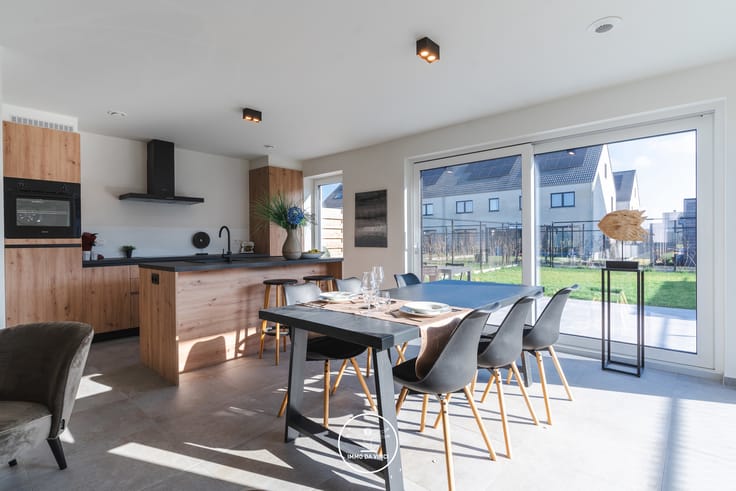
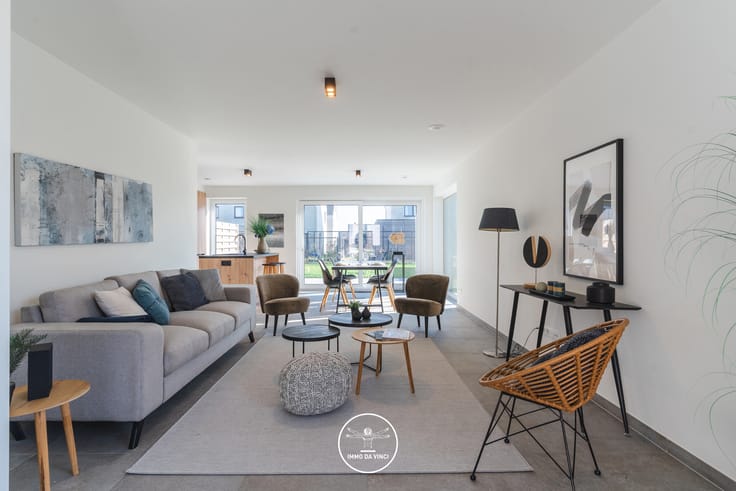
Upon entering the property, the pleasant natural light immediately catches the eye. The rooms feel open and inviting. The property is fully ready to move into and combines high-quality finishes with sustainable, energy-efficient features.
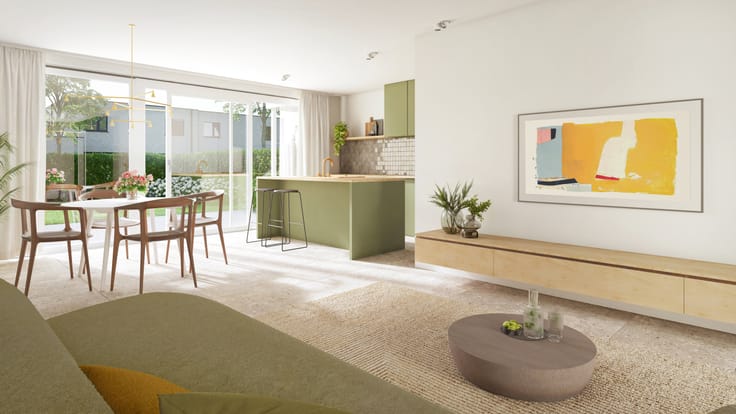
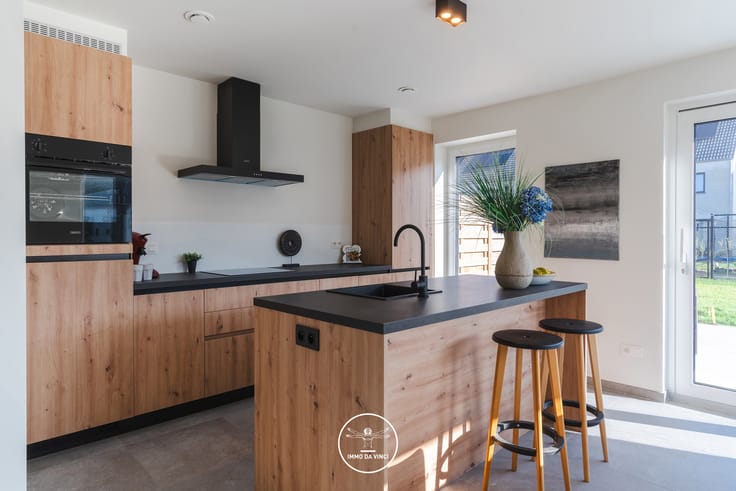
The living area flows seamlessly into the refurbished, high-quality kitchen. The bathroom has also been refurbished and is a stylish addition to the property’s contemporary level of comfort.
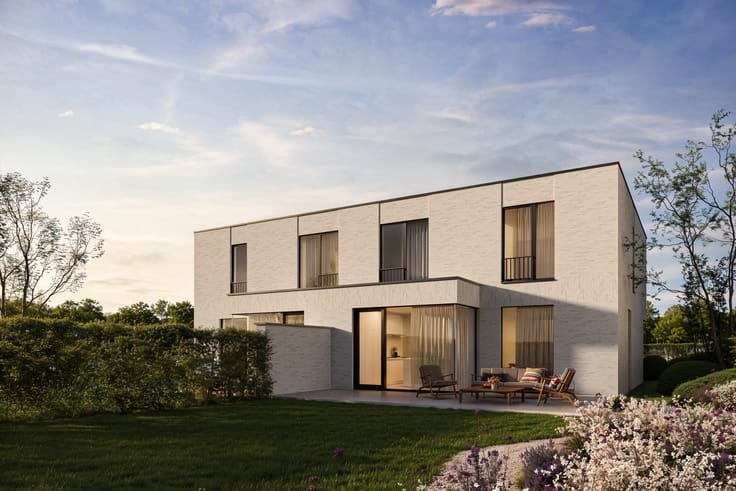
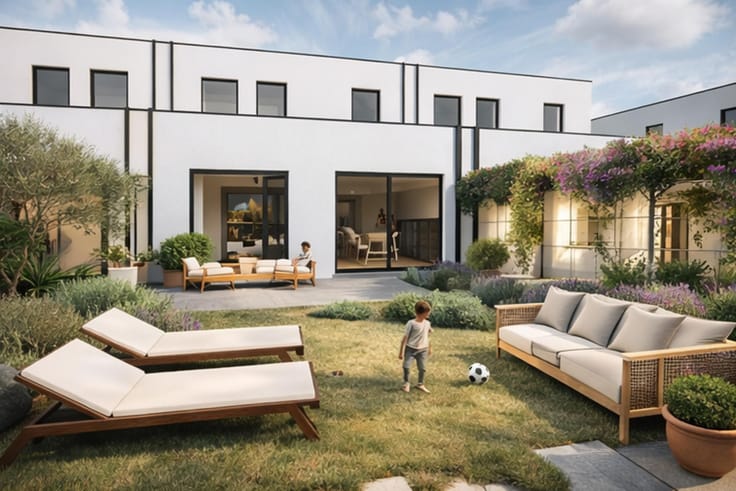
The south-facing garden and separate terrace provide a lovely spot to enjoy the outdoors.
The upper floor is also thoughtfully laid out. There are two spacious bedrooms, complemented by a third, more compact room.
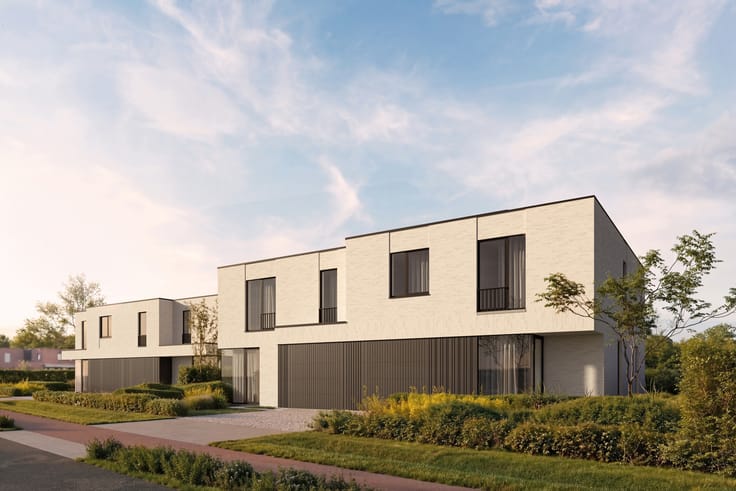
What further sets this ground-floor flat apart is the spacious garage. It not only offers space to park two cars, but also provides extra storage space, a hobby room or a studio.
Contact Bram on +32 471 76 90 50 for more information and/or to arrange a viewing.
| Available date | February 21 2027 |
|---|---|
| Construction year | 1939 |
| Number of floors | 2 |
| Building condition | Good |
| Immovable heritage | Not specified |
| Street frontage width | 6 m |
| Number of frontages | 2 |
| Covered parking spaces | 2 |
| Surroundings type | Isolated |
| Asbestos certificate is available | Yes |
| Usable floor area | 229 square meters |
|---|---|
| Living room surface | 25 square meters |
| Kitchen type | Installed |
| Kitchen surface | 18 square meters |
| Bedrooms | 2 |
| Bedroom 1 surface | 14 square meters |
| Bedroom 2 surface | 11 square meters |
| Bathrooms | 1 |
| Shower rooms | 1 |
| Toilets | 1 |
| Laundry room | Yes |
| Office surface | 5 square meters |
| Office | Yes |
| Furnished | No |
| Surface of the plot | 183 square meters |
|---|---|
| Width of the lot on the street | meters |
| Connection to sewer network | Connected |
| Gas, water & electricity | Yes |
| Garden surface | 49 square meters |
| Terrace surface | 14 square meters |
| Terrace orientation | South |
| Elevator | No |
|---|---|
| Accessible for disabled people | No |
| Intercom | Yes |
| Secure access / alarm | Yes |
| TV cable | Yes |
| Visio phone | No |
| Swimming pool | No |
| Primary energy consumption | 164 kilowatt hour per square meters |
|---|---|
| EPC/EPC label | B |
| Renovation works mandatory | No |
| Unique code EPB certificate | 3982798-RES-1 |
| CO₂ emission | 6259 kg CO₂/m² |
| Yearly theoretical total energy consumption | Not specified |
| Valid electricity inspection certificate | No |
| Summons: No judicial remedy or administrative measure imposed | Not specified |
|
Flemish register of measures consulted
|
No |
| Valid flood certificate | Not specified |
| Heating type | Gas |
| Photovoltaic solar panels | Yes |
| Double glazing | Yes |
| Building permit | Yes |
|---|---|
| Total ground floor buildable | 101 square meters |
| Cadastral Plan | Not specified |
| Right of first refusal for the tenant | Not specified |
| Allotment permit | No |
| Preemption right | Yes |
| Proceedings for breach of planning regulations | No |
| Most recent urban development zoning | Not specified |
| Flood zone type | Non flood zone |
|
P-score
|
B |
|
G-score
|
A |
| Latest land use designation | Living area (residential, urban or rural) |
Asked price excluding notary fees (excluding eventual registration fees)
| Price | 625000 € |
|---|---|
| Cadastral income | 770 € |
| Tenement building | No |
|
|
|






Immo Da Vinci (IPI 504254)
| Address |
Sint-Denijslaan 1
9000 - Gent |
|---|---|
| Website |
|
| External reference | 7787058 |
Get in touch