


349000€
3 bedrooms 104 square meters

House
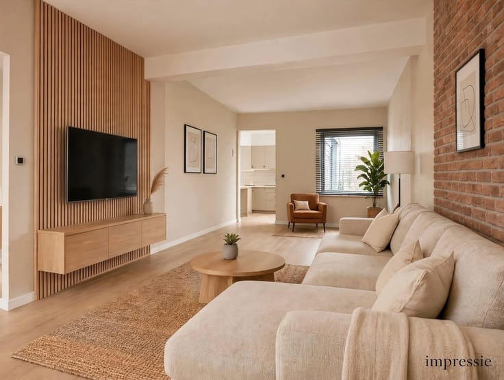
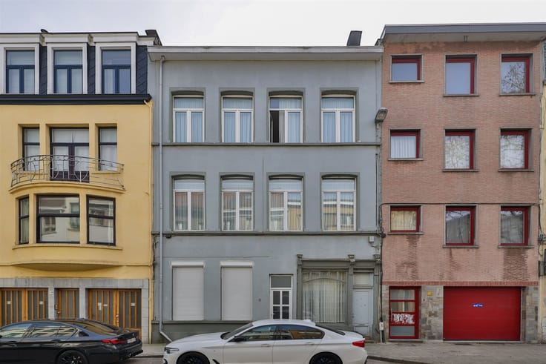
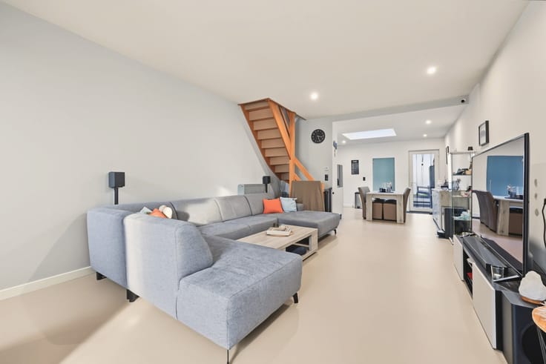
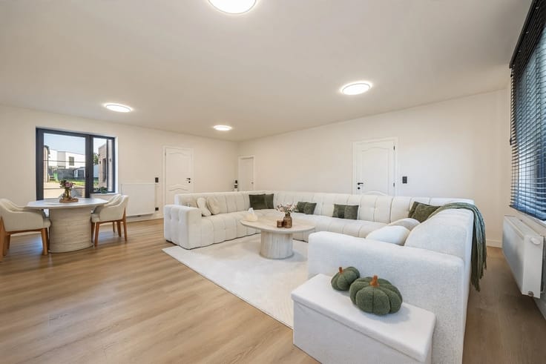
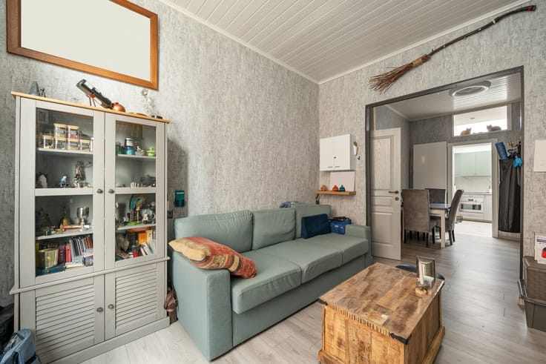
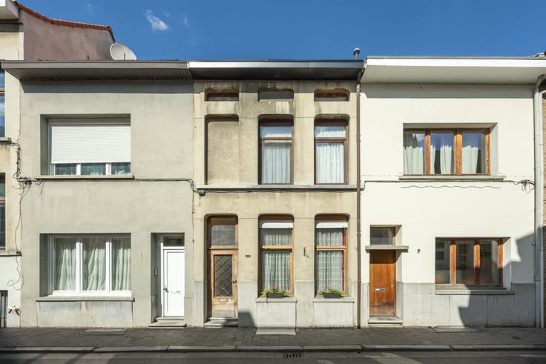
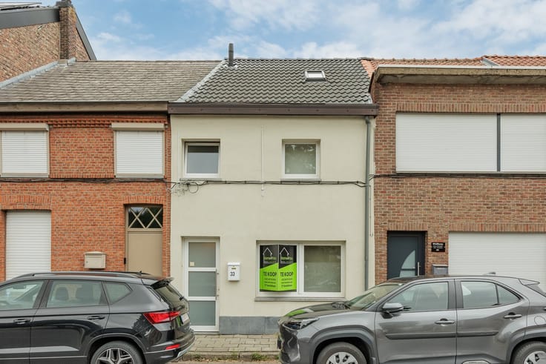
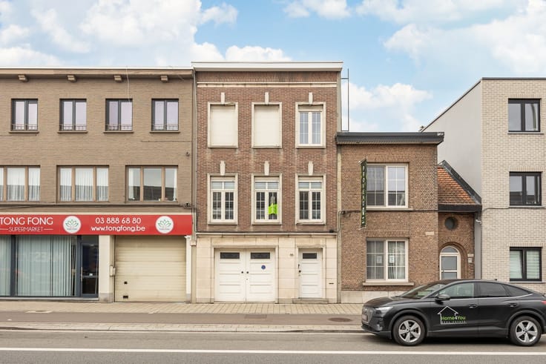
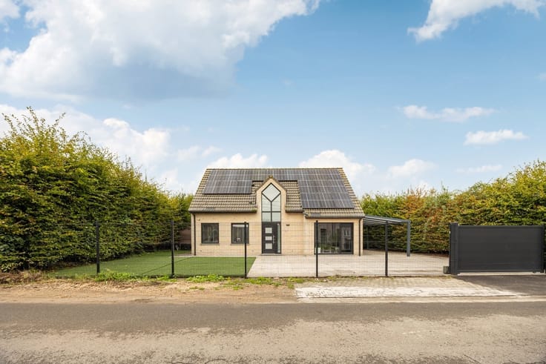
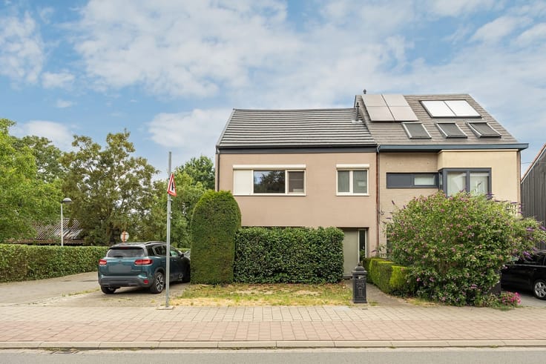
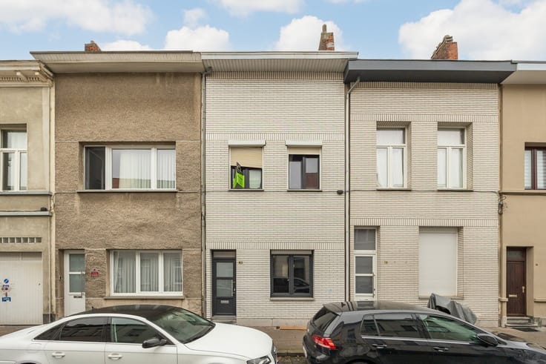
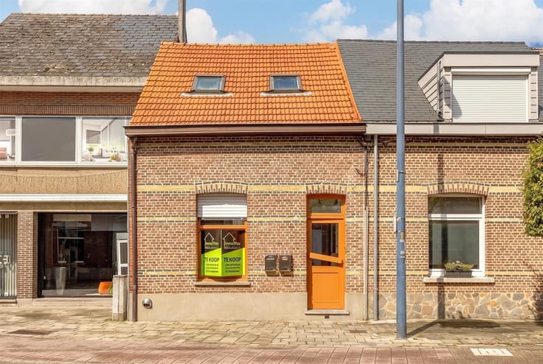
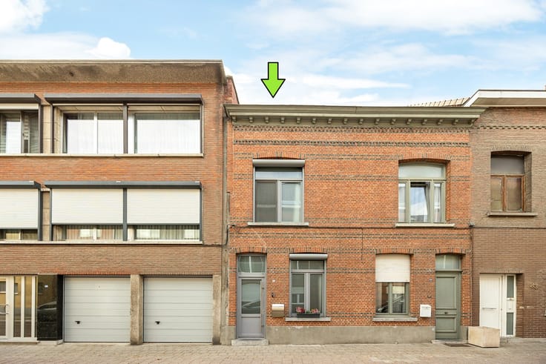
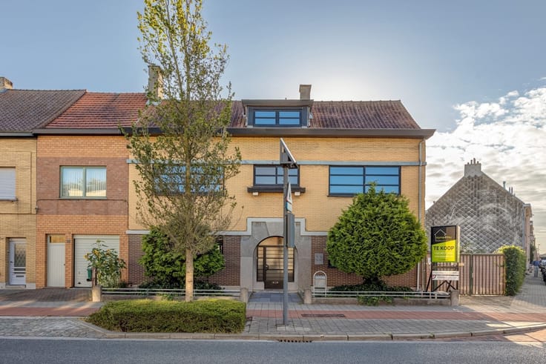
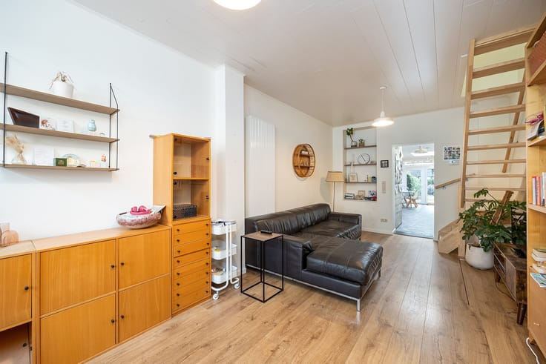
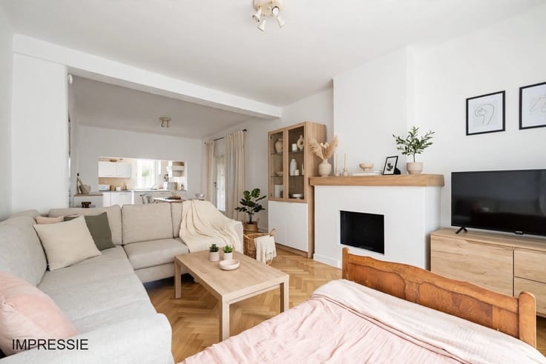
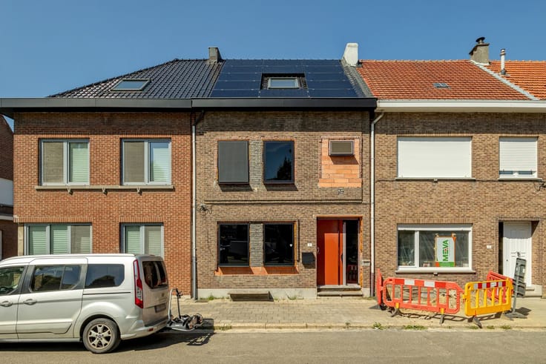
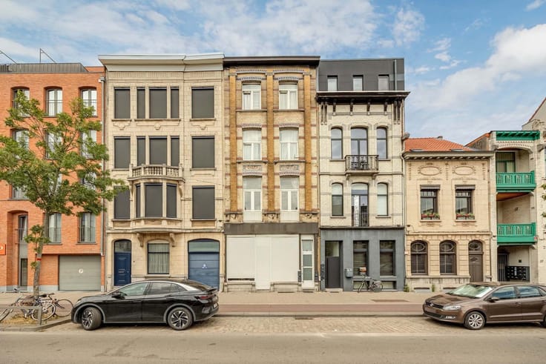
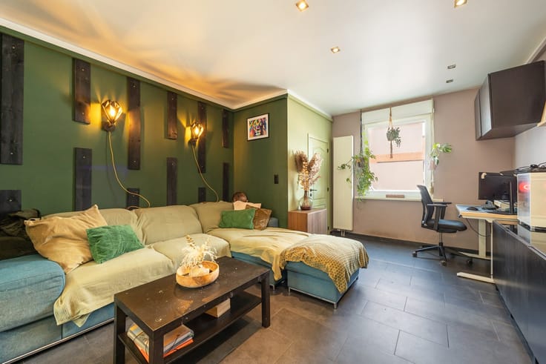
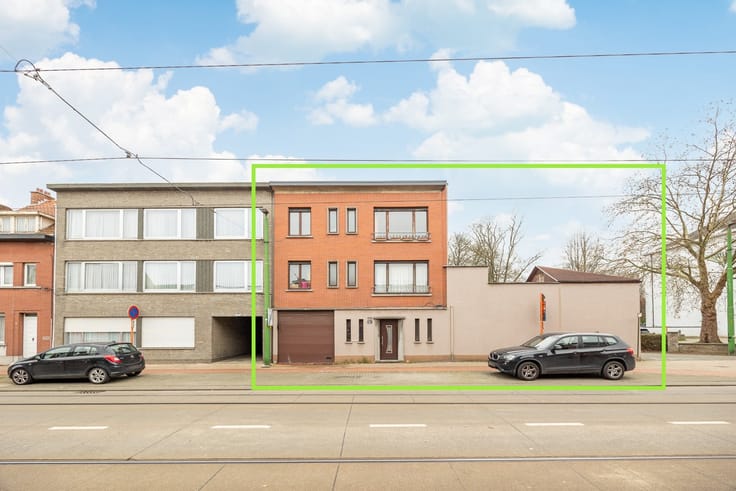
Home4You is selling: a trendy townhouse with a small courtyard in a prime location on Citadelpark, close to everything. Behind the classic late 19th-century facade, in a neighborhood rich in cultural and historical significance, lies 104 m² of cleverly designed living space spread across four levels. A few steps lead you into the entryway. To the left, you immediately enter the living area or the first bedroom—the choice is yours. Half a floor below lies the heart of the home: the cozy dining area with kitchen, the bathroom with shower, and access to the small courtyard—ideal for enjoying a morning coffee outdoors without having to maintain a garden. From the entryway, you head upstairs: the second bedroom awaits on the second floor, and the third bedroom on the third floor. Both rooms feature their own sink. The layout is surprisingly flexible: three private rooms, each with its own lock, arranged around a shared dining area. This makes the home perfect for a family that likes to have some space, for co-housing, or for three students who cook together but sleep separately. The basics are solid, too: the roof has been completely redone, the electrical system has been inspected and is up to code, and the home is asbestos-free. And then there’s the location. Your neighbor? Citadel Park itself. The home is right next to it, so your Sunday stroll literally starts at the front door. Gent-Sint-Pieters Station and the bustling city center are also easily accessible: experience the city while still getting some fresh air in the greenery. Natural gas heating. The home is vacant and available immediately, so you can choose your own move-in date. EPC D – 316 kWh/m² per year. Want more info or to schedule a visit? Feel free to contact Karen at [email protected] or +32 494 61 60 93.
| Construction year | 1899 |
|---|---|
| Number of floors | 3 |
| Building condition | To be done up |
| Immovable heritage | Not specified |
| Number of frontages | 2 |
| Asbestos certificate is available | Yes |
| Usable floor area | 104 square meters |
|---|---|
| Dining room | Yes |
| Kitchen type | Semi equipped |
| Bedrooms | 3 |
| Dressing room | No |
| Bathrooms | 1 |
| Shower rooms | 1 |
| Toilets | 1 |
| Professional space | No |
| Furnished | No |
| Armored door | No |
| Width of the lot on the street | meters |
|---|---|
| Connection to sewer network | Connected |
| Gas, water & electricity | Yes |
| Terrace surface | 6 square meters |
| Elevator | No |
|---|---|
| Secure access / alarm | No |
| Armored door | No |
| Air conditioning | No |
| TV cable | Yes |
| Jacuzzi | No |
| Sauna | No |
| Swimming pool | No |
| Internet | Yes |
| Primary energy consumption | 316 kilowatt hour per square meters |
|---|---|
| EPC/EPC label | D |
| Renovation works mandatory | No |
| Unique code EPB certificate | 20261025-0003984131-RES-1 |
| CO₂ emission | 1000 kg CO₂/m² |
| Yearly theoretical total energy consumption | 32853 kWh/year |
| Valid electricity inspection certificate | Yes |
| Conformity certification for fuel tanks | Not specified |
| Summons: No judicial remedy or administrative measure imposed | Not specified |
|
Flemish register of measures consulted
|
Yes |
| Separate meter for electricity | Yes |
| Separate meter for gas | Yes |
| Separate meter for water | Yes |
| Valid flood certificate | Yes |
| Heating type | Gas |
| Heat pump | No |
| Double glazing | Yes |
| Building permit | Yes |
|---|---|
| Cadastral Plan | Not specified |
| Right of first refusal for the tenant | Not specified |
| Allotment permit | No |
| Preemption right | Yes |
| Proceedings for breach of planning regulations | No |
| Most recent urban development zoning | Not specified |
| Flood zone type | Non flood zone |
|
P-score
|
A |
|
G-score
|
A |
Asked price excluding notary fees (excluding eventual registration fees)
| Price | 349000 € |
|---|---|
| Tenement building | No |
|
|
|





| Address |
Satenrozen 6A/28
2550 - Kontich |
|---|---|
| Website |
|
| External reference | 1559 - 345346412 |
Get in touch