


614000€
5 bedrooms 161 square meters

House
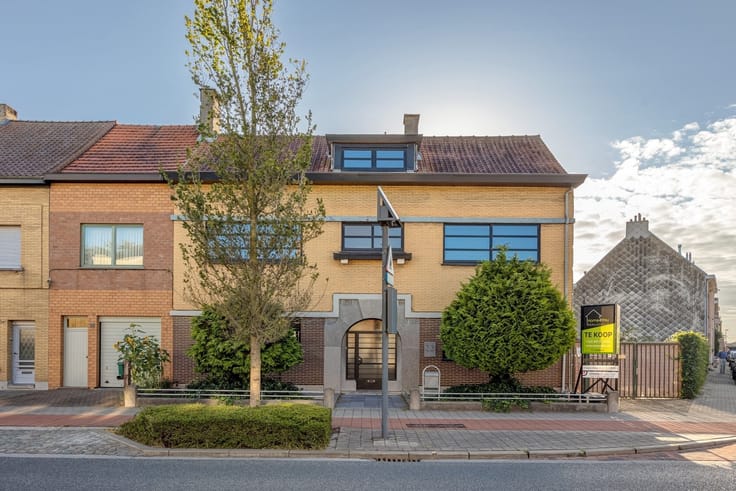
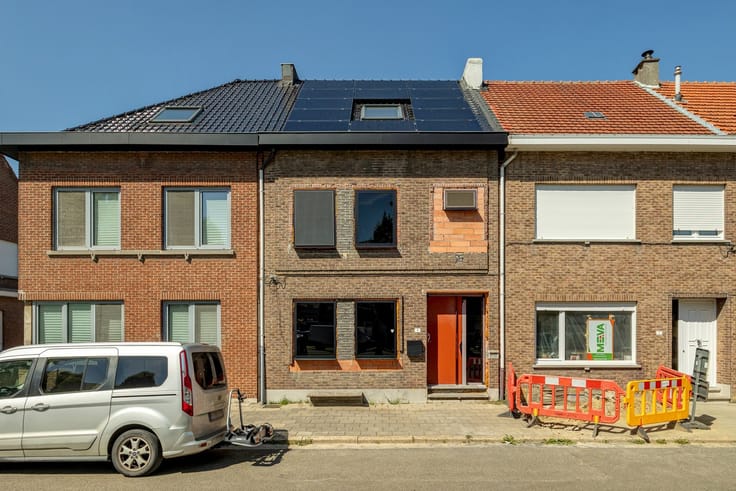
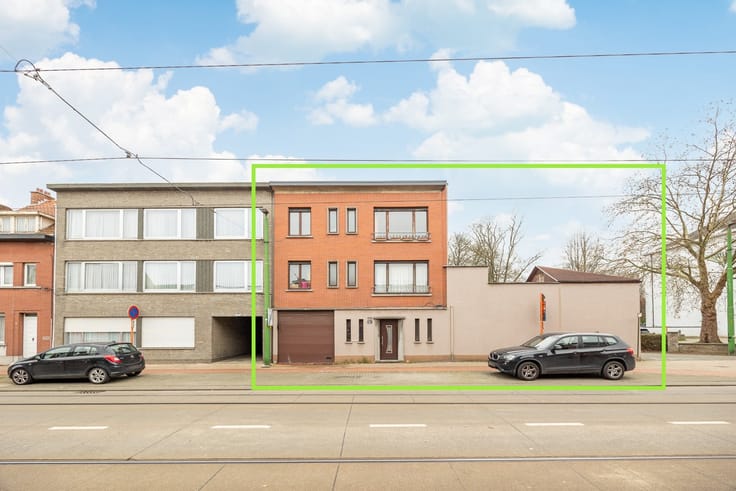
Spacious, renovated 5-bedroom home with a garage on Molenveldlaan
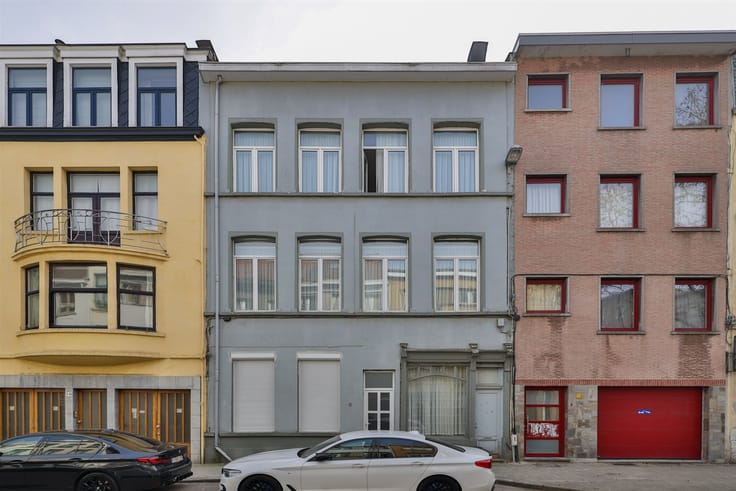
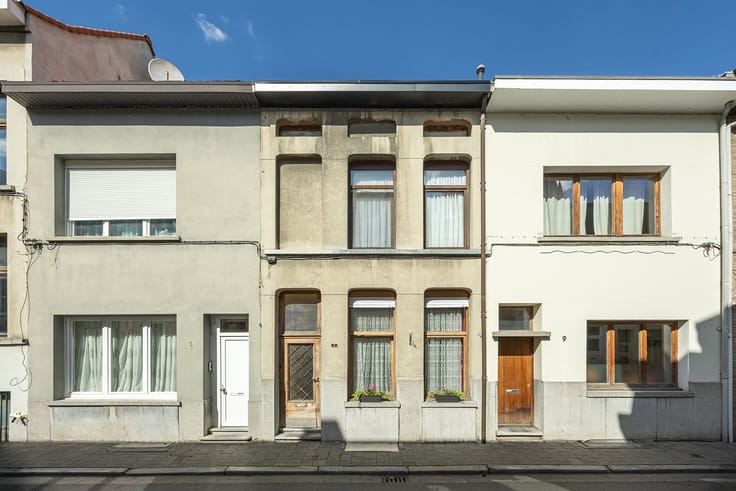
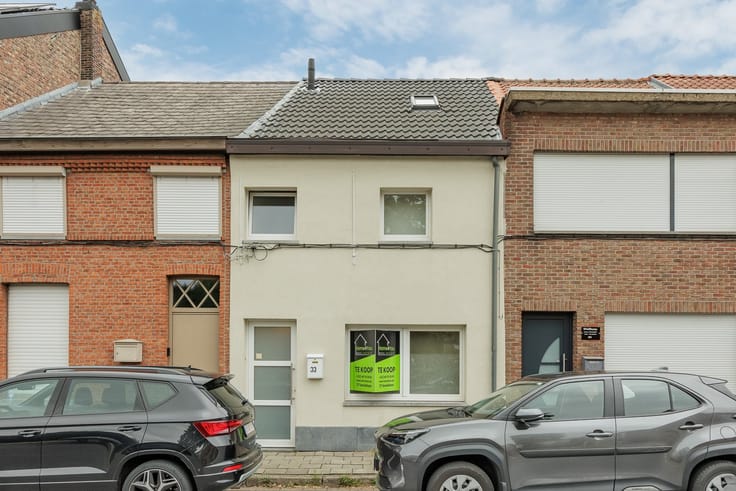
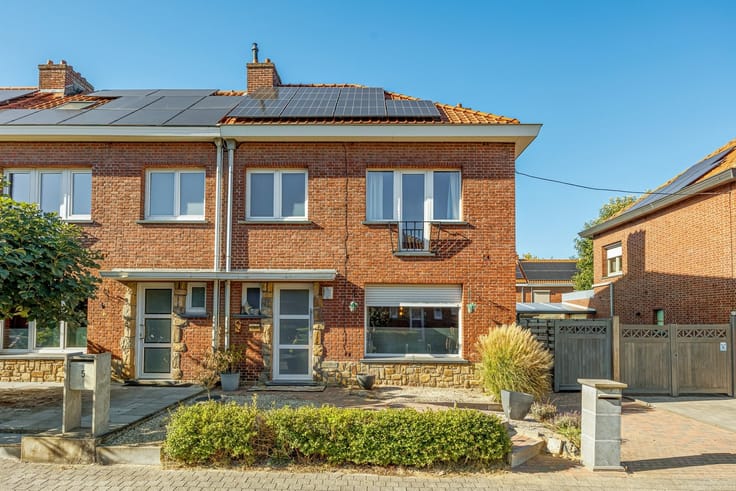
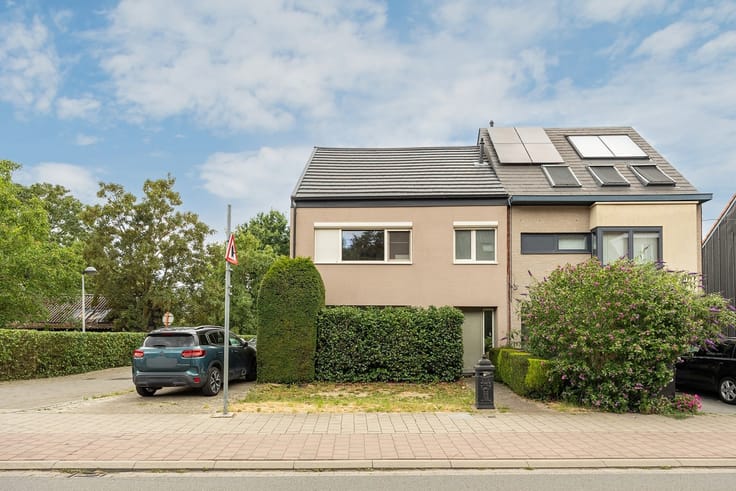
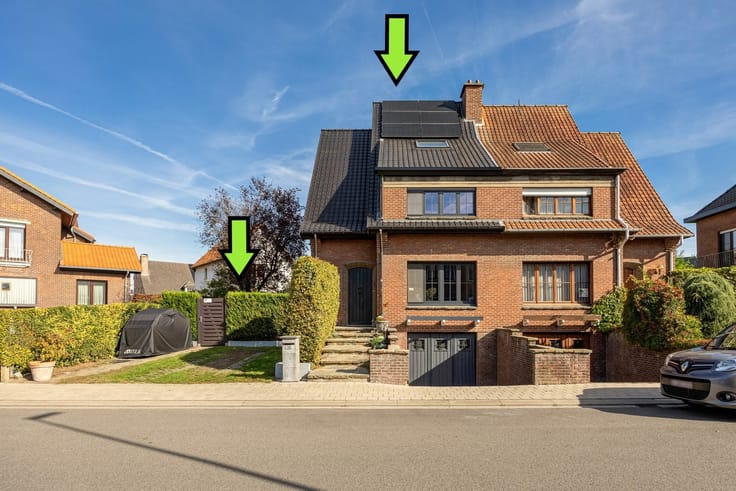
Located at Drie Eikenstraat 353 in Edegem, you’ll find this bright family home—renovated in 2014—featuring 5 bedrooms, a garden approximately 20 meters deep, and a spacious garage with a driveway. A particular highlight is the garage’s location on Molenveldlaan: via this separate street, you can also access the home directly through the garden.
Ground Floor
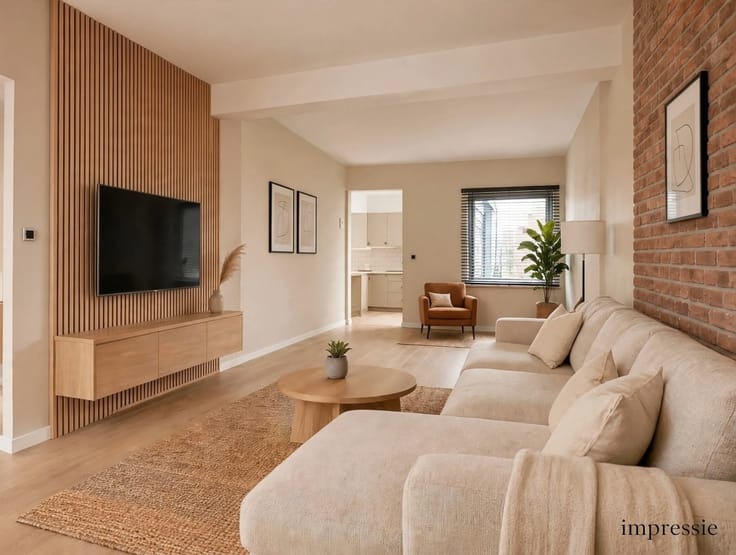
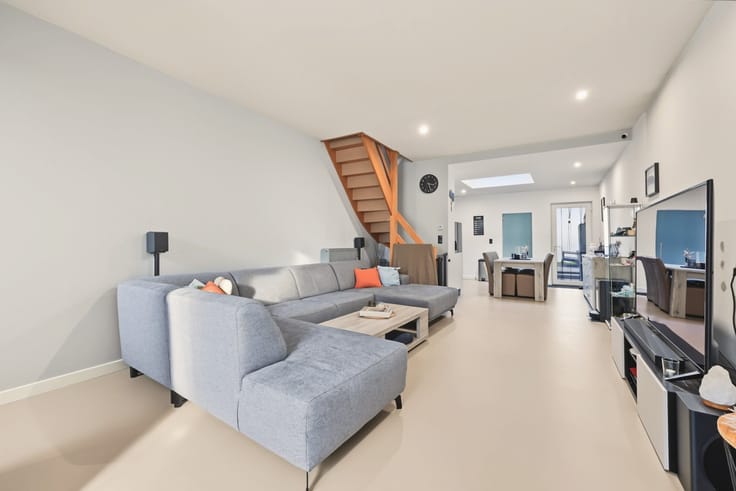
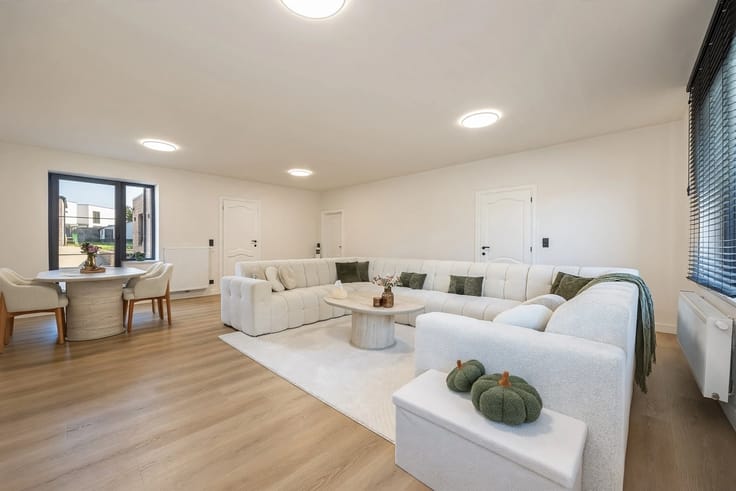
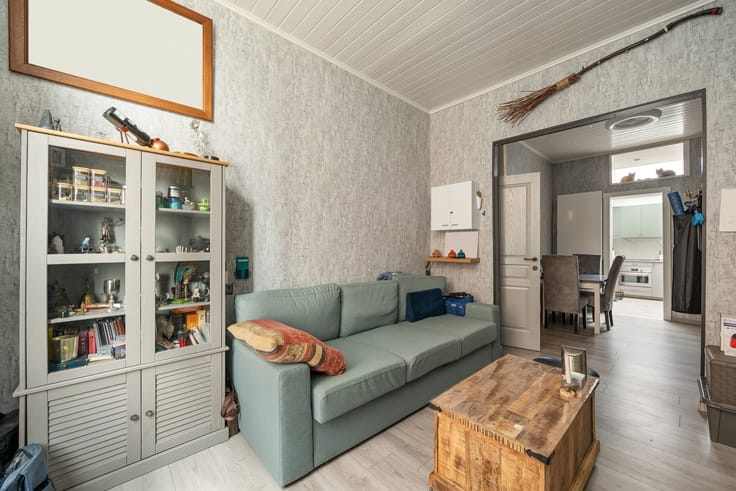
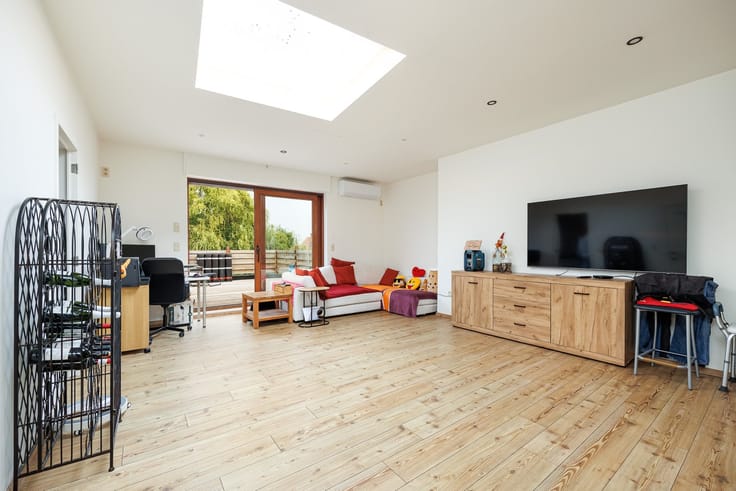
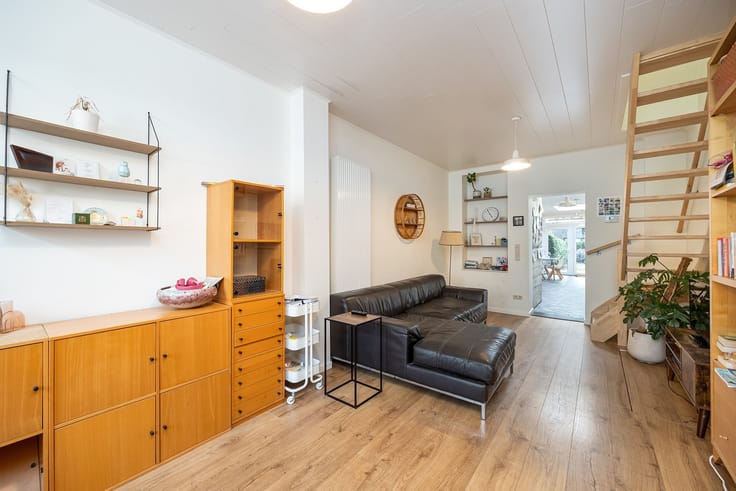
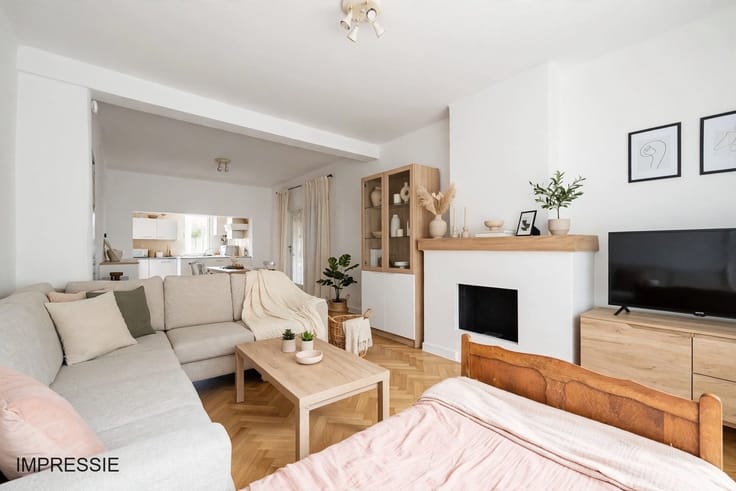
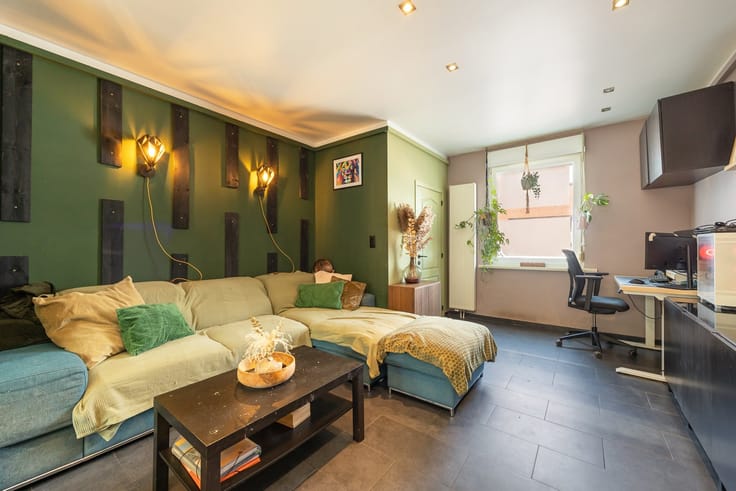
The entryway, featuring a guest restroom, leads to the pleasant living area with an open, fully equipped kitchen and a view of the garden. Large windows and an additional skylight provide plenty of natural light. Adjacent to the kitchen is a particularly spacious storage room, set up as a laundry and ironing area.
First Floor
Here you’ll find two full-sized bedrooms, both suitable for a double bed, and a bathroom with a bathtub, separate shower, double sink, and toilet. In the second bedroom, a former bathroom has been converted into a home office. A new bathroom could potentially be installed with some modifications.
Second Floor
Under the sloping roof, there are three additional bedrooms with various layout options. Two rooms can accommodate a double bed; the third is slightly smaller. One room features an extra, unheated space—ideal for a large family, working from home, or hobbies.
Garden and Garage
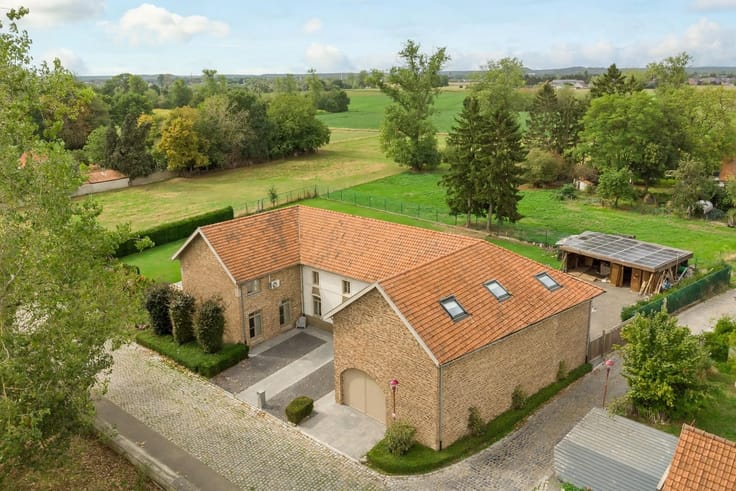
The garden, approximately 20 meters deep, provides a pleasant outdoor space. At the rear is the garage with a spacious driveway on Molenveldlaan, approximately 9 meters wide. This separate entrance offers added parking convenience and the option to enter the home through the garden without having to go past Drie Eikenstraat.
Technical Features
·Renovations starting in 2014
·Aluminum windows (2014)
·Electrical system up to code
·Natural gas central heating
·Exterior doors with three-point locks
·Rear facade with spray-applied cork and 14 cm of insulation
·Roof insulation: 18 cm of wool and 28 cm in the bedrooms
Interested in a tour? Contact Home4You.
Looking for no-obligation advice and a free appraisal of your property? Feel free to contact us!
Jens Urbain
[email protected]
+32 467 013 655
Available 7 days a week
BIV 516 742
| Construction year | 1958 |
|---|---|
| Number of floors | 2 |
| Building condition | Good |
| Immovable heritage | Not specified |
| Number of frontages | 2 |
| Covered parking spaces | 2 |
| Outdoor parking spaces | 1 |
| Virtual visit |
|
| Asbestos certificate is available | Not specified |
| Usable floor area | 161 square meters |
|---|---|
| Kitchen type | Installed |
| Bedrooms | 5 |
| Dressing room | No |
| Bathrooms | 1 |
| Toilets | 2 |
| Laundry room | Yes |
| Professional space | No |
| Basement | Yes |
| Attic | Yes |
| Furnished | No |
| Armored door | No |
| Surface of the plot | 335 square meters |
|---|---|
| Width of the lot on the street | meters |
| Connection to sewer network | Connected |
| Gas, water & electricity | Yes |
| Garden surface | 160 square meters |
| Garden orientation | North |
| Terrace | Yes |
| Terrace orientation | North |
| Elevator | No |
|---|---|
| Secure access / alarm | Yes |
| Armored door | No |
| Air conditioning | No |
| TV cable | Yes |
| Jacuzzi | No |
| Sauna | No |
| Swimming pool | No |
| Internet | Yes |
| Primary energy consumption | 123 kilowatt hour per square meters |
|---|---|
| EPC/EPC label | B |
| Renovation works mandatory | No |
| Unique code EPB certificate | Not specified |
| CO₂ emission | Not specified |
| Yearly theoretical total energy consumption | Not specified |
| Valid electricity inspection certificate | Not specified |
| Conformity certification for fuel tanks | Not specified |
| Summons: No judicial remedy or administrative measure imposed | Not specified |
|
Flemish register of measures consulted
|
Not specified |
| Separate meter for electricity | Yes |
| Separate meter for gas | Yes |
| Separate meter for water | Yes |
| Valid flood certificate | Not specified |
| Heating type | Gas |
| Heat pump | No |
| Double glazing | Yes |
| Building permit | Not specified |
|---|---|
| Cadastral Plan | Not specified |
| Right of first refusal for the tenant | Not specified |
| Allotment permit | Not specified |
| Preemption right | No |
| Proceedings for breach of planning regulations | No |
| Most recent urban development zoning | Not specified |
| Flood zone type | Non flood zone |
|
P-score
|
A |
|
G-score
|
A |
Asked price excluding notary fees (excluding eventual registration fees)
| Price | 614000 € |
|---|---|
| Cadastral income | 728 € |
| Tenement building | No |
|
|
|





| Address |
Satenrozen 6A/28
2550 - Kontich |
|---|---|
| Website |
|
| External reference | 1564 - 345346452 |
Get in touch