


448000€
4 bedrooms 203 square meters

House
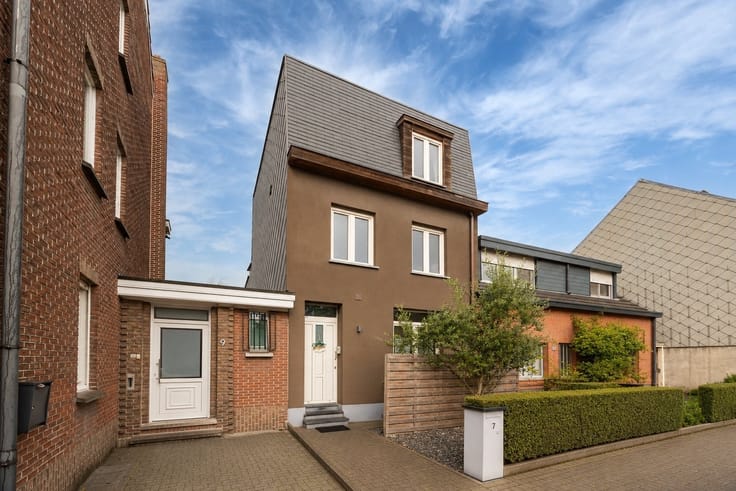
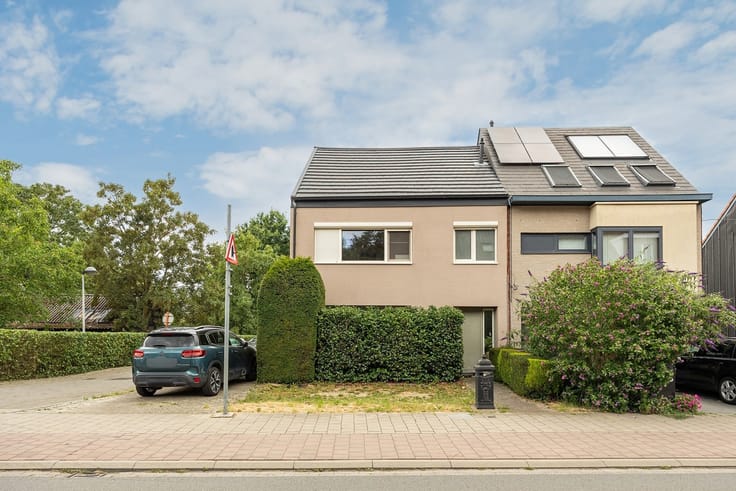
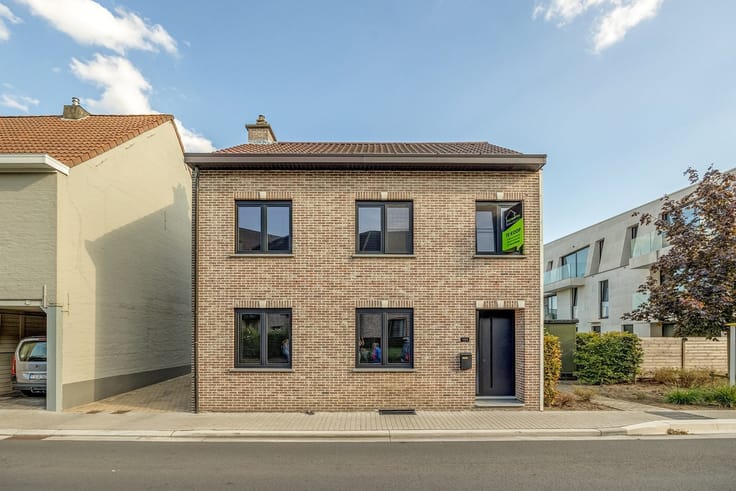
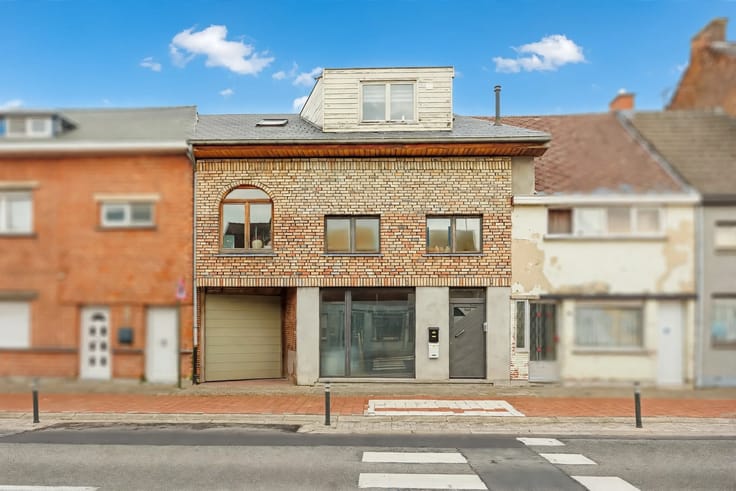
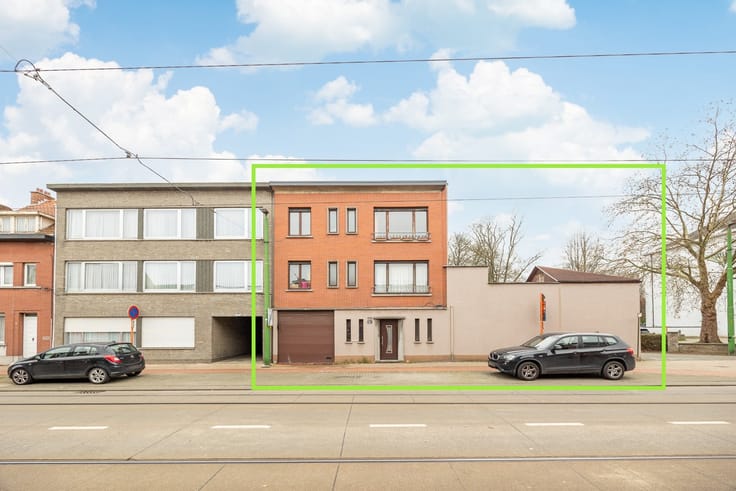
A move-in-ready semi-detached home with solar panels, a spacious basement, and plenty of possibilities in Boom!
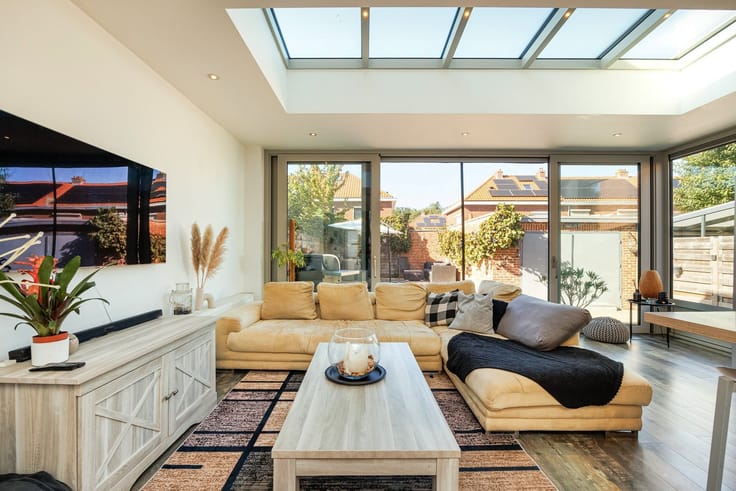
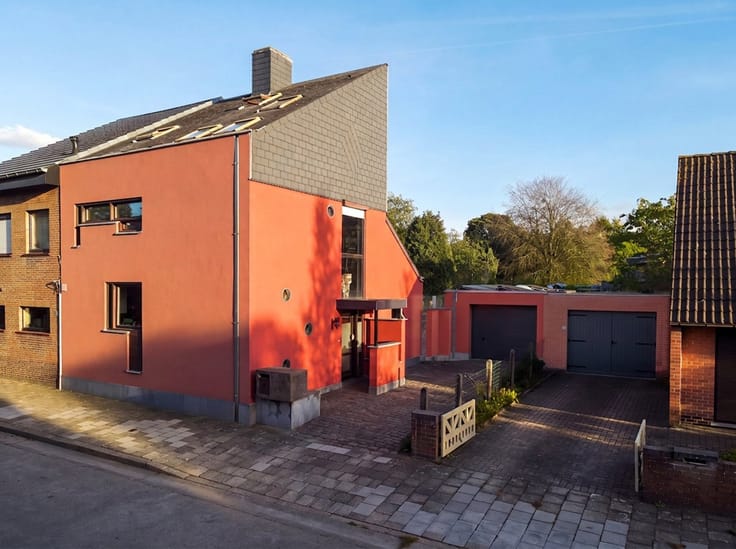
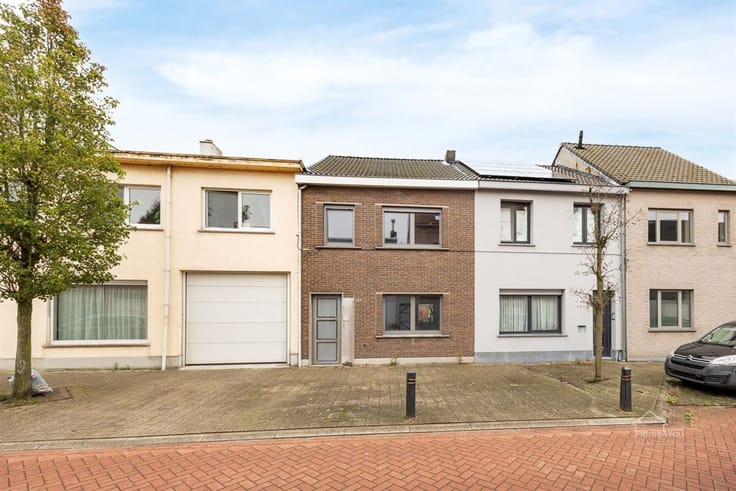
Looking for a move-in-ready family home with plenty of natural light, a pleasant garden, and plenty of possibilities? Then this well-maintained semi-detached home in Boom is definitely worth a visit!
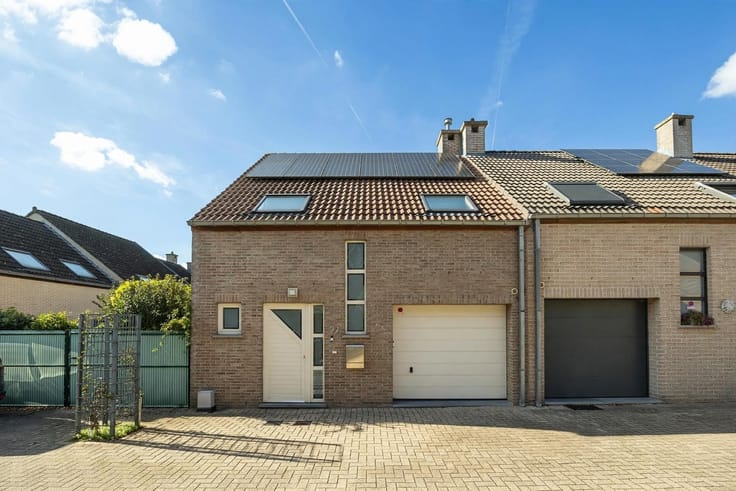
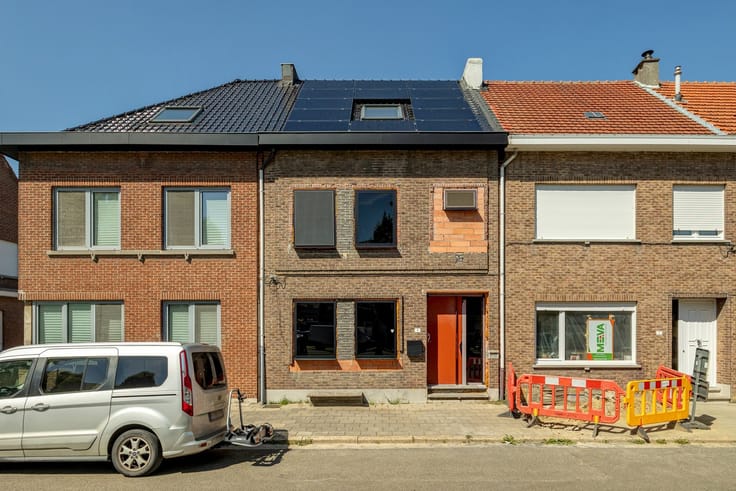
The home underwent a thorough renovation approximately 11 years ago. Among other things, the electrical system, interior doors, driveway, patio, and garden were updated. Additionally, the home features solar panels with a home battery and a solar water heater with a 200-liter hot water tank.
Key features at a glance:
- Semi-detached home with plenty of natural light
- Thorough renovation approximately 11 years ago
- Completely updated electrical system
- Solar panels with a home battery
- Solar water heater with a 200-liter hot water tank
- Renovated interior doors, driveway, patio, and garden
- Two full-size bedrooms on the first floor
- Potential for two additional bedrooms on the second floor
- Renovated bathroom with walk-in shower and toilet
- Full basement with dry cellar
- Former garage converted into a fitness room
A bright living environment with every comfort
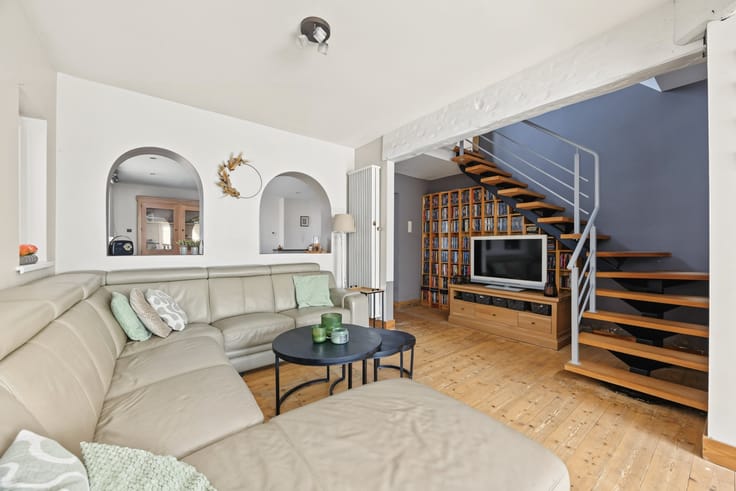
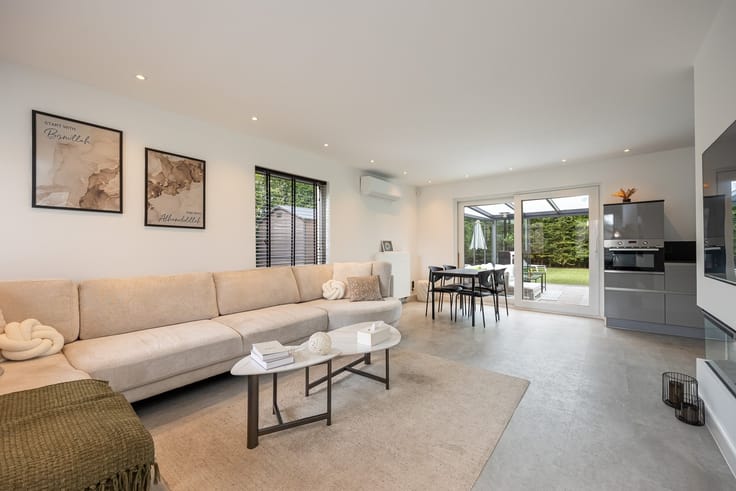
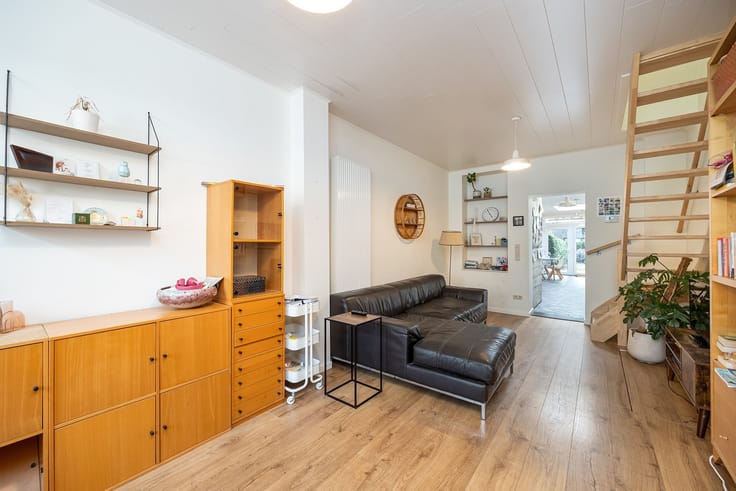
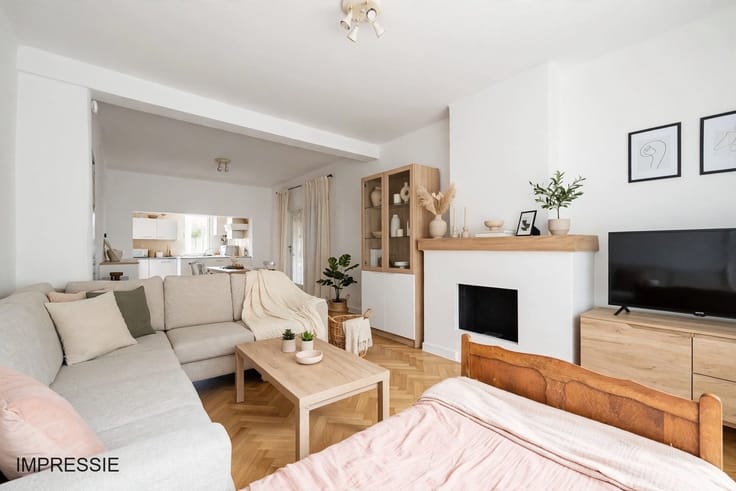
You enter this pleasant home through the entry hall, which features a separate guest restroom. The natural light creates an open and inviting atmosphere. Outside, you’ll also enjoy a renovated driveway, patio, and garden. The former garage has been converted into a practical fitness room.
Two bedrooms and a renovated bathroom
On the first floor, there are two full-sized bedrooms, both suitable for a double bed and equipped with additional storage options. The renovated bathroom features a walk-in shower and toilet. There is also a separate storage room.
A second floor full of possibilities
The second floor offers space to create two additional bedrooms, with room at the back for a playroom, hobby room, or extra relaxation area. Ideal for larger families or people who work from home!
Additional Storage Space and Energy Systems
The home has a full basement, which is dry and offers plenty of storage space. The solar panels, home battery, and solar water heater are additional assets. The boiler is approximately 11 years old.
Are you interested in this home, or would you like some no-obligation advice along with a free appraisal of your property? Feel free to contact us!
Jens Urbain
[email protected]
+32 467 013 655
Available 7 days a week
| Construction year | 1956 |
|---|---|
| Number of floors | 2 |
| Building condition | Good |
| Immovable heritage | Not specified |
| Street frontage width | 7 m |
| Number of frontages | 3 |
| Covered parking spaces | 1 |
| Outdoor parking spaces | 2 |
| Virtual visit |
|
| Asbestos certificate is available | Yes |
| Usable floor area | 203 square meters |
|---|---|
| Kitchen type | Installed |
| Bedrooms | 4 |
| Dressing room | No |
| Bathrooms | 1 |
| Toilets | 2 |
| Professional space | No |
| Basement | Yes |
| Furnished | No |
| Armored door | No |
| Width of the lot on the street | meters |
|---|---|
| Connection to sewer network | Connected |
| Gas, water & electricity | Yes |
| Elevator | No |
|---|---|
| Intercom | Yes |
| Secure access / alarm | No |
| Armored door | No |
| Air conditioning | No |
| TV cable | Yes |
| Visio phone | No |
| Jacuzzi | No |
| Sauna | No |
| Swimming pool | No |
| Internet | Yes |
| Primary energy consumption | 273 kilowatt hour per square meters |
|---|---|
| EPC/EPC label | C |
| Renovation works mandatory | No |
| Unique code EPB certificate | Not specified |
| CO₂ emission | Not specified |
| Yearly theoretical total energy consumption | Not specified |
| Valid electricity inspection certificate | Not specified |
| Conformity certification for fuel tanks | Not specified |
| Summons: No judicial remedy or administrative measure imposed | Not specified |
|
Flemish register of measures consulted
|
Yes |
| Separate meter for electricity | Yes |
| Separate meter for gas | Yes |
| Separate meter for water | Yes |
| Valid flood certificate | Not specified |
| Heating type | Gas |
| Heat pump | No |
| Photovoltaic solar panels | Yes |
| Double glazing | Yes |
| Building permit | Not specified |
|---|---|
| Cadastral Plan | Not specified |
| Right of first refusal for the tenant | Not specified |
| Allotment permit | Not specified |
| Preemption right | No |
| Most recent urban development zoning | |
| Flood zone type | Non flood zone |
|
P-score
|
A |
|
G-score
|
A |
| Latest land use designation | Living area (residential, urban or rural) |
Asked price excluding notary fees (excluding eventual registration fees)
| Price | 448000 € |
|---|---|
| Cadastral income | 830 € |
| Tenement building | No |
|
|
|






| Address |
Satenrozen 6A/28
2550 - Kontich |
|---|---|
| Website |
|
| External reference | 1464 - 345346428 |
Get in touch