


385000€
5 bedrooms 190 square meters

Property with character
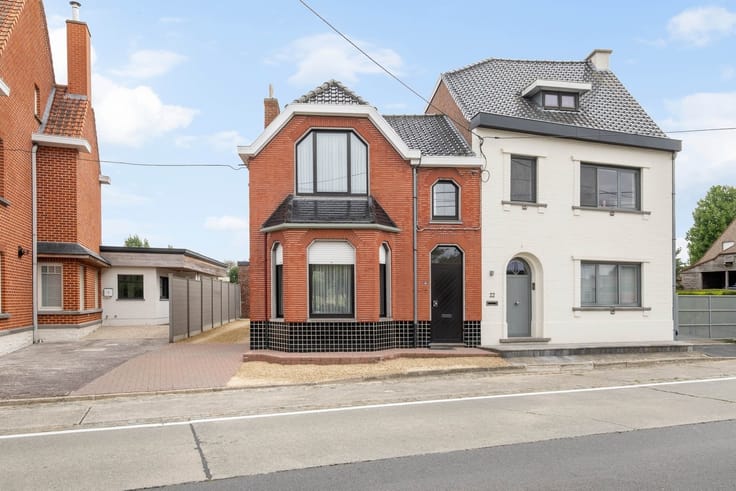
Charming five-bedroom townhouse with a city garden in Ghent
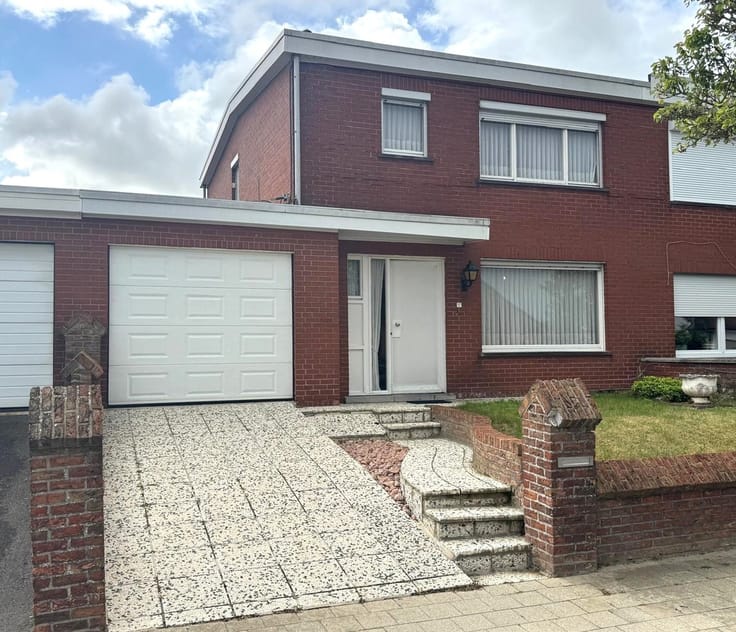
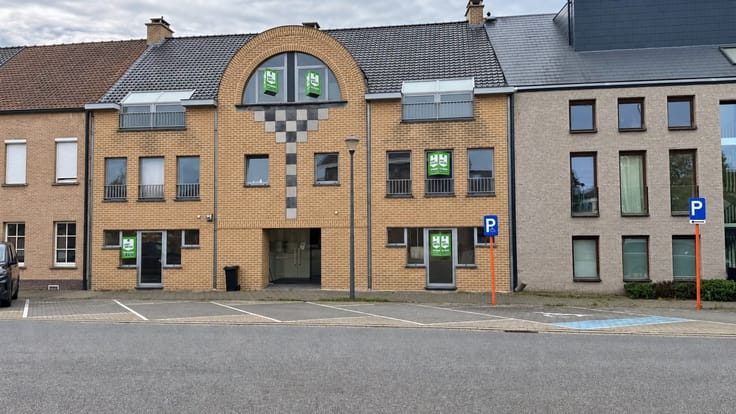
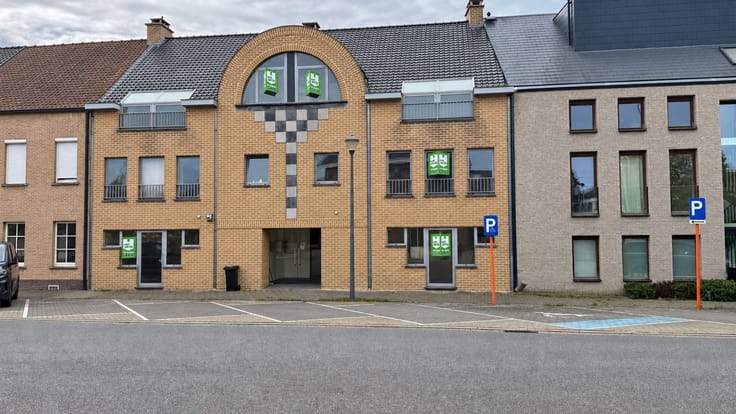
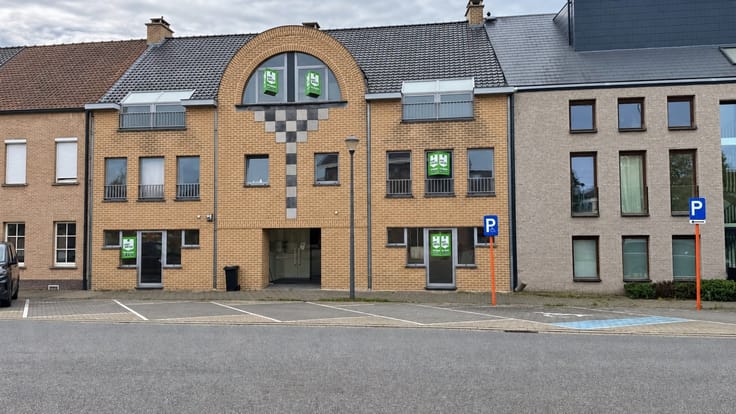
Behind this striking facade lies a spacious townhouse with authentic charm and plenty of potential. The elegant facade details, the bay window, and the decorative brickwork give the home a unique character. A wonderful opportunity for anyone looking to renovate a characterful home to suit their own taste.
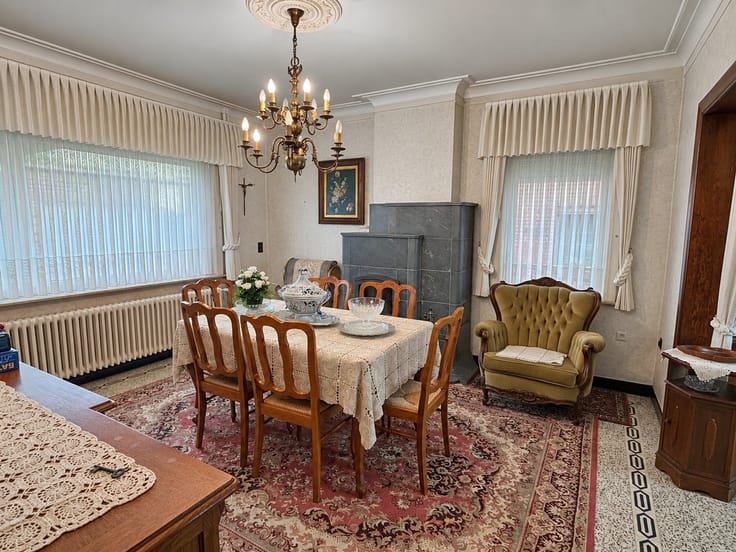
The entryway immediately sets the tone with its decorative tile floor, wooden interior doors with glass panels, and stately wooden staircase. In the living area, the high ceilings and large windows create a pleasant sense of space and light. The herringbone parquet flooring, the wide archway between the living and dining rooms, and the fireplace further enhance the warm character of the home. At the rear, the bay window with double doors offers a view of the secluded city garden.
Spread across the floors, the home features five spacious bedrooms and a bathroom with a bathtub and sink. This provides ample space for a family, with the option to convert a room into an office, hobby room, or guest room.
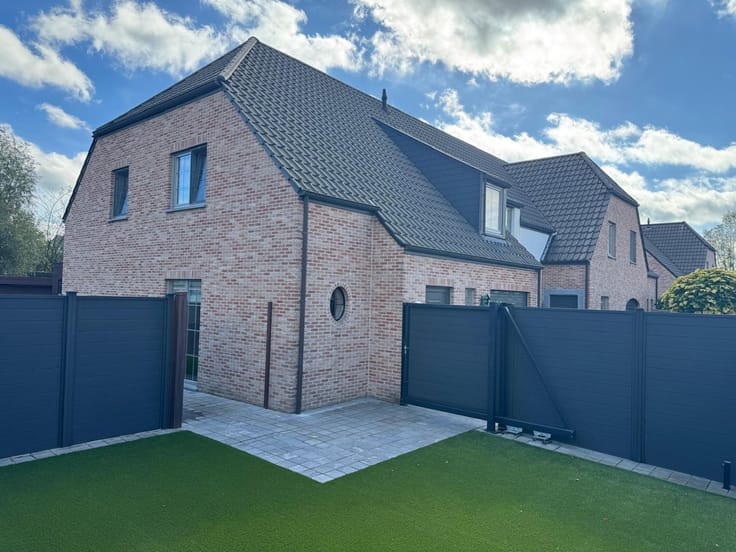
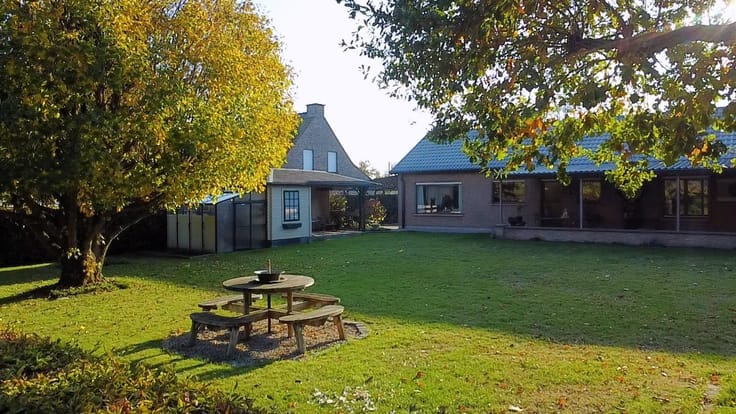
The home sits on a 149 m² lot. Once landscaped, the enclosed outdoor space can be transformed into a cozy green area for outdoor dining or relaxation.
This townhouse, which is in need of renovation, offers a great foundation for those who want to combine space and authentic features with modern living comfort in Ghent.
Interested? Contact Immo Van Parijs for more information or to schedule a visit.
| Building condition | To be done up |
|---|---|
| Immovable heritage | Not specified |
| Number of frontages | 2 |
| Surroundings type | Urban |
| Asbestos certificate is available | Yes |
| Usable floor area | 190 square meters |
|---|---|
| Living room surface | 37 square meters |
| How many fireplaces? | 1 |
| Kitchen type | Semi equipped |
| Kitchen surface | 11 square meters |
| Bedrooms | 5 |
| Bedroom 1 surface | 17 square meters |
| Bedroom 2 surface | 17 square meters |
| Bedroom 3 surface | 15 square meters |
| Bedroom 4 surface | 14 square meters |
| Bedroom 5 surface | 10 square meters |
| Dressing room | No |
| Bathrooms | 1 |
| Toilets | 2 |
| Professional space | No |
| Basement surface | 51 square meters |
| Attic | Yes |
| Furnished | No |
| Armored door | No |
| Surface of the plot | 149 square meters |
|---|---|
| Width of the lot on the street | meters |
| Connection to sewer network | Connected |
| Gas, water & electricity | No |
| Elevator | No |
|---|---|
| Secure access / alarm | No |
| Armored door | No |
| Air conditioning | No |
| TV cable | Yes |
| Jacuzzi | No |
| Sauna | No |
| Swimming pool | No |
| Internet | Yes |
| Primary energy consumption | 591 kilowatt hour per square meters |
|---|---|
| EPC/EPC label | F |
| Renovation works mandatory | Yes |
| Unique code EPB certificate | Not specified |
| CO₂ emission | Not specified |
| Yearly theoretical total energy consumption | Not specified |
| Valid electricity inspection certificate | No |
| Conformity certification for fuel tanks | Yes, conform |
| Summons: No judicial remedy or administrative measure imposed | Not specified |
|
Flemish register of measures consulted
|
Yes |
| Separate meter for electricity | Yes |
| Separate meter for water | Yes |
| Valid flood certificate | Yes |
| Heating type | Fuel oil |
| Heat pump | No |
| Double glazing | No |
| Building permit | Yes |
|---|---|
| Cadastral Plan | Not specified |
| Right of first refusal for the tenant | Not specified |
| Allotment permit | No |
| Preemption right | Yes |
| Most recent urban development zoning | |
| Flood zone type | Non flood zone |
|
P-score
|
A |
|
G-score
|
A |
| Latest land use designation | Living area (residential, urban or rural) |
Asked price excluding notary fees (excluding eventual registration fees)
| Price | 385000 € |
|---|---|
| Cadastral income | 860 € |
| Tenement building | No |
|
|
|





| Address |
Vichteplaats 13
8570 - Vichte |
|---|---|
| Website |
|
| External reference | 2307 - 2583 |
Get in touch