


248000€
3 bedrooms 162 square meters

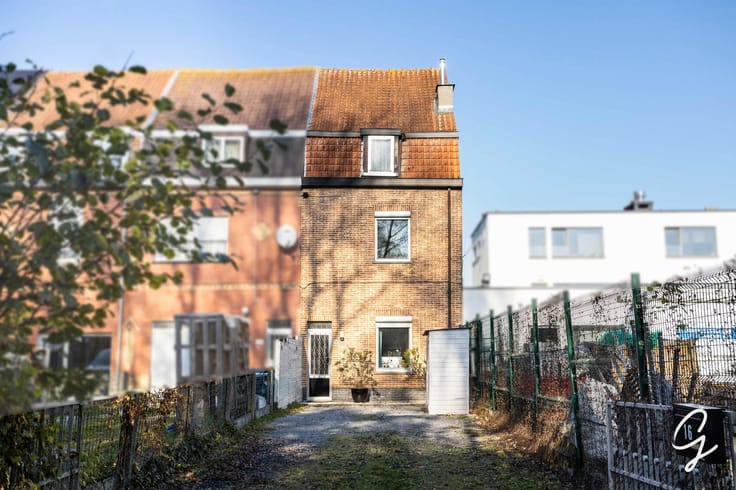
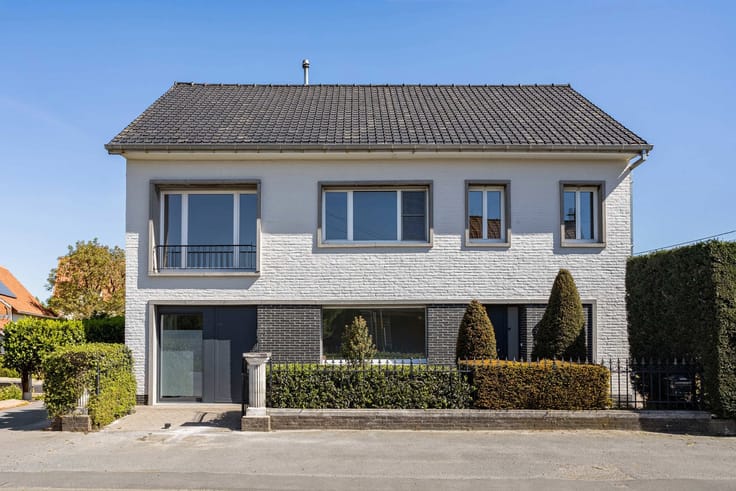
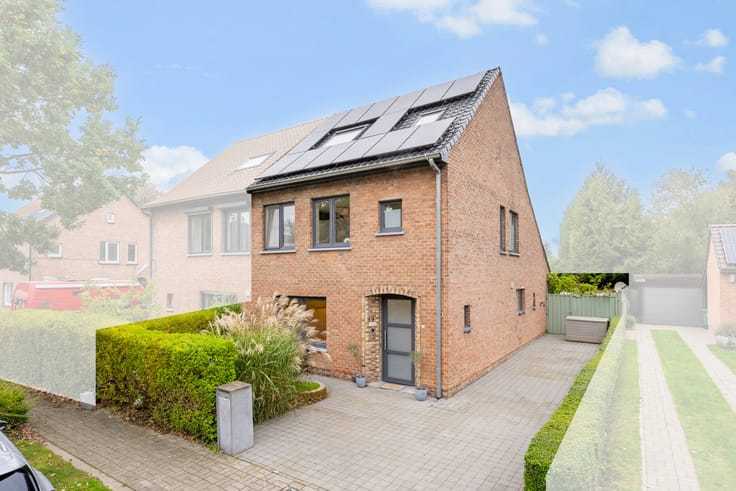
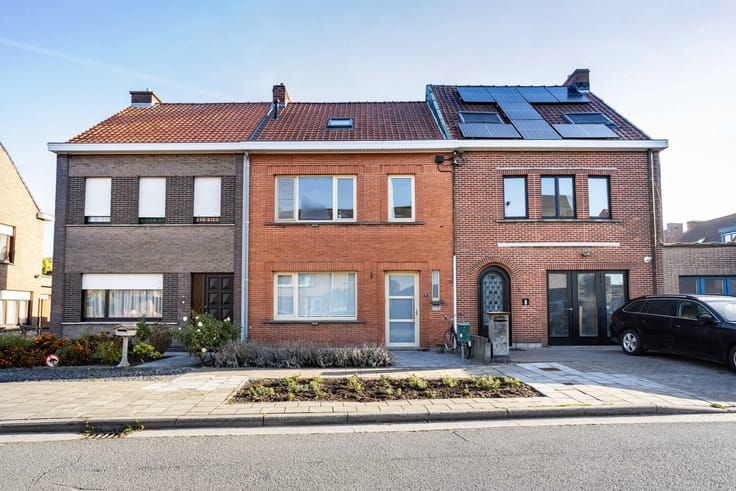
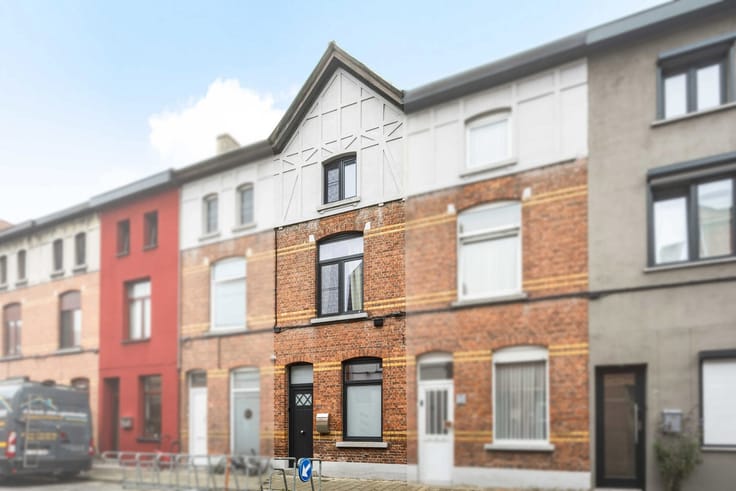
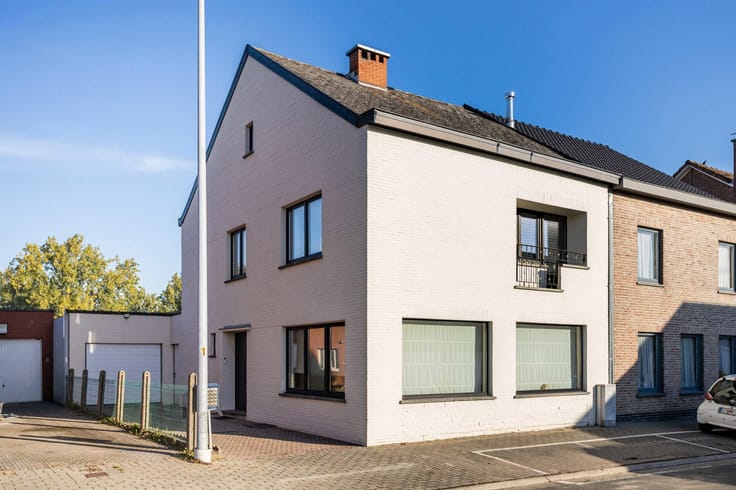
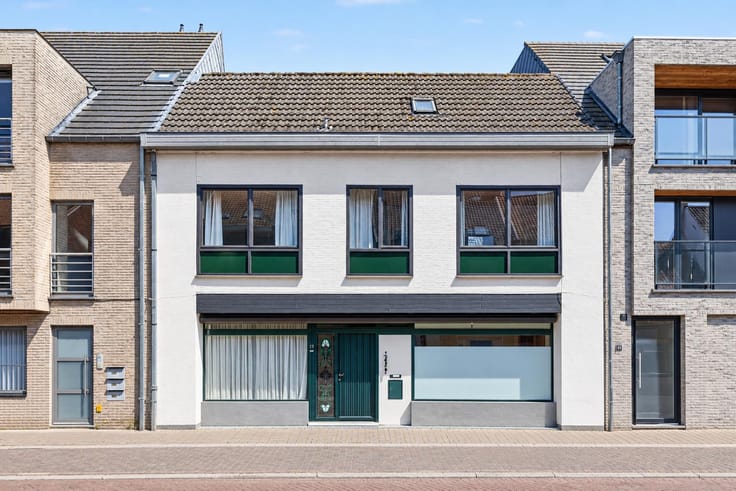
Home with an open-plan feel and a large garden
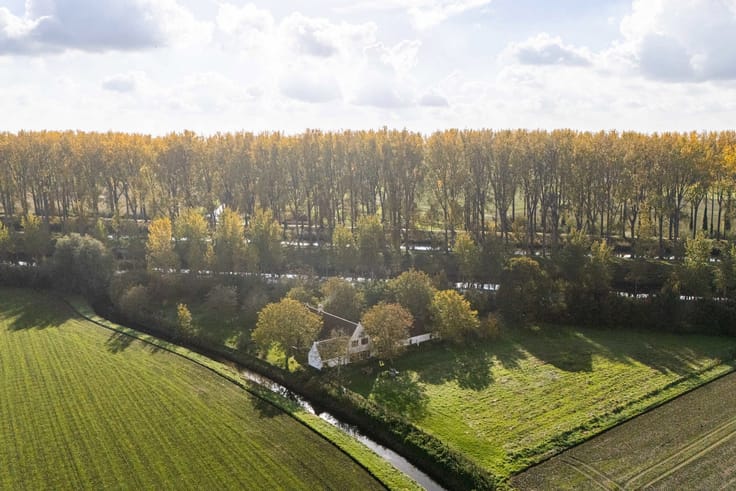
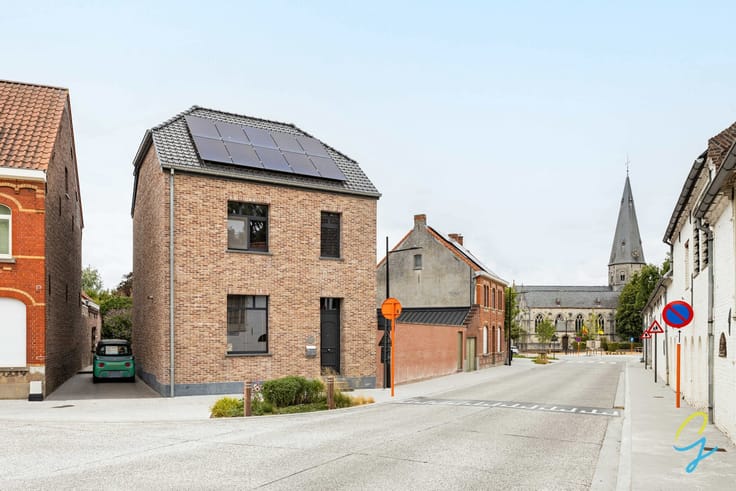
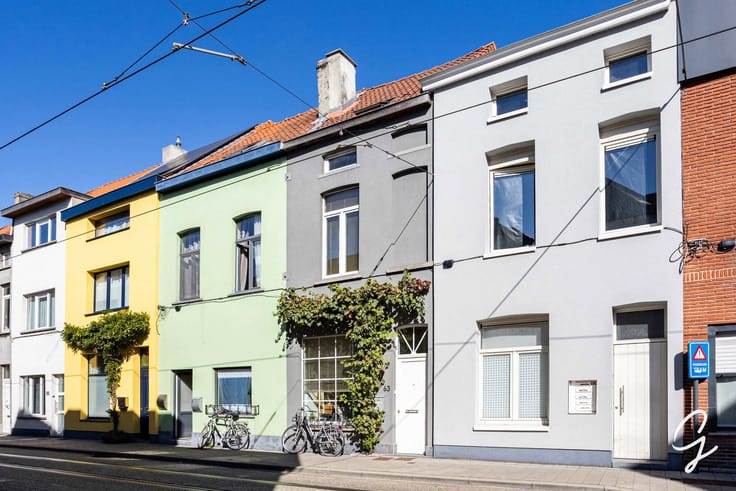
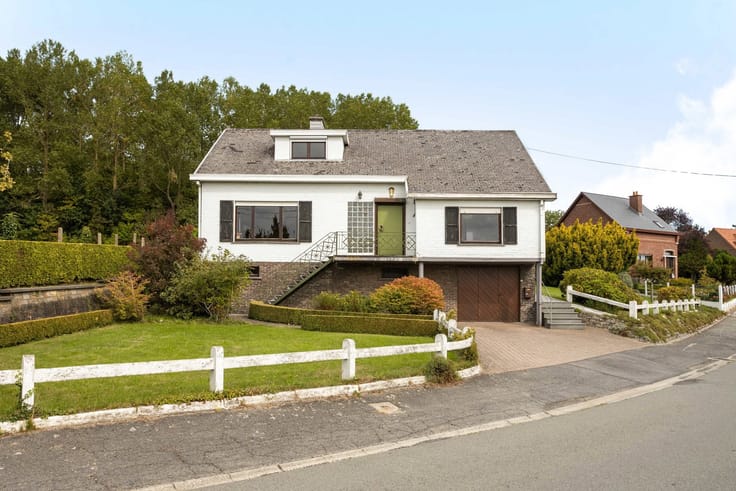
Are you looking for a spacious family home with a beautiful outdoor area and plenty of potential, situated in an idyllic street in Mariakerke? Then this property is definitely worth a visit. Enjoy living in a peaceful, green environment while remaining just a short distance from the vibrant city centre of Ghent and a wide range of amenities.
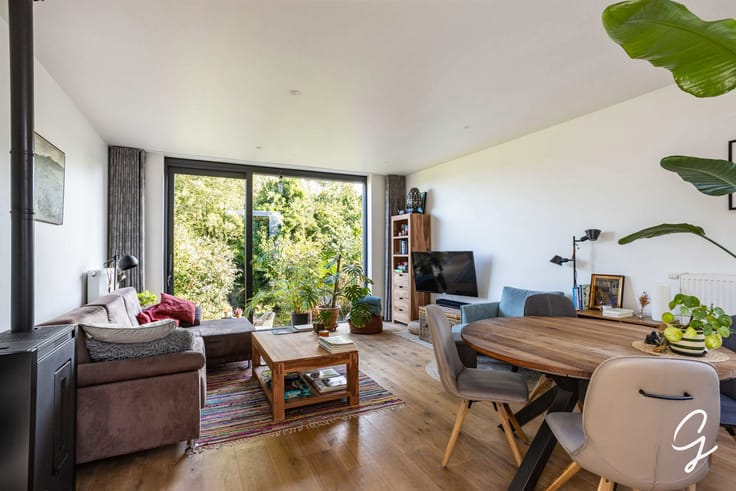
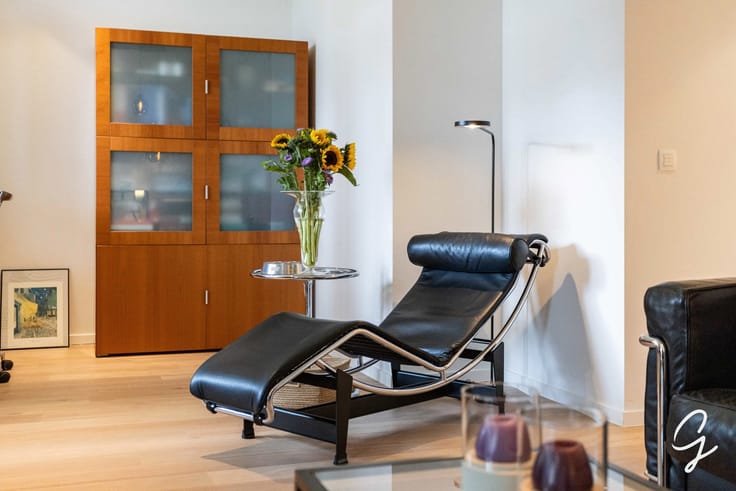
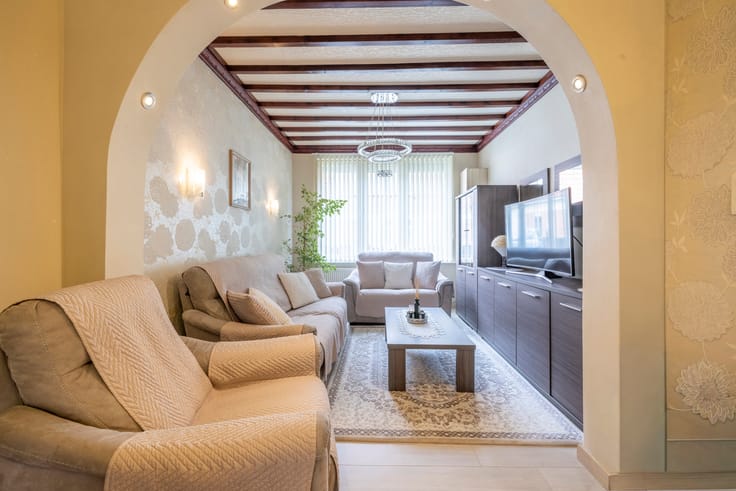
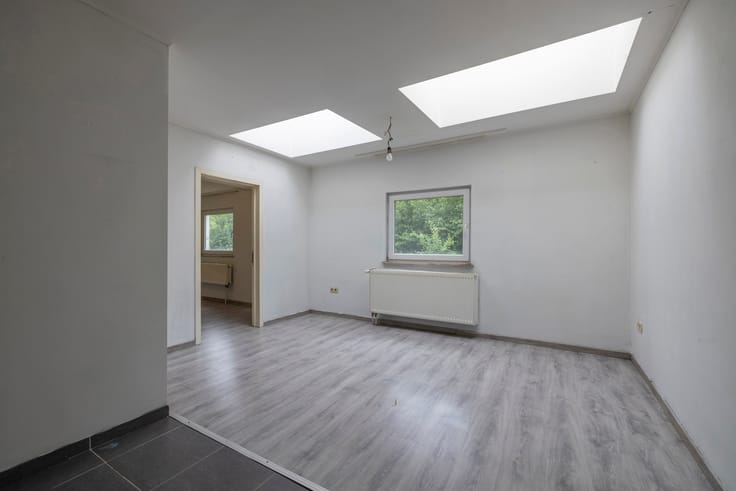
LAYOUT: The entrance hall leads into a spacious living area, where the lounge, dining area and fully equipped kitchen flow seamlessly into one another. This open-plan layout creates a wonderful sense of space. A skylight above the kitchen also allows plenty of natural daylight to flood in. Adjacent to the living area, you will find a spacious conservatory, a separate toilet and a large utility room with a connection for a washing machine. An additional storage room is located further towards the rear of the property.
The first floor features two generously sized bedrooms measuring 19 m² and 18 m² respectively. There is also a bathroom equipped with a bathtub, washbasin, toilet and a spacious drawer unit. Finally, the large attic offers plenty of possibilities for creating additional bedrooms, a bathroom or another space tailored to your needs.
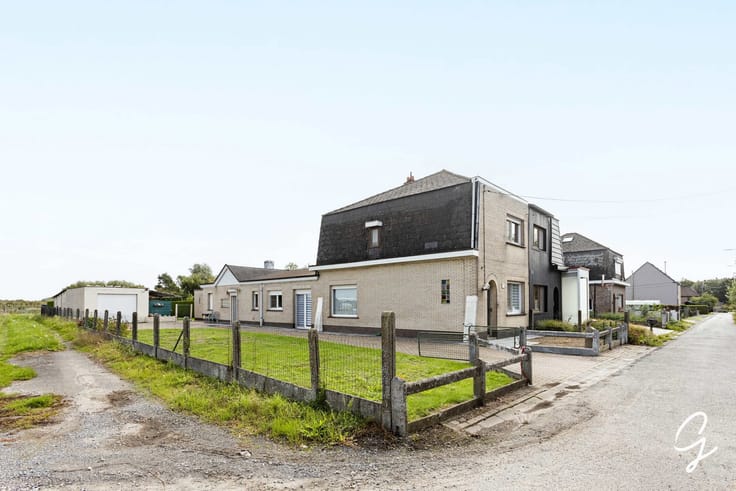
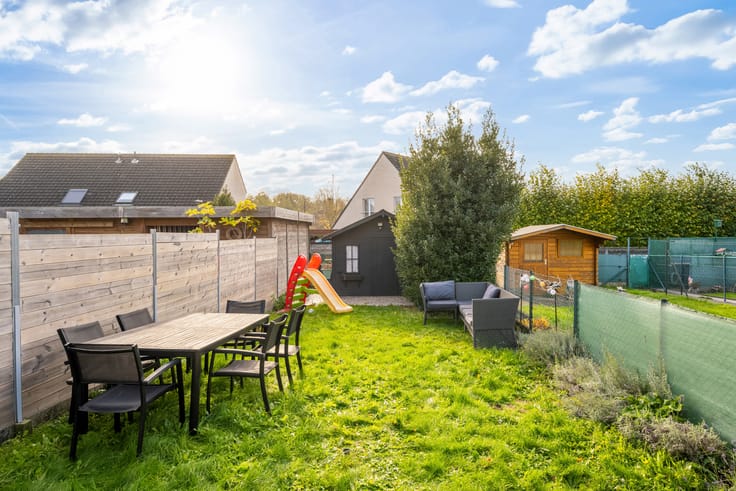
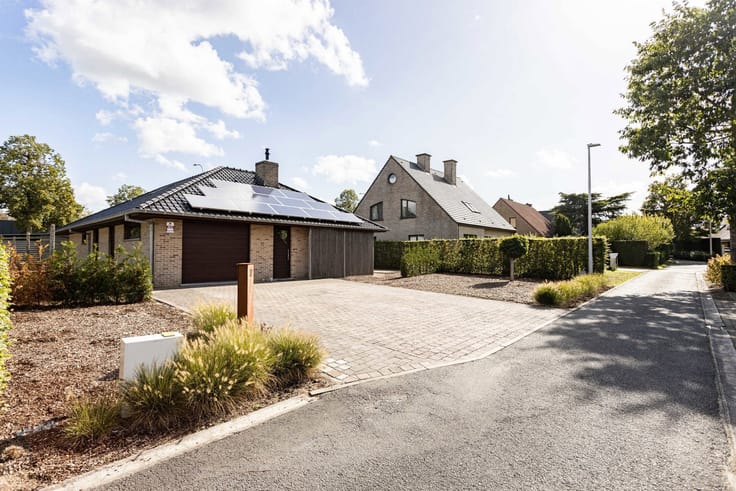
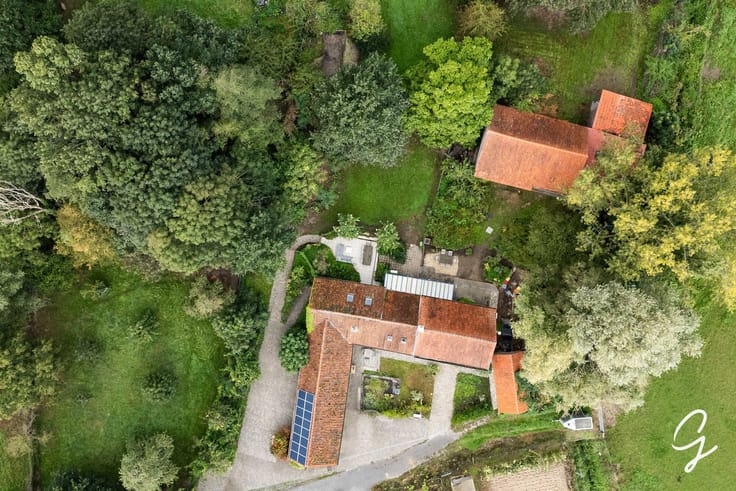
Outside, the property benefits from a driveway with parking space for at least three cars and an impressive enclosed garden of no less than 650 m², complete with a terrace and garden shed.
In short: a home full of character, natural light and space — ready to be transformed to suit your personal taste!
For more information or to arrange a viewing, please contact Marianne on 0478 38 12 88 or email [email protected].
The stated surface areas are for information purposes only and are not legally binding.
| Construction year | 1930 |
|---|---|
| Number of floors | 3 |
| Building condition | Good |
| Immovable heritage | No |
| Street frontage width | 5 m |
| Number of frontages | 2 |
| Outdoor parking spaces | 3 |
| Asbestos certificate is available | Yes |
| Usable floor area | 162 square meters |
|---|---|
| Living room surface | 30 square meters |
| Dining room surface | 30 square meters |
| Kitchen type | Hyper equipped |
| Kitchen surface | 16 square meters |
| Bedrooms | 3 |
| Bedroom 1 surface | 18 square meters |
| Bedroom 2 surface | 19 square meters |
| Bedroom 3 surface | 40 square meters |
| Bathrooms | 1 |
| Toilets | 2 |
| Laundry room | Yes |
| Office | No |
| Attic surface | 40 square meters |
| Furnished | No |
| Surface of the plot | 875 square meters |
|---|---|
| Width of the lot on the street | meters |
| Connection to sewer network | Not connected |
| Gas, water & electricity | Yes |
| Garden surface | 650 square meters |
| Terrace surface | 22 square meters |
| Accessible for disabled people | Yes |
|---|---|
| Intercom | No |
| Secure access / alarm | No |
| TV cable | Yes |
| Visio phone | No |
| Jacuzzi | No |
| Sauna | No |
| Swimming pool | No |
| Primary energy consumption | 626 kilowatt hour per square meters |
|---|---|
| EPC/EPC label | F |
| Renovation works mandatory | Yes |
| Unique code EPB certificate | Not specified |
| CO₂ emission | Not specified |
| Yearly theoretical total energy consumption | Not specified |
| Valid electricity inspection certificate | Yes |
| Conformity certification for fuel tanks | No |
| Summons: No judicial remedy or administrative measure imposed | Not specified |
|
Flemish register of measures consulted
|
No |
| Valid flood certificate | Not specified |
| Thermic solar panels | No |
| Double glazing | Yes |
| Building permit | Yes |
|---|---|
| Cadastral Plan | Not specified |
| Right of first refusal for the tenant | Not specified |
| Allotment permit | No |
| Preemption right | Yes |
| Proceedings for breach of planning regulations | No |
| Most recent urban development zoning | Not specified |
| Flood zone type | Non flood zone |
|
P-score
|
A |
|
G-score
|
A |
| Latest land use designation | Industrial area |
Asked price excluding notary fees (excluding eventual registration fees)
| Price | 248000 € |
|---|---|
| Cadastral income | 480 € |
| Tenement building | No |
|
|
|





| Address |
Hundelgemsesteenweg, 306
9820 - Merelbeke |
|---|---|
| Website |
|
| External reference | 7937889 |
Get in touch