


474900€
3 bedrooms 182 square meters

Unfortunately we did not receive an English translation for this text.
Fr :
Nl :
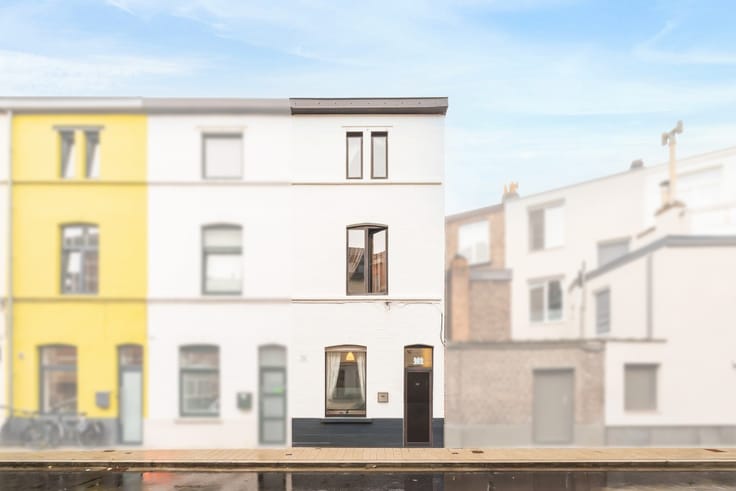
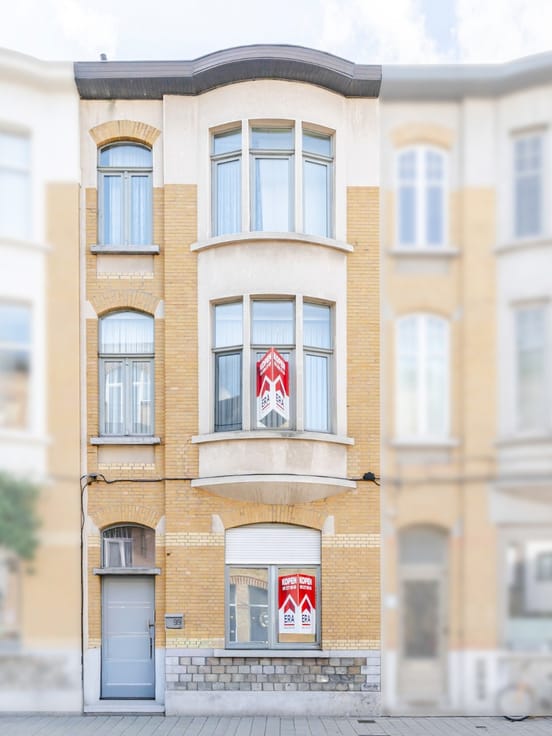
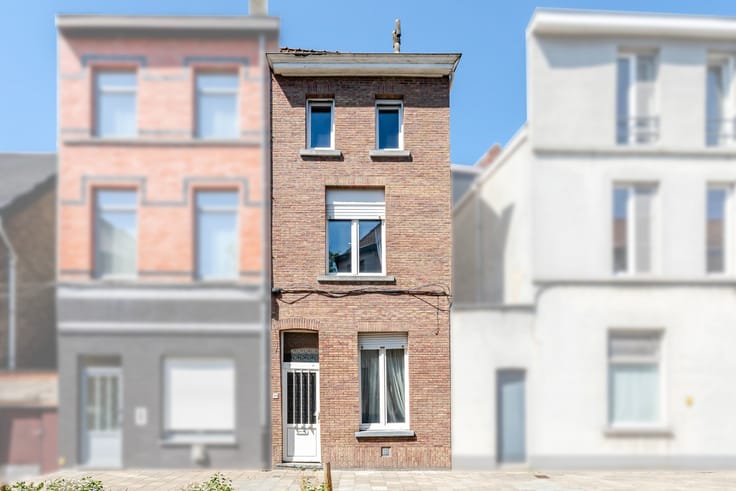
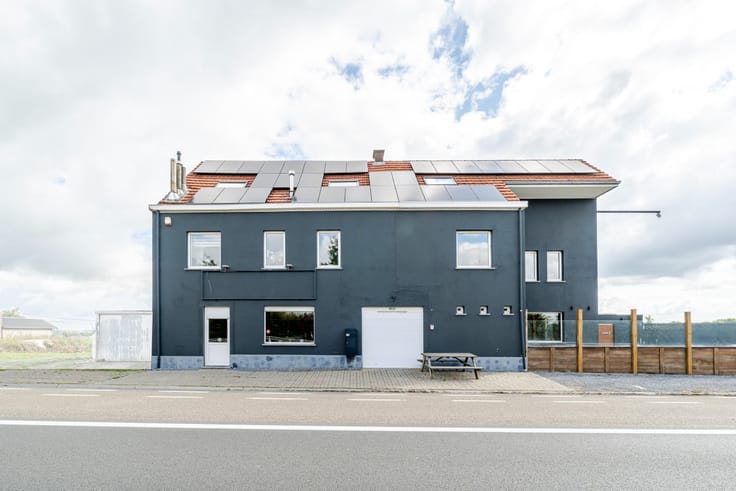
Energiezuinige woning in een aangename residentiële wijk in Sint-Amandsberg
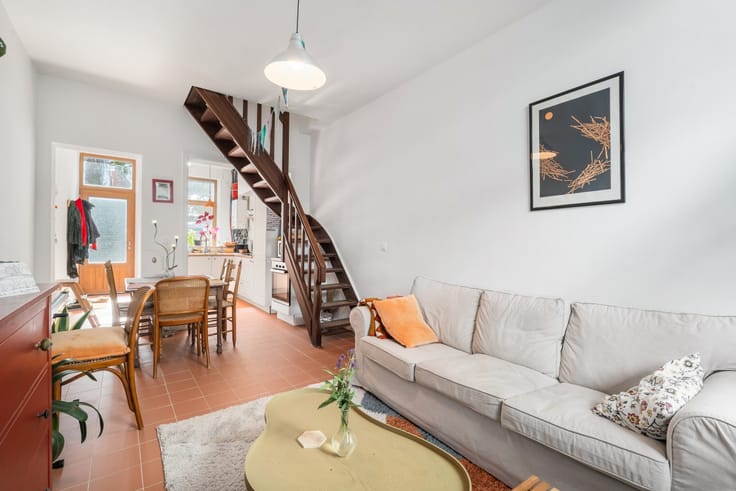
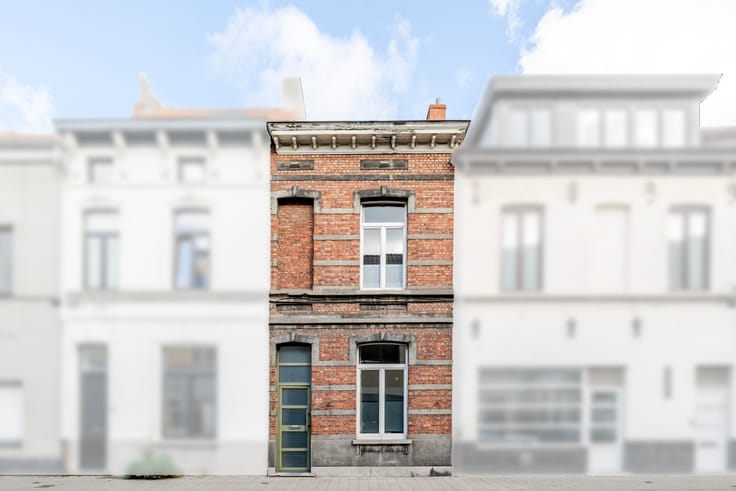
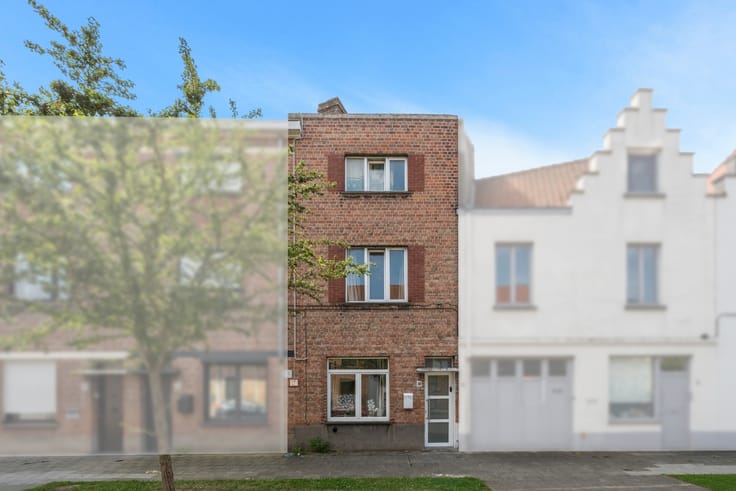
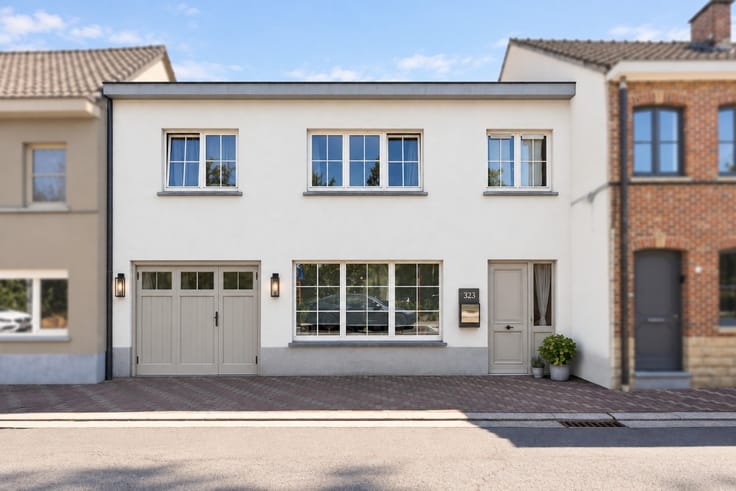
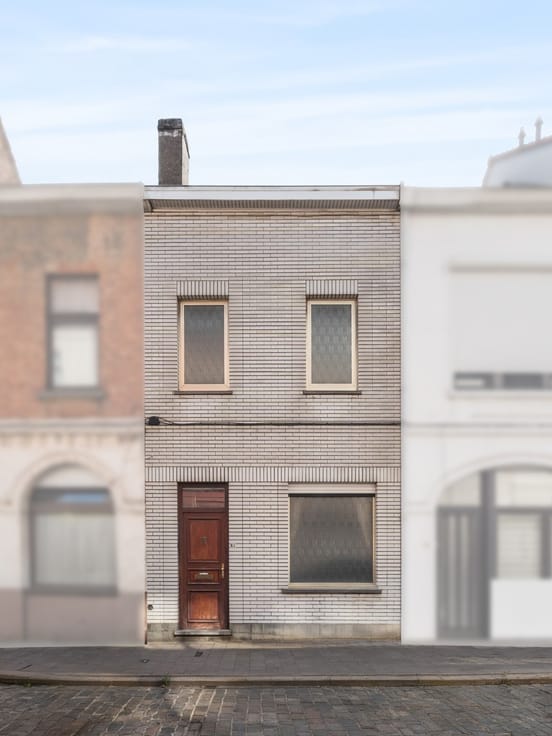
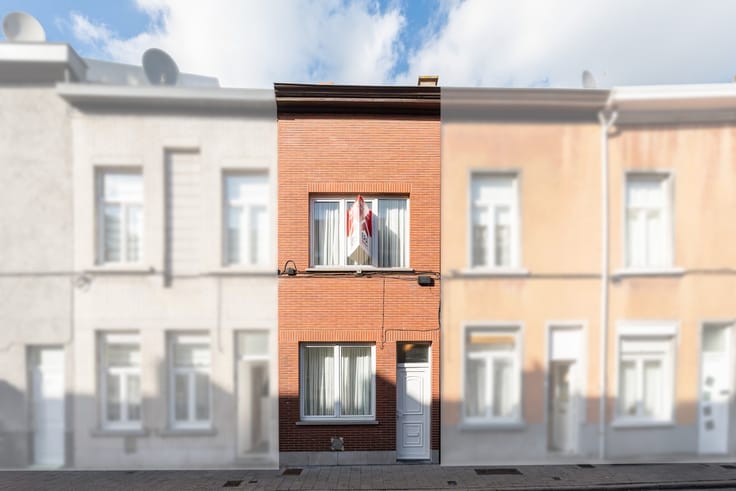
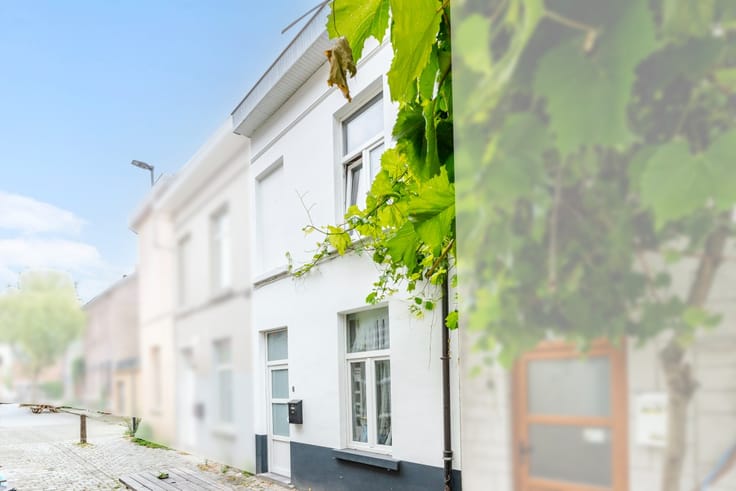
Deze instapklare gesloten bebouwing uit 2014 combineert comfortabel wonen met een uitstekende ligging in een groene en residentiële omgeving. Dankzij het EPC-label A geniet u van een energiezuinige woning met hedendaags wooncomfort. De woning beschikt over 3 ruime slaapkamers, een gezellige tuin van 65 m² en een inpandige garage, ideaal voor gezinnen of wie extra ruimte zoekt.Bovendien zorgen de vlotte verbindingen naar belangrijke invalswegen voor een praktische bereikbaarheid. Een verzorgde woning waar u meteen uw thuis van maakt.
Belangrijkste ruimtes:
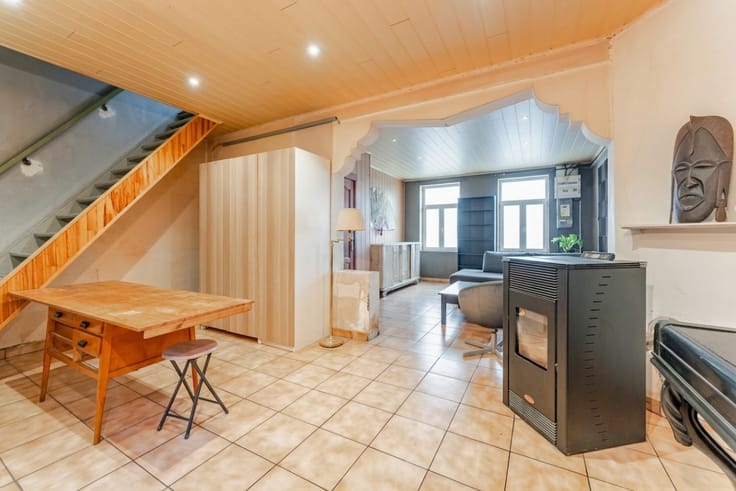
• Inkomhal met praktische toegang tot de verschillende leefruimtes
• Ruime living met aangename lichtinval
• Eetkamer aansluitend op de leefruimte
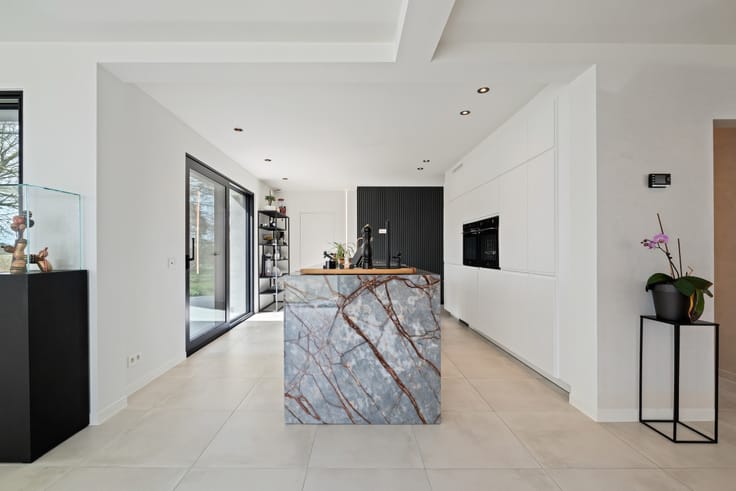
• Functionele keuken met praktische indeling
• Toilet
• 3 ruime slaapkamers
• Badkamer met bad en douche
• Inpandige garage met sectionale poort
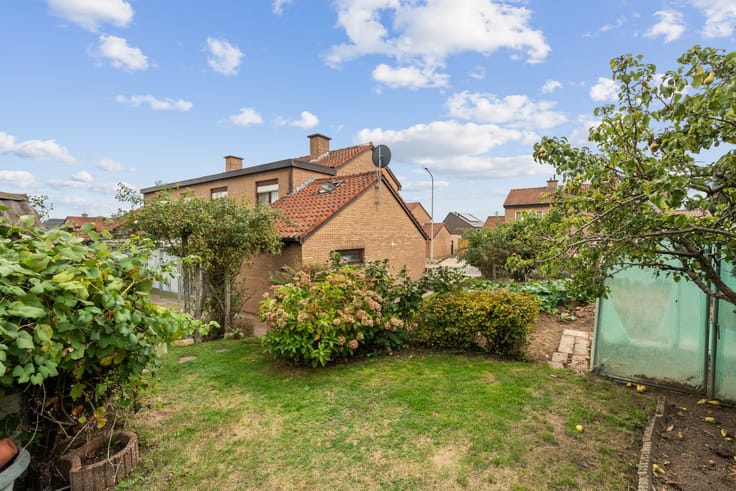
• Tuin van 65 m², ideaal om te genieten van het buitenleven
• Zonnepanelen
| Number of floors | 3 |
|---|---|
| Building condition | First occupation |
| Immovable heritage | Not specified |
| Number of frontages | 2 |
| Covered parking spaces | 1 |
| Virtual visit |
|
| Asbestos certificate is available | Not specified |
| Usable floor area | 182 square meters |
|---|---|
| Dining room | Yes |
| Bedrooms | 3 |
| Bathrooms | 1 |
| Office | No |
| Furnished | No |
| Armored door | No |
| Surface of the plot | 206 square meters |
|---|---|
| Width of the lot on the street | meters |
| Connection to sewer network | Connected |
| Gas, water & electricity | Yes |
| Garden surface | 65 square meters |
| Primary energy consumption | 43 kilowatt hour per square meters |
|---|---|
| EPC/EPC label | A |
| Renovation works mandatory | Not specified |
| Unique code EPB certificate | 20261012-0003974420-RES-1 |
| CO₂ emission | Not specified |
| Yearly theoretical total energy consumption | Not specified |
| Valid electricity inspection certificate | No |
| E-level (overall energy performance) | 43 |
| Conformity certification for fuel tanks | Not specified |
| Summons: No judicial remedy or administrative measure imposed | Not specified |
|
Flemish register of measures consulted
|
Not specified |
| Valid flood certificate | Not specified |
| Heating type | Gas |
| Heat pump | No |
| Photovoltaic solar panels | Yes |
| Thermic solar panels | Yes |
| Common water heater | No |
| Double glazing | Yes |
| Building permit | No |
|---|---|
| Type of building | House |
| Cadastral Plan | Not specified |
| Right of first refusal for the tenant | Not specified |
| Allotment permit | No |
| Preemption right | No |
| Proceedings for breach of planning regulations | No |
| Most recent urban development zoning | Not specified |
| Flood zone type | Non flood zone |
|
P-score
|
A |
|
G-score
|
A |
| Latest land use designation | Living area (residential, urban or rural) |
Asked price excluding notary fees (excluding eventual registration fees)
| Price | 474900 € |
|---|---|
| Cadastral income | 1 € |
| Tenement building | No |
|
|
|




| Address |
Keizer Karelstraat 75
9000 - Gent |
|---|---|
| Website |
|
| External reference | a0iTs000009sWQjIAM |