


Make an offer starting from 99000€
1 bedroom 65 square meters

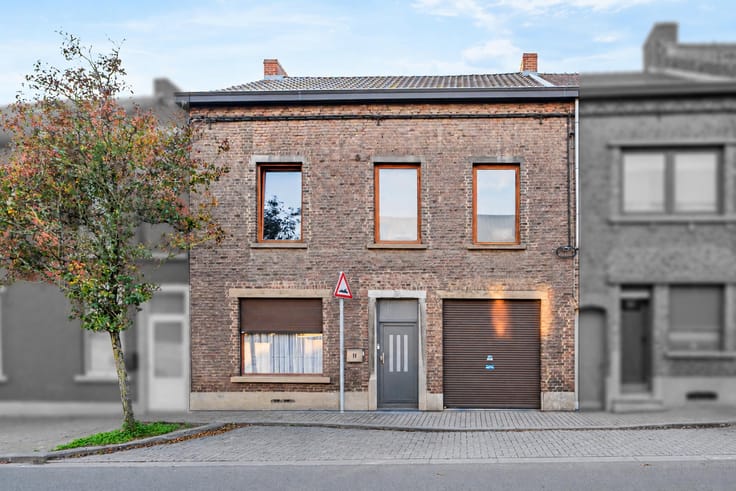
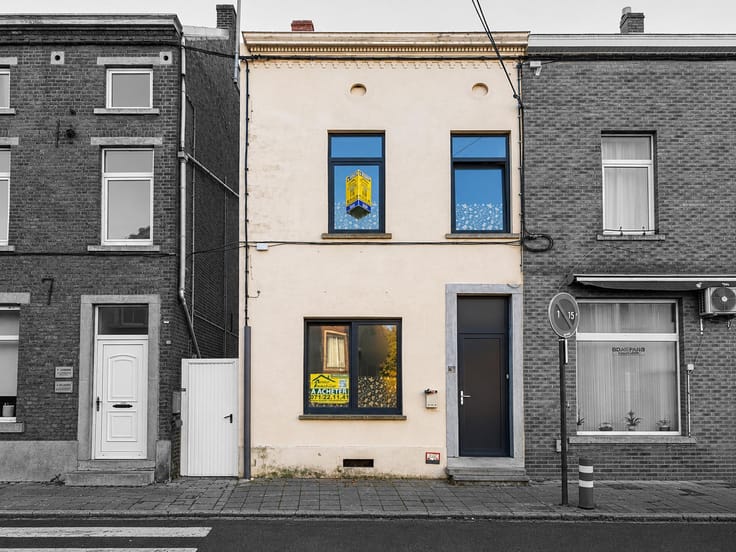
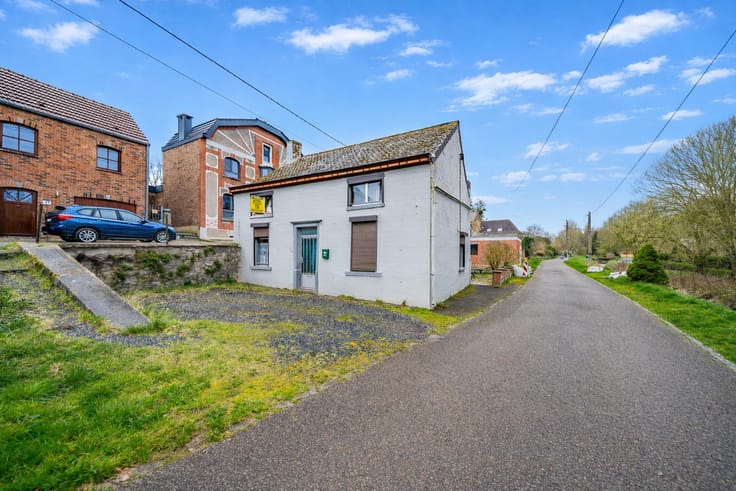
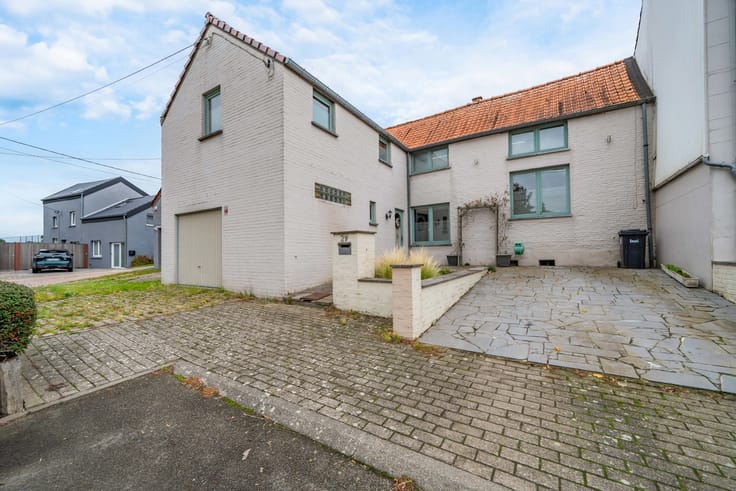
Maison 1 chambre avec bureau et grenier aménageable
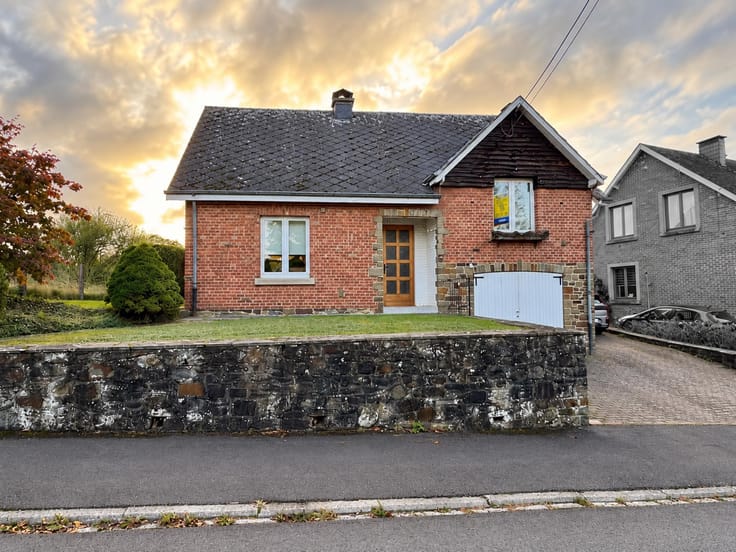
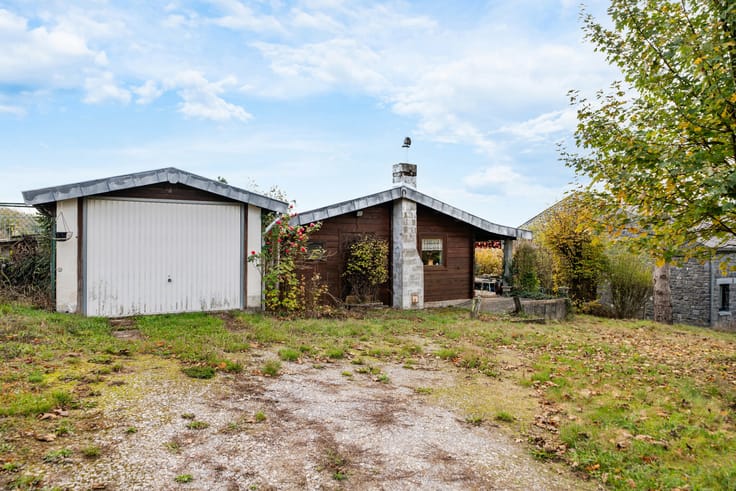
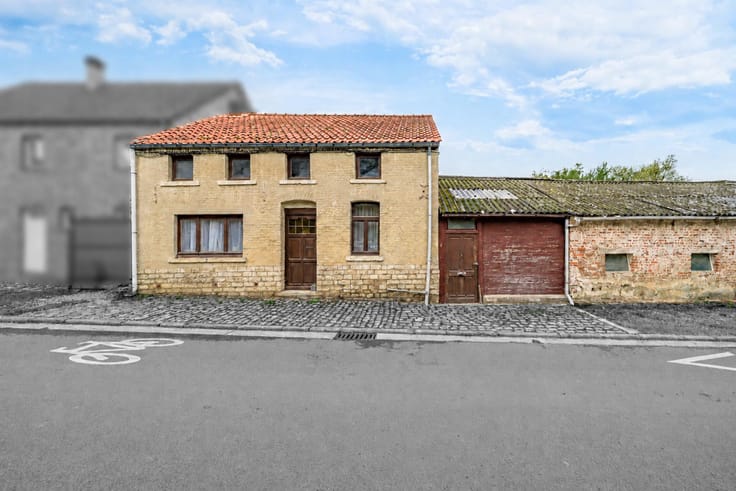
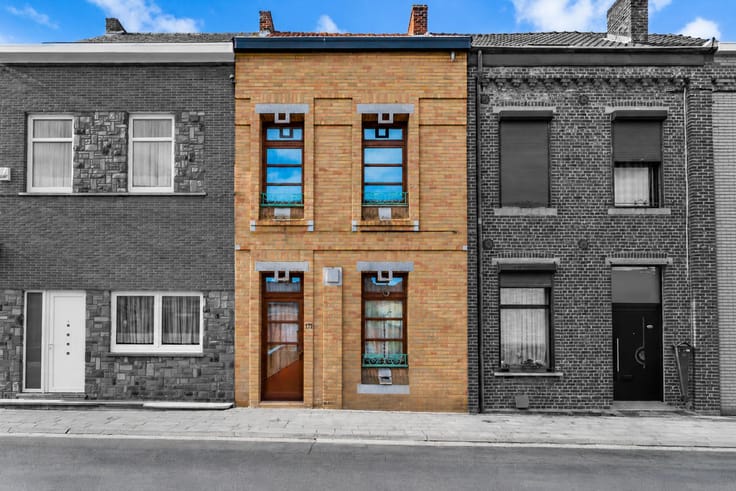
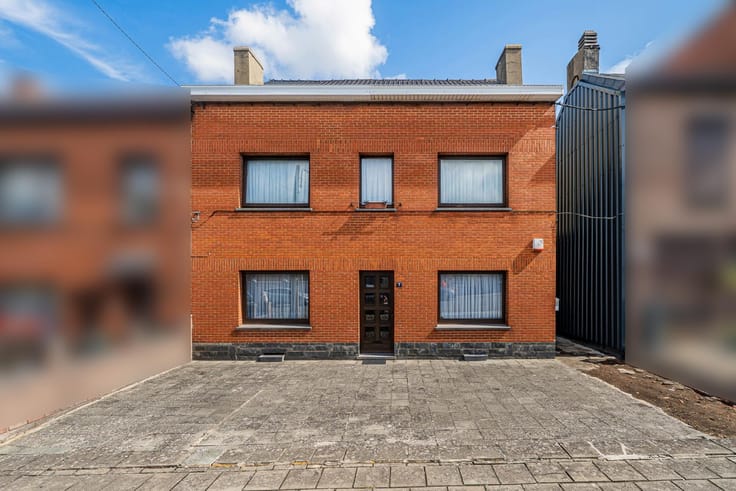
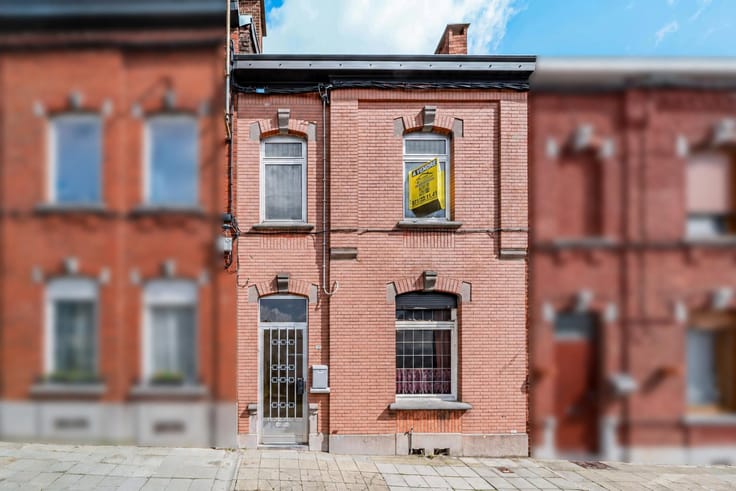
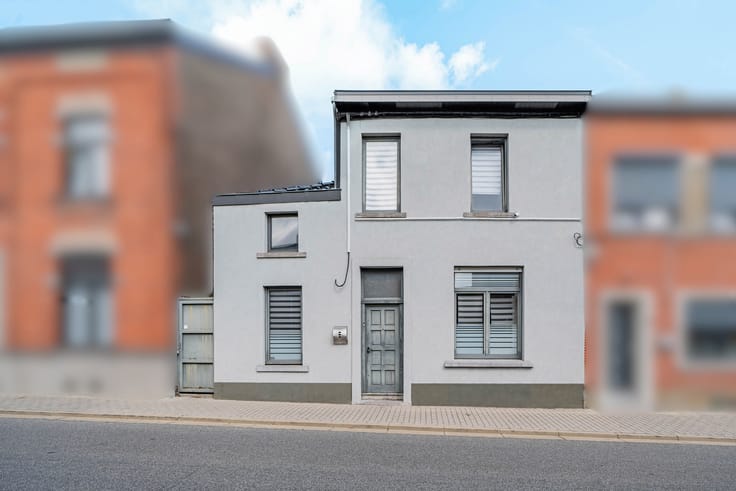
✨ L’Avenir Immobilier vous propose cette maison 2 façades, 1 chambre, située à Gilly. Avec sa spacieuse chambre de 20 m², sa pièce supplémentaire pouvant servir de bureau ou de chambre d’enfant et son grenier aménageable, cette maison s’adapte à vos projets.
🏡 Composition :
➡️ Au sous-sol :
🔹 Cave de 13 m²
➡️ Au rez-de-chaussée :
🔹 Hall d’entrée de 4 m²
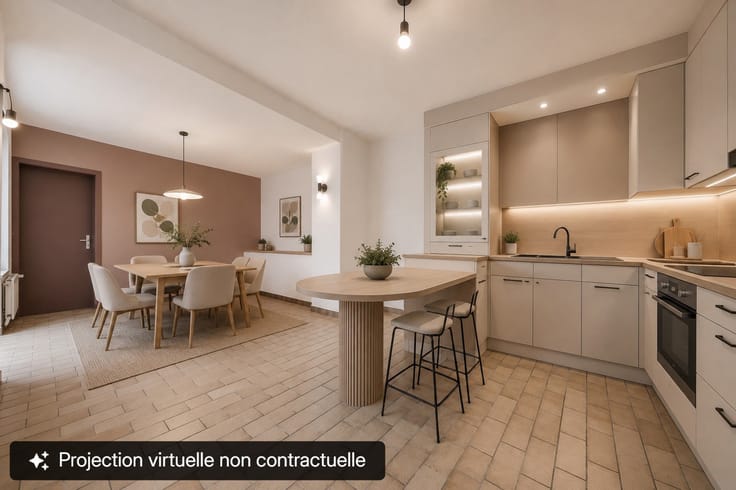
🔹 Cuisine semi-équipée de 17 m²
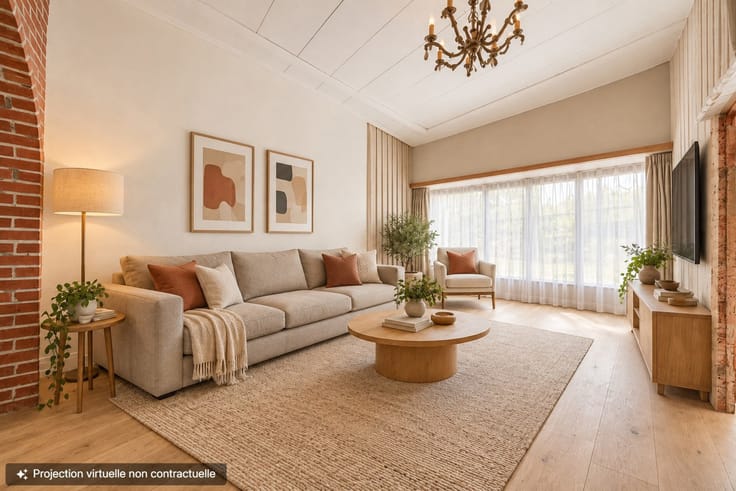
🔹 Salon de 8 m²
🔹 Salle de douche de 4 m² avec WC
➡️ Au 1er étage :
🔹 Chambre de 20 m²
🔹 Pièce de 8 m² pouvant servir de bureau ou de chambre d’enfant
➡️ Un grenier aménageable complète ce bien.
☎️ Intéressé(e) ? 071/22.11.41 ou www.avenir-immobilier.be
Toutes les photos et les documents sont disponibles sur notre site web.
⚠️ Les projections visuelles sont non contractuelles.
⚠️ L’agent n’a aucun pouvoir de décision quant aux offres reçues.
| Construction year | 1874 |
|---|---|
| Number of floors | 1 |
| Building condition | Good |
| Immovable heritage | Not specified |
| Street frontage width | 5 m |
| Number of frontages | 2 |
| Surroundings type | Urban |
| Asbestos certificate is available | Not specified |
| Usable floor area | 65 square meters |
|---|---|
| Kitchen surface | 17 square meters |
| Bedrooms | 1 |
| Bedroom 1 surface | 20 square meters |
| Bedroom 2 surface | 7 square meters |
| Bathrooms | 1 |
| Shower rooms | 1 |
| Office | No |
| Basement | Yes |
| Attic | Yes |
| Furnished | No |
| Armored door | No |
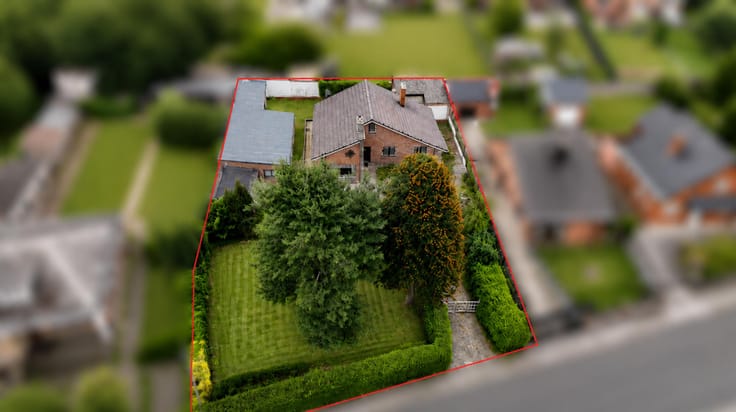
| Surface of the plot | 90 square meters |
|---|---|
| Width of the lot on the street | meters |
| Connection to sewer network | Connected |
| Gas, water & electricity | Yes |
| Caretaker | No |
|---|---|
| Elevator | No |
| Accessible for disabled people | No |
| Intercom | No |
| Secure access / alarm | No |
| Armored door | No |
| TV cable | Yes |
| Visio phone | No |
| Jacuzzi | No |
| Swimming pool | No |
| Primary energy consumption | 716 kilowatt hour per square meters |
|---|---|
| EPC/EPC label | G |
| Renovation works mandatory | Not specified |
| Unique code EPB certificate | 20261106021201 |
| CO₂ emission | 185 kg CO₂/m² |
| Yearly theoretical total energy consumption | 45676 kWh/year |
| Valid electricity inspection certificate | Not specified |
| Summons: No judicial remedy or administrative measure imposed | Not specified |
| Valid flood certificate | Not specified |
| Heating type | Electric |
| Photovoltaic solar panels | Yes |
| Double glazing | Yes |
| Building permit | No |
|---|---|
| Total ground floor buildable | 46 square meters |
| Cadastral Plan | Not specified |
| Right of first refusal for the tenant | Not specified |
| Allotment permit | No |
| Preemption right | No |
| Proceedings for breach of planning regulations | No |
| Most recent urban development zoning | Not specified |
| Flood zone type | Non flood zone |
|
P-score
|
Not specified |
|
G-score
|
Not specified |
| Latest land use designation | Living area (residential, urban or rural) |
Asked price excluding notary fees (excluding eventual registration fees)
| Price | Make an offer starting from 99000 € |
|---|---|
| Cadastral income | 237 € |
| Tenement building | No |
|
|
|





| Address |
Place Roger Desaise, 5
6032 - Mont-sur-Marchienne |
|---|---|
| Website |
|
| External reference | 7929966 |
Get in touch