

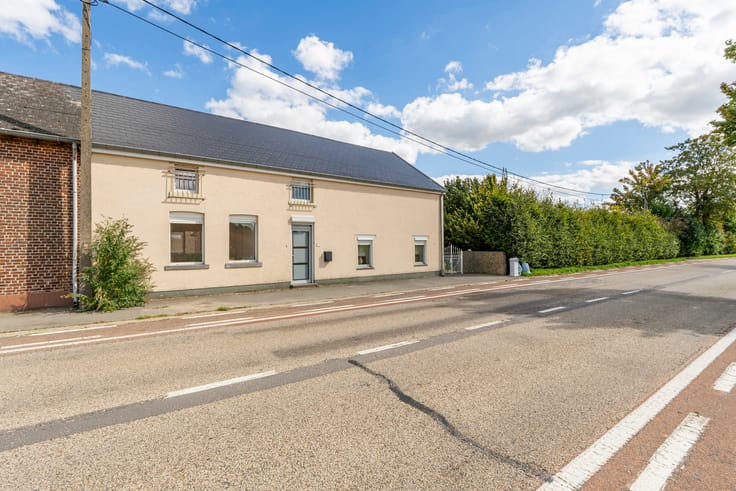


145000€
3 bedrooms 105 square meters

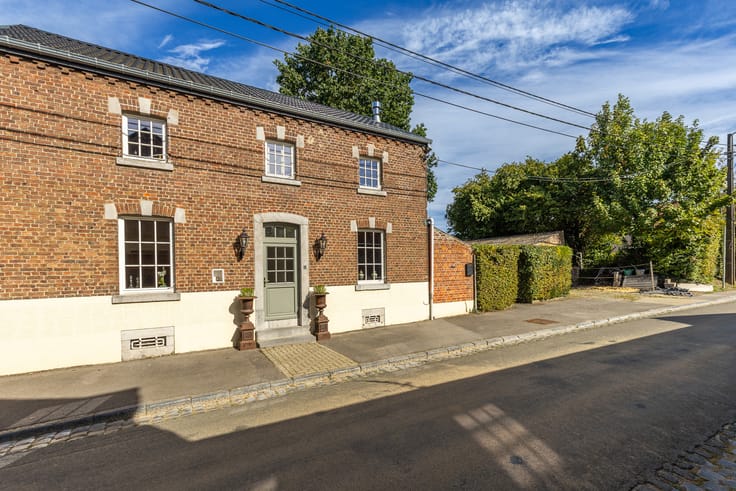
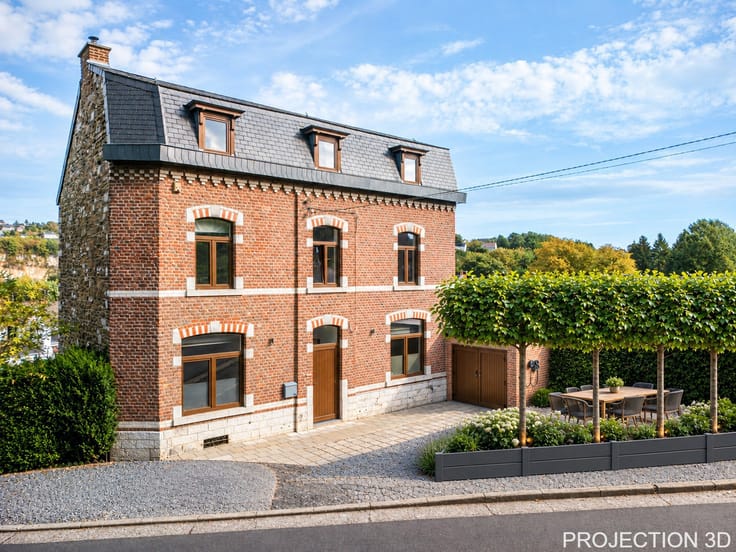
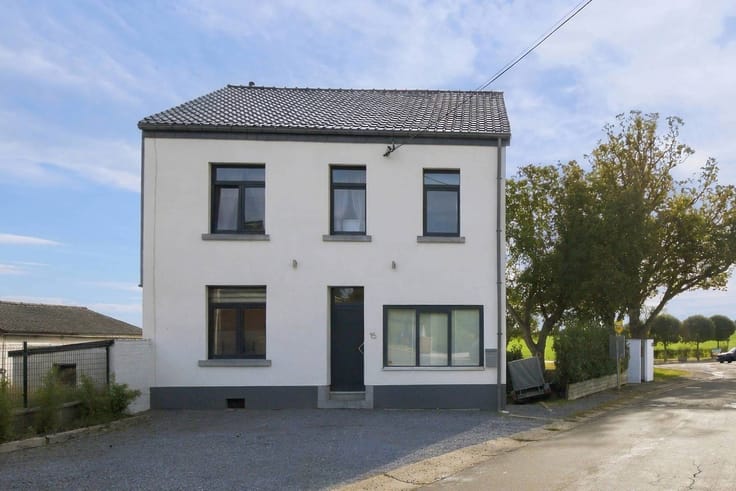
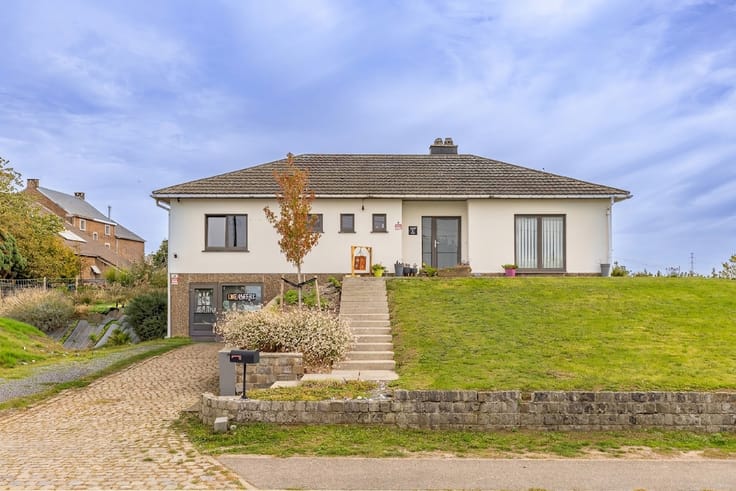
3 bedroom house in Gingelom
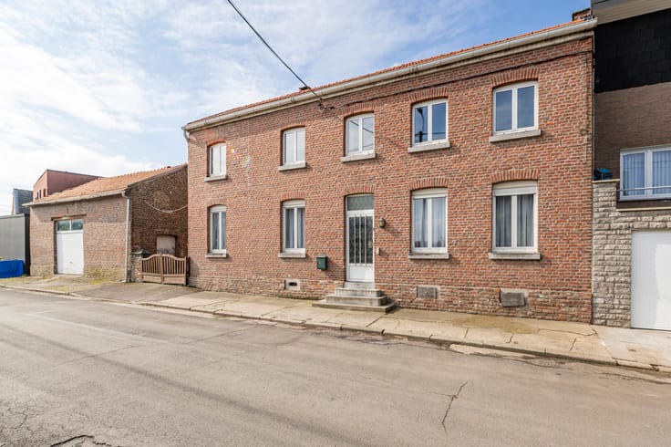
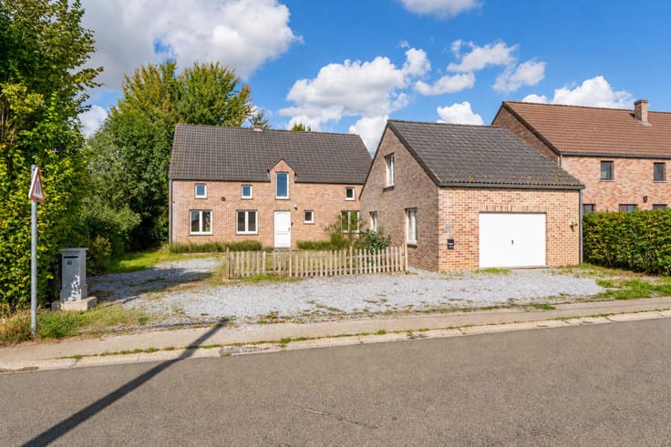
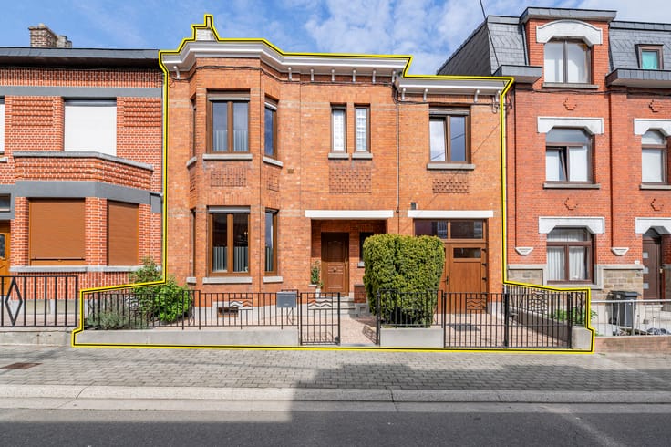
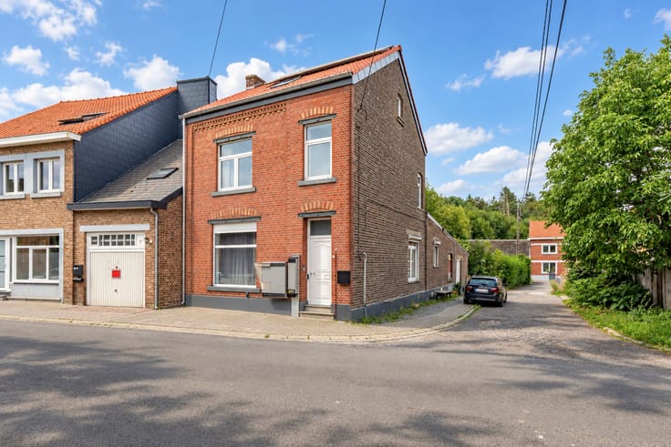
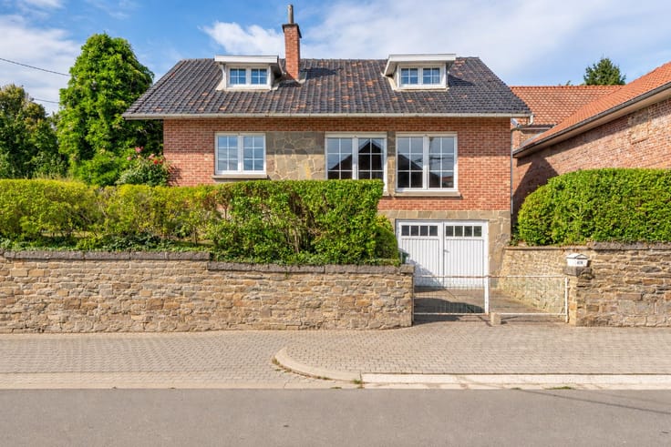
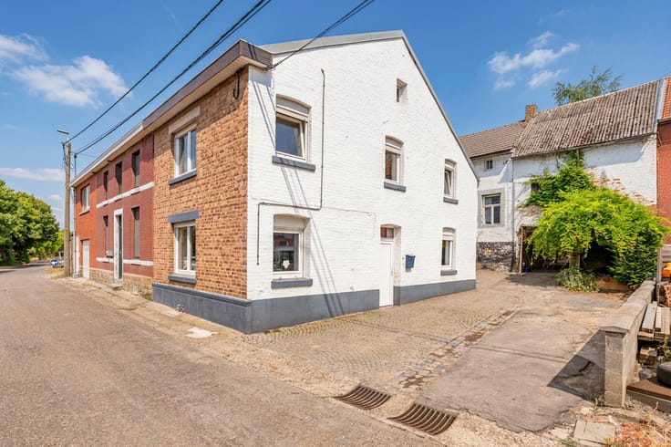
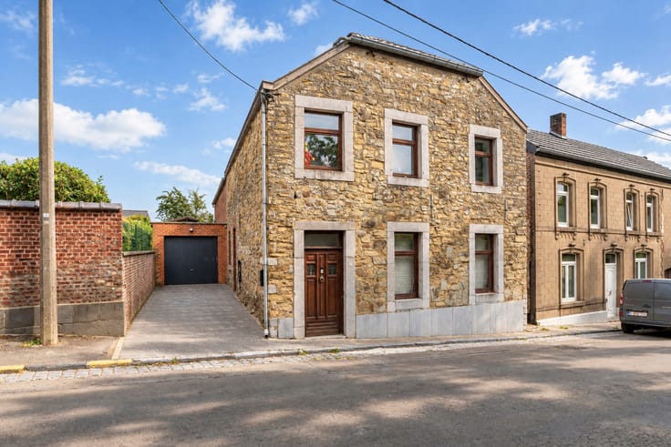
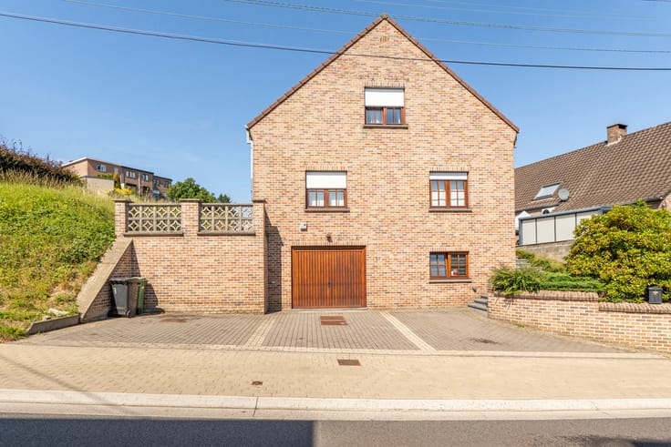
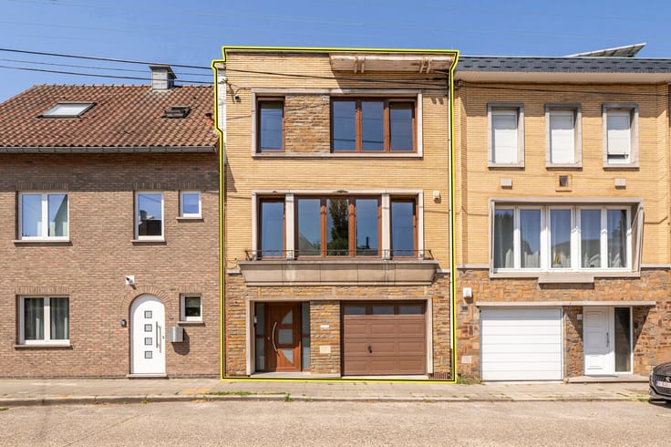
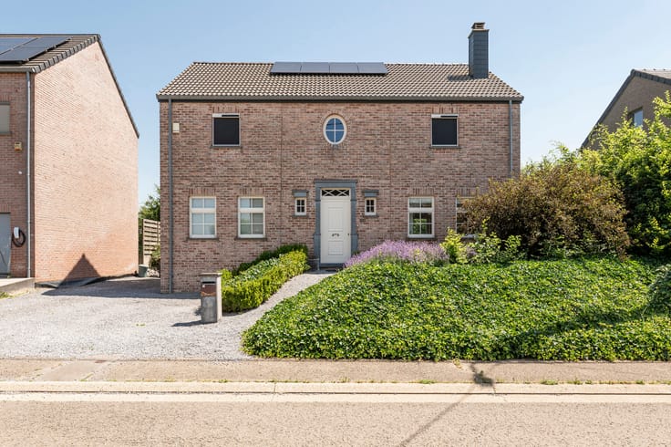
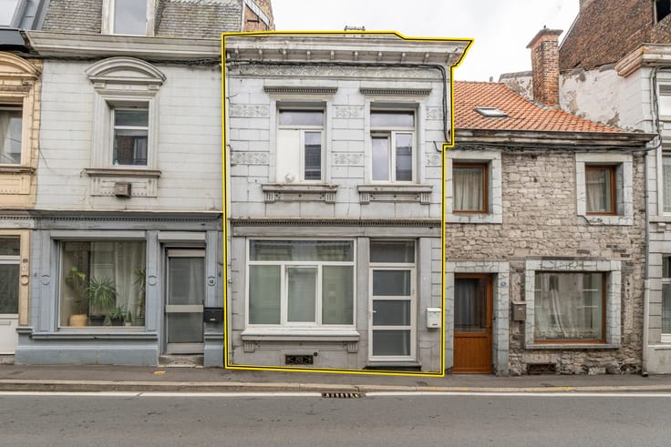
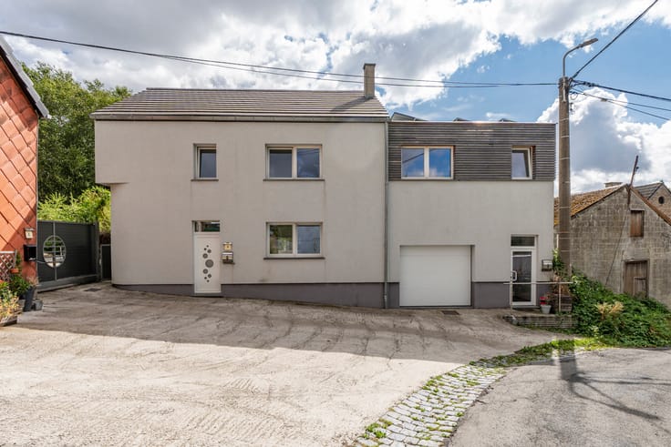
Immobilière van Marneffe is pleased to present this three-bedroom house in need of renovation. Ideally located in the center of Gingelom, it is in the immediate vicinity of shops, schools, and Landen.
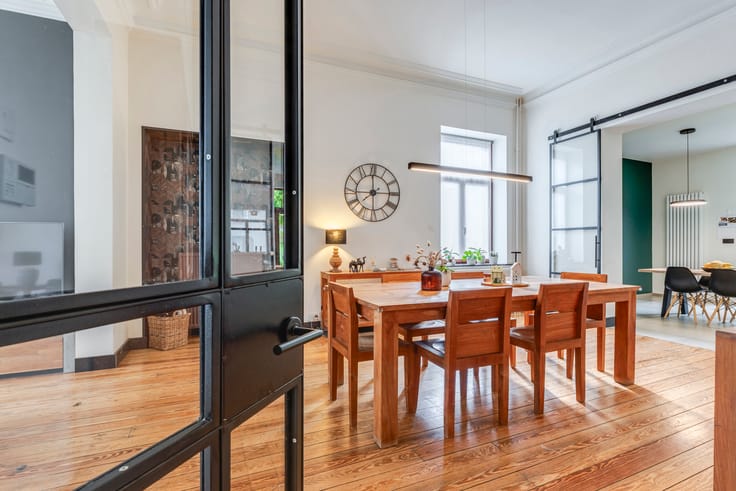
Ground floor layout: entrance hall, 26 m² living room, separate kitchen, bathroom, and storage/laundry room with direct access to the garden.
First floor (+1): landing, 3 bedrooms of 8 m², 11 m², and 12 m².
Attic (+2): 41 m² attic, convertible into a 4th bedroom.
Basement (-1): 23 m² cellar.
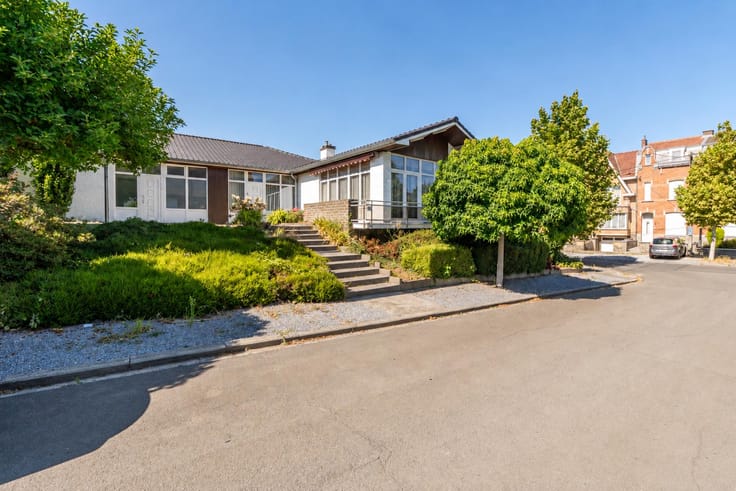
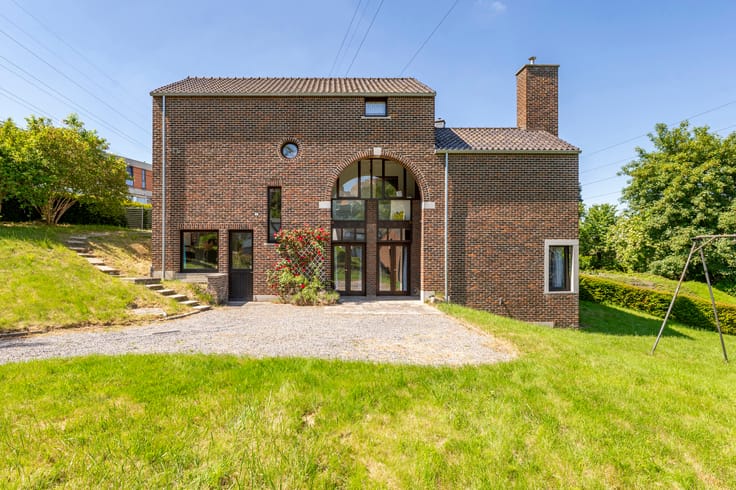
Outside: two-facade house with a garden of approximately 150 m², also accessible via Steenstraat.
A great opportunity for a first purchase or investment, with an ideal location. A visit is highly recommended!
Work to be done: complete renovation of the property.
EPC: F – 549 kWh/m².year, no. 20260131-0003785145-RES-1.The information provided has been prepared with the utmost care but is not contractually binding. Offer subject to the owner’s approval. More info and floor plans at 019/770.500 or via: https://www.immodemarneffe.be/fr/bien/a-vendre/maison/3890-gingelom/7597271
| Neighbourhood or locality | Hannut et 5 kms |
|---|---|
| Construction year | 1919 |
| Number of floors | 2 |
| Building condition | To renovate |
| Immovable heritage | Not specified |
| Street frontage width | 6 m |
| Number of frontages | 2 |
| Outdoor parking spaces | 1 |
| Surroundings type | Urban |
| Asbestos certificate is available | Not specified |
| Usable floor area | 105 square meters |
|---|---|
| Living room surface | 26 square meters |
| Kitchen type | Not installed |
| Kitchen surface | 12 square meters |
| Bedrooms | 3 |
| Bedroom 1 surface | 8 square meters |
| Bedroom 2 surface | 11 square meters |
| Bedroom 3 surface | 12 square meters |
| Bathrooms | 1 |
| Toilets | 1 |
| Basement surface | 23 square meters |
| Attic surface | 41 square meters |
| Furnished | No |
| Surface of the plot | 238 square meters |
|---|---|
| Connection to sewer network | Connected |
| Gas, water & electricity | No |
| Garden surface | 160 square meters |
| Primary energy consumption | 549 kilowatt hour per square meters |
|---|---|
| EPC/EPC label | F |
| Renovation works mandatory | Yes |
| Unique code EPB certificate | 202601310003785145 |
| CO₂ emission | Not specified |
| Yearly theoretical total energy consumption | 72560 kWh/year |
| Valid electricity inspection certificate | No |
| Summons: No judicial remedy or administrative measure imposed | Not specified |
|
Flemish register of measures consulted
|
Not specified |
| Valid flood certificate | Not specified |
| Heating type | Fuel oil |
| Building permit | No |
|---|---|
| Total ground floor buildable | 87 square meters |
| Cadastral Plan | Not specified |
| Right of first refusal for the tenant | Not specified |
| Allotment permit | No |
| Preemption right | Not specified |
| Most recent urban development zoning | Not specified |
|
P-score
|
Not specified |
|
G-score
|
Not specified |
| Latest land use designation | Living area (residential, urban or rural) |
Asked price excluding notary fees (excluding eventual registration fees)
| Price | 145000 € |
|---|---|
| Cadastral income | 271 € |
| Tenement building | No |
|
|
|





| Address |
Chaussée de Tirlemont 15/1
4260 - Braives |
|---|---|
| Website |
|
| External reference | 7647675 |
Get in touch