


279000€
3 bedrooms 132 square meters

House
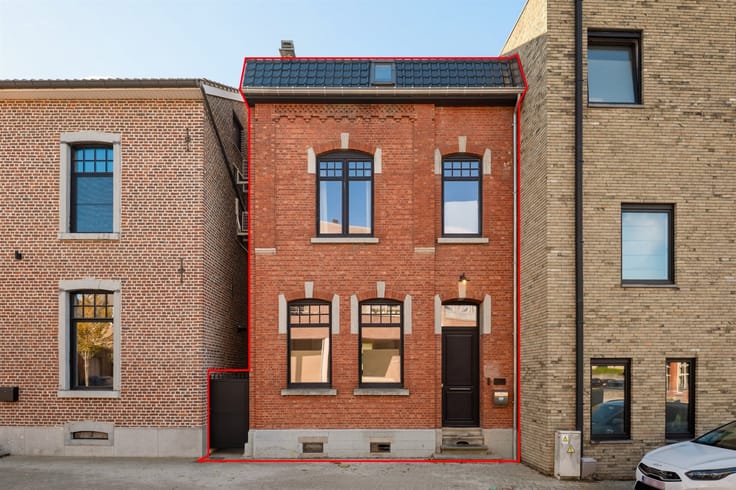
Quietly located 3-bedroom home in Gingelom
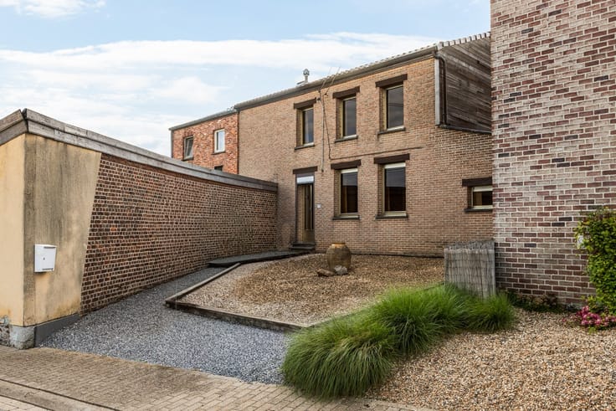
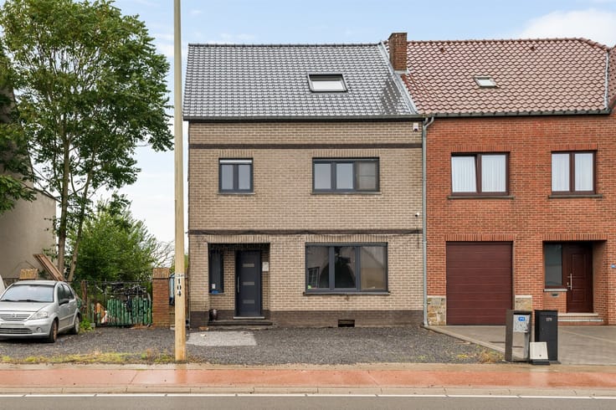
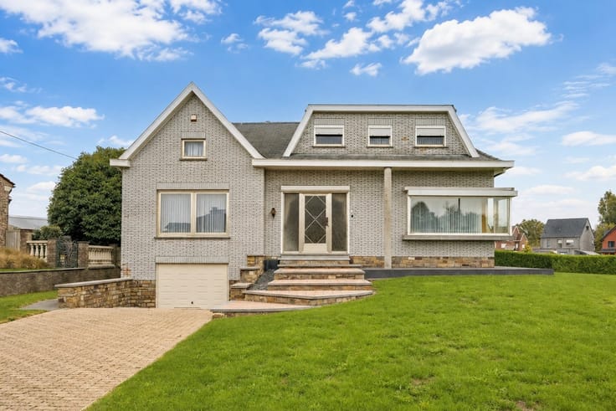
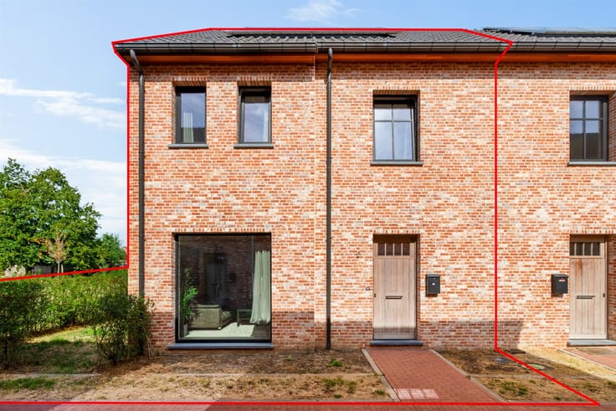
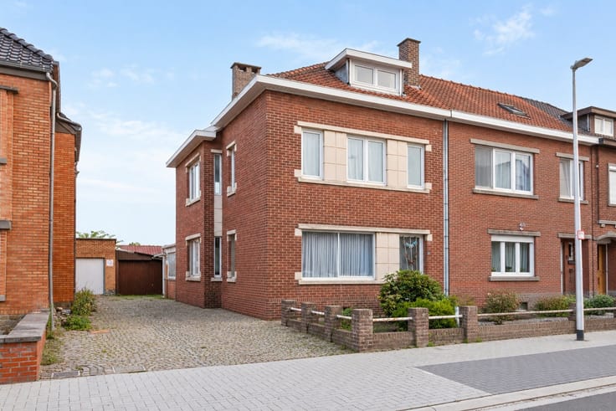
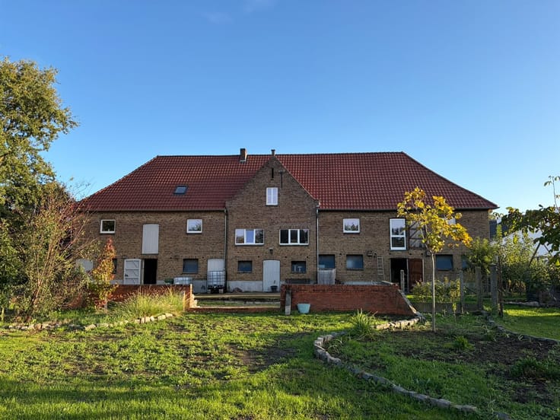
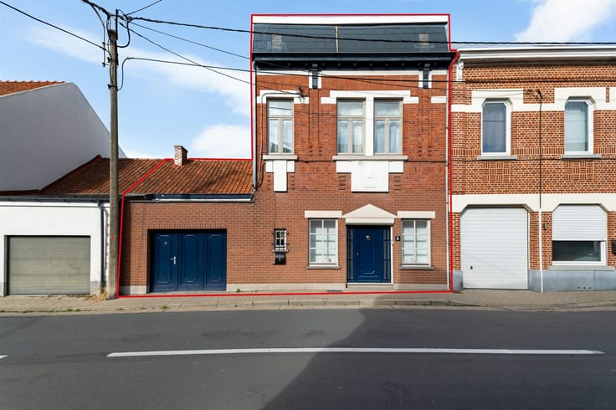
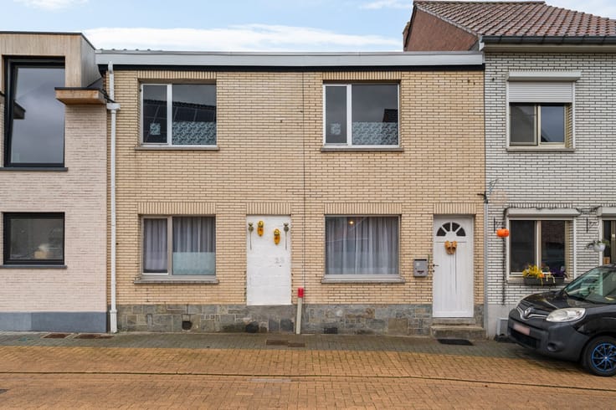
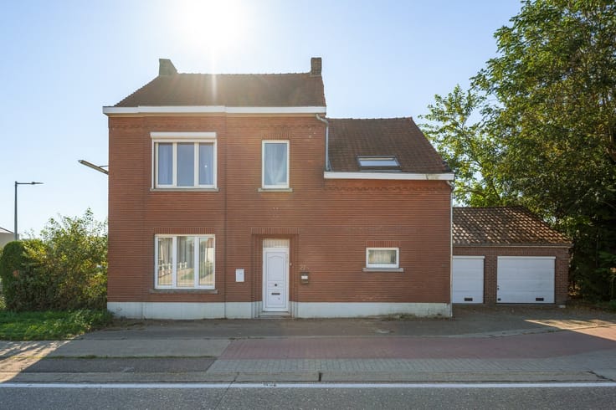
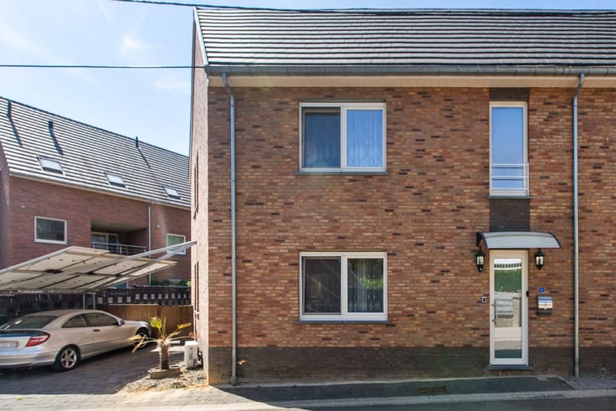
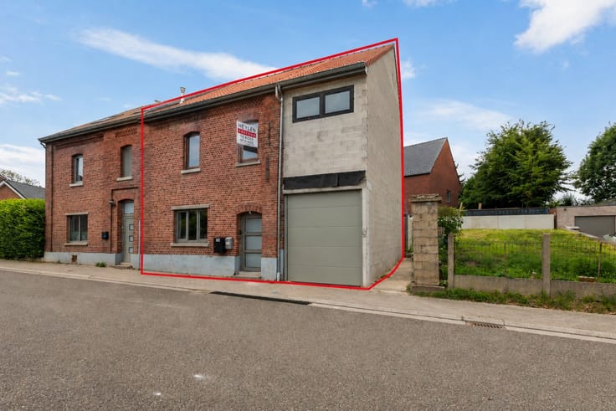
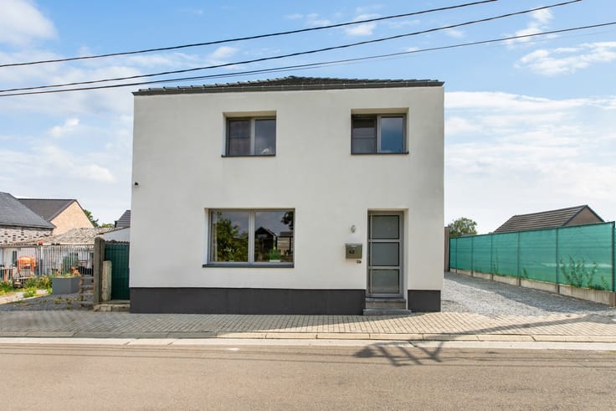
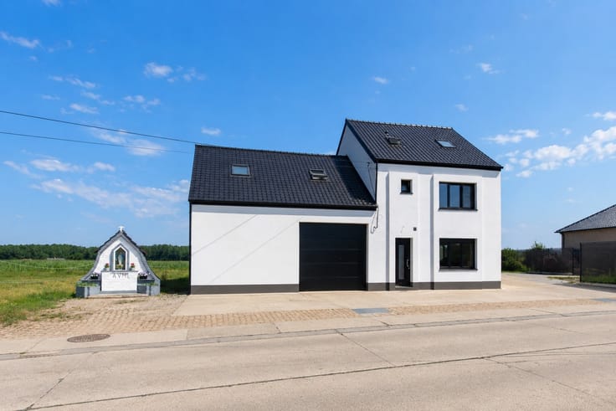
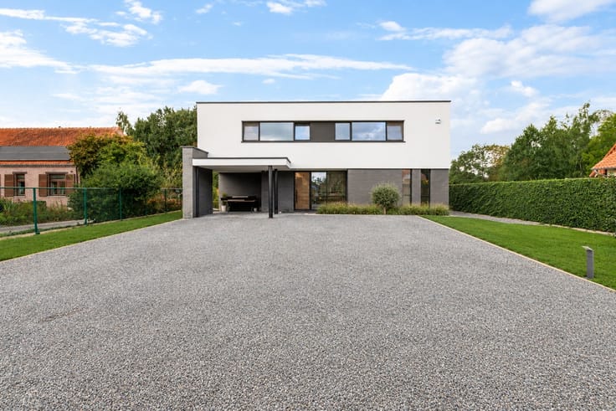
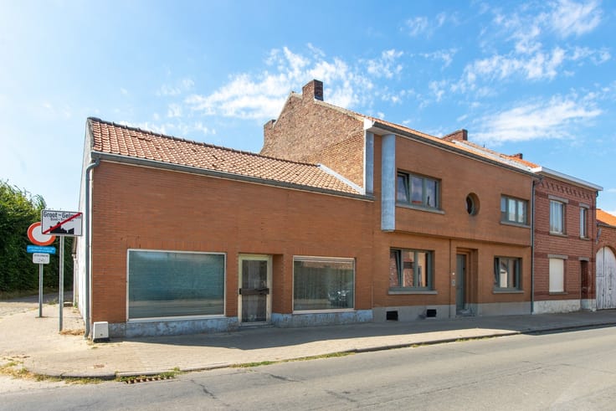
Located in a particularly peaceful neighborhood in Gingelom, this semi-detached home is situated at Den Kulter 45. The home features a practical layout, three bedrooms, and a spacious yard where you can fully enjoy the outdoors.
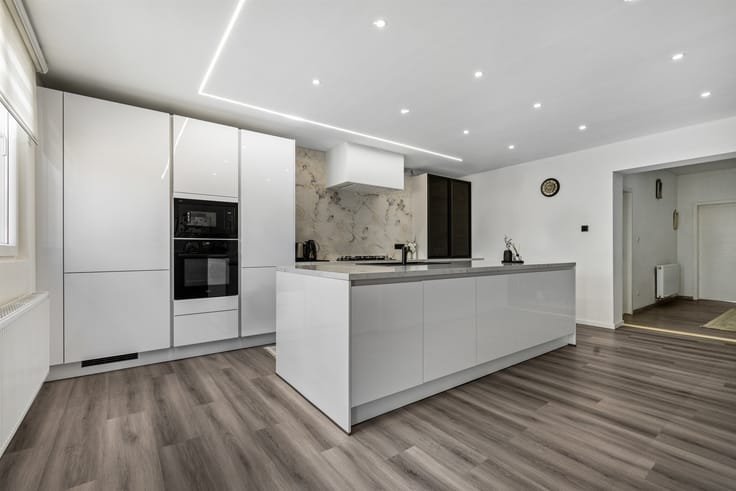
On the ground floor, you’ll find the living area, a kitchen, and a bathroom. The home also features a spacious in-house garage, providing extra comfort and ample storage space. Upstairs are three bedrooms, ideal for a family or anyone looking to add an extra hobby or office space.
The home is heated by a Hydro pellet stove and has the added benefit of having no renovation requirements.
Highlights:
- Three bedrooms
- Spacious yard
- Spacious in-house garage
- Heating via pellet stove
- No renovation requirements
- Located in a particularly quiet neighborhood
Are you looking for a home with plenty of space, a pleasant garden, and a quiet location?
Contact us for more information or to schedule a visit at 011 49 65 63.
| Construction year | 1991 |
|---|---|
| Building condition | Good |
| Immovable heritage | Not specified |
| Number of frontages | 3 |
| Asbestos certificate is available | Yes |
| Usable floor area | 132 square meters |
|---|---|
| Kitchen type | Not installed |
| Bedrooms | 3 |
| Dressing room | No |
| Bathrooms | 1 |
| Toilets | 1 |
| Professional space | No |
| Furnished | No |
| Armored door | No |
| Surface of the plot | 464 square meters |
|---|---|
| Width of the lot on the street | meters |
| Gas, water & electricity | No |
| Primary energy consumption | 323 kilowatt hour per square meters |
|---|---|
| EPC/EPC label | D |
| Renovation works mandatory | No |
| Unique code EPB certificate | 20230526-0002900373-RES-1 |
| CO₂ emission | Not specified |
| Yearly theoretical total energy consumption | Not specified |
| Valid electricity inspection certificate | No |
| Conformity certification for fuel tanks | Not specified |
| Summons: No judicial remedy or administrative measure imposed | Not specified |
|
Flemish register of measures consulted
|
Not specified |
| Valid flood certificate | Not specified |
| Heating type | Pellet |
| Heat pump | No |
| Double glazing | Yes |
| Building permit | Yes |
|---|---|
| Cadastral Plan | Not specified |
| Right of first refusal for the tenant | Not specified |
| Allotment permit | No |
| Preemption right | No |
| Proceedings for breach of planning regulations | No |
| Most recent urban development zoning | |
| Flood zone type | Non flood zone |
|
P-score
|
A |
|
G-score
|
A |
| Latest land use designation | Extended residential area |
Asked price excluding notary fees (excluding eventual registration fees)
| Price | 279000 € |
|---|---|
| Tenement building | No |
|
|
|





| Address |
81 Luikerstraat
3800 - Sint-Truiden |
|---|---|
| Website |
|
| External reference | 330949 - STR-26-CSC-032 |
Get in touch