
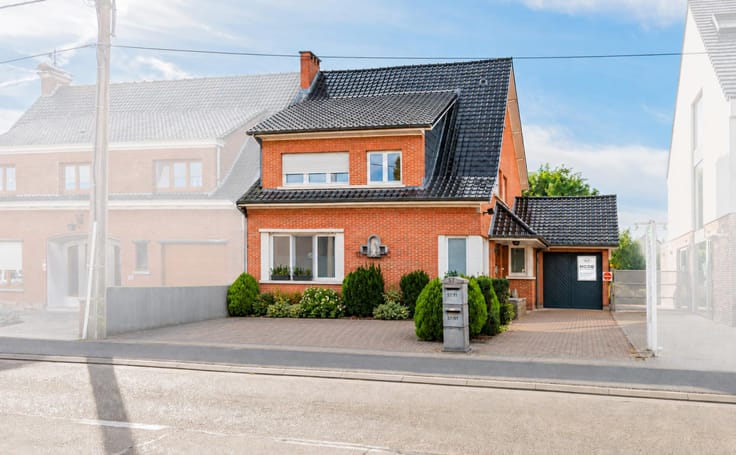


565000€
4 bedrooms 174 square meters

House with 2 let units, garage and 481 m² of land
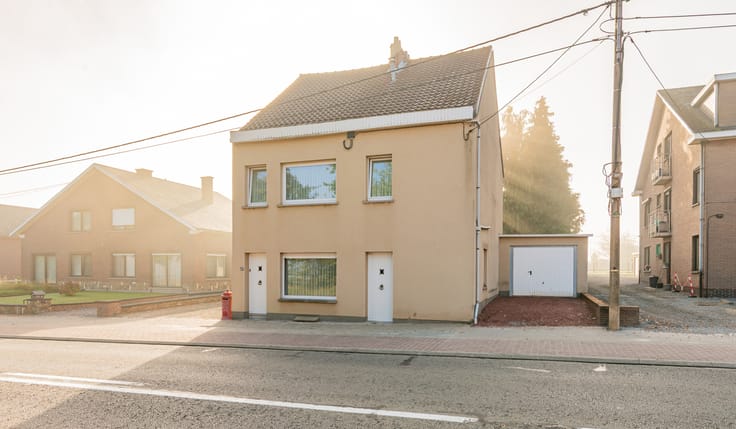
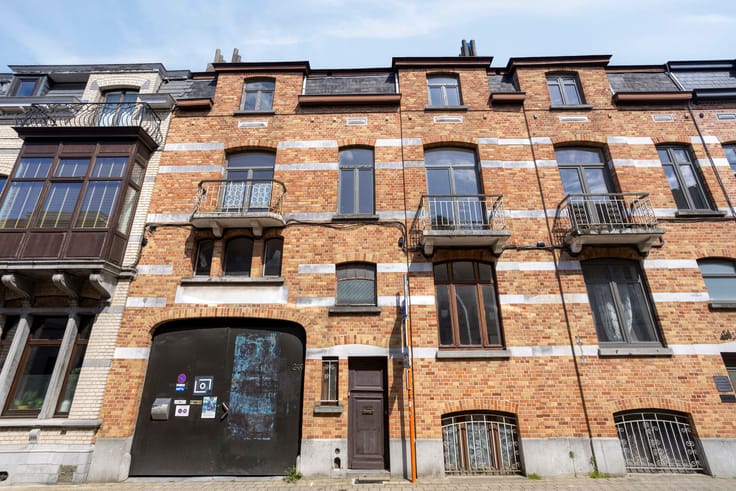
On the Lenniksesteenweg in Halle we offer a spacious house on a plot of 481 square metres, currently let in full and arranged as two separate residential units, each with its own entrance from the shared hall.
Together the property offers some 174 square metres of living space, with four bedrooms and two bathrooms. The ground floor holds around 67 square metres: open living room, separate kitchen, two rooms and a bathroom. The first floor offers around 107 square metres, with a twenty-six square metre living room opening onto a fitted kitchen, two bedrooms, a bathroom and a utility room with laundry area and toilet. Two attic rooms of eighteen and almost fifteen square metres belong to it.
Each unit has its own cellar, a parking space in front of the building and half of the garden. Both have individual meters and their own gas boiler. There is also a shared cellar and laundry room.
A further asset is the separate garage of around twenty-four square metres. It is not let and is used by the owner, but it is included in the sale: rental potential available straight away.
Rental income amounts to 1,705 euros per month, or 20,460 euros a year. Neither lease has ever been indexed, so a new owner can apply indexation immediately. The energy scores are 155 and 281 kWh per square metre per year, giving labels B and C, with no renovation obligation.
An important point, stated openly: in planning terms the property is permitted as a single-family dwelling. It is currently arranged and let as two residential units, but has never been permitted or recognised as a multi-family building. A buyer wishing to retain or regularise this division should contact the town planning department of the city of Halle beforehand. We gladly provide all available documents. The property lends itself equally well to being occupied once more as a single large family home.
Located on a regional road with good accessibility, close to the centre of Halle and with a quick connection towards Brussels.
Contact us for the full file or to arrange a viewing.
| Construction year | 1957 |
|---|---|
| Building condition | Good |
| Immovable heritage | Not specified |
| Number of frontages | 3 |
| Covered parking spaces | 1 |
| Outdoor parking spaces | 3 |
| Asbestos certificate is available | Not specified |
| Usable floor area | 174 square meters |
|---|---|
| Bedrooms | 4 |
| Bathrooms | 2 |
| Laundry room | Yes |
| Basement | Yes |
| Furnished | No |
| Surface of the plot | 481 square meters |
|---|---|
| Connection to sewer network | Connected |
| Gas, water & electricity | Yes |
| Terrace | Yes |
| Elevator | No |
|---|---|
| Intercom | No |
| TV cable | Yes |
| Visio phone | No |
| Primary energy consumption | 155 kilowatt hour per square meters |
|---|---|
| EPC/EPC label | B |
| Renovation works mandatory | No |
| Unique code EPB certificate | Not specified |
| CO₂ emission | Not specified |
| Yearly theoretical total energy consumption | Not specified |
| Valid electricity inspection certificate | Yes |
| Summons: No judicial remedy or administrative measure imposed | Not specified |
|
Flemish register of measures consulted
|
Not specified |
| Valid flood certificate | Not specified |
| Double glazing | Yes |
| Building permit | Not specified |
|---|---|
| Cadastral Plan | Not specified |
| Right of first refusal for the tenant | Not specified |
| Allotment permit | Not specified |
| Preemption right | Not specified |
| Most recent urban development zoning | Not specified |
|
P-score
|
B |
|
G-score
|
A |
Asked price excluding notary fees (excluding eventual registration fees)
| Price | 565000 € |
|---|---|
| Cadastral income | 1440 € |
| Tenement building | No |
|
|
|





| Address |
Claesplein 18
1502 - Lembeek |
|---|---|
| Website |
|
| External reference | 7918888 |
Get in touch