


(excl. taxes) 465302€
4 bedrooms 165 square meters

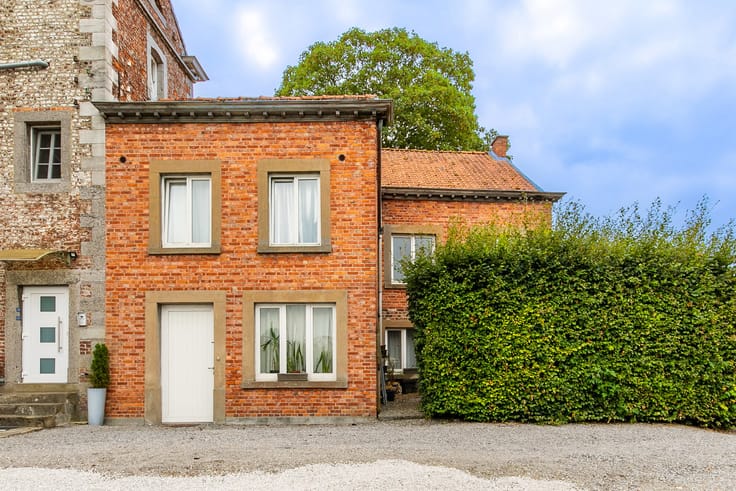
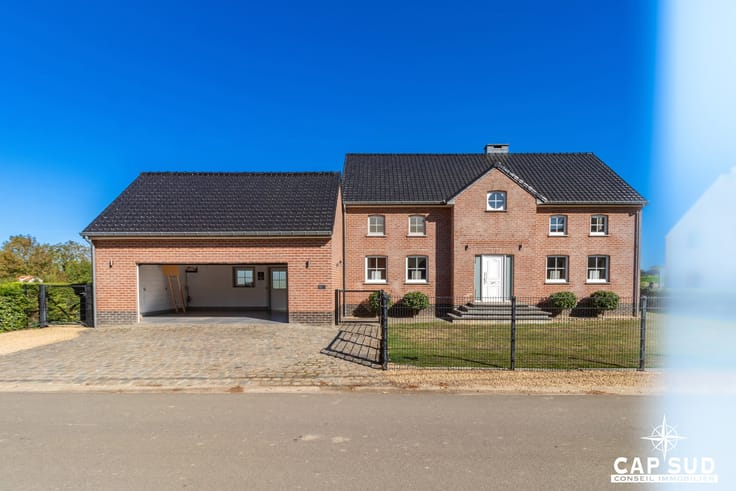
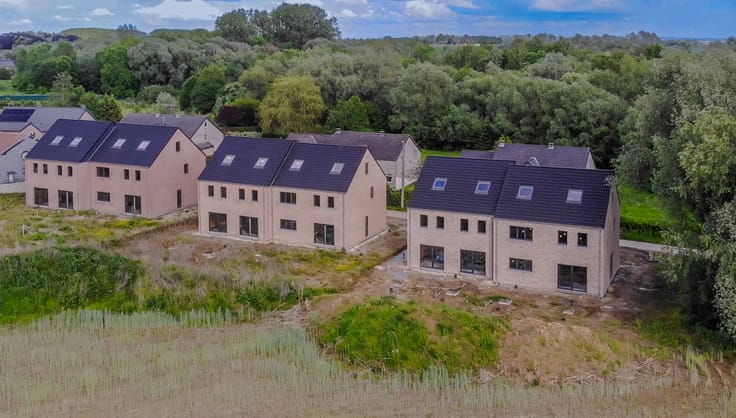
Discover Les Haillettes, a new residential development located on Chemin de la Haillette in Hannut, in a peaceful, green setting on the edge of the countryside, just a few minutes from the town centre and its amenities.
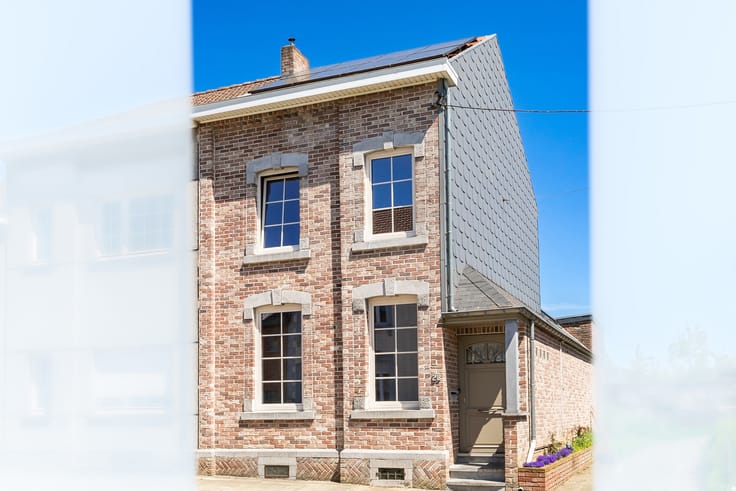
Set on a plot of approximately 397 m², this newly built house offers around 165 m² of living space and stands out for its attractive architecture, generous proportions and abundant natural light.
The ground floor features a spacious, dual-aspect living area of approximately 50 m² with an open-plan kitchen, a large utility room of 13 m² and a separate toilet.
Upstairs, the landing provides access to four bedrooms, a bathroom and a second separate toilet.
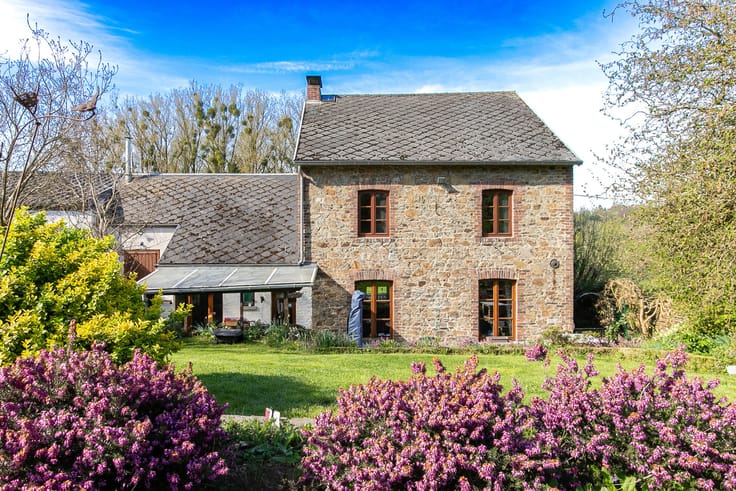
The property also benefits from an attic, a carport and a garden.
Designed to provide optimal living comfort and excellent energy efficiency, the house is equipped with a heat pump, underfloor heating on the ground floor, PVC window frames with double glazing and a single-flow mechanical ventilation system.
Situated in a quiet residential cul-de-sac, the property enjoys a peaceful setting close to open fields and walking trails, while remaining within easy reach of Hannut's shops, schools and services.
Construction is complete and the house is available for viewings immediately, allowing prospective buyers to fully appreciate its spacious layout and the quality of its finishes.
A bright and practical family home in a highly desirable setting!
Price: €465,302 excluding taxes. The sale is subject to 21% VAT on the construction and registration duties on the land. Indicative total price: €541,559, including VAT and registration duties at 3% (subject to eligibility), excluding notary fees.
| Building price excluding VAT | €465,302 |
|---|
| Available as of | Immediately |
|---|---|
| Construction year | 2026 |
| Number of floors | 2 |
| Immovable heritage | Not specified |
| Number of frontages | 4 |
| Surroundings type | Living area (residential, urban or rural) |
| Asbestos certificate is available | Not specified |
| Usable floor area | 165 square meters |
|---|---|
| Living room surface | 50 square meters |
| Kitchen type | Installed |
| Bedrooms | 4 |
| Bedroom 1 surface | 9 square meters |
| Bedroom 2 surface | 10 square meters |
| Bedroom 3 surface | 9 square meters |
| Bedroom 4 surface | 16 square meters |
| Bathrooms | 2 |
| Shower rooms | 2 |
| Toilets | 2 |
| Laundry room | Yes |
| Furnished | No |
| Surface of the plot | 397 square meters |
|---|---|
| Connection to sewer network | Connected |
| Gas, water & electricity | No |
| Terrace | Yes |
| Terrace orientation | North East |
| Primary energy consumption | Not specified |
|---|---|
| EPC/EPC label | Not specified |
| Renovation works mandatory | Not specified |
| Unique code EPB certificate | Not specified |
| CO₂ emission | Not specified |
| Yearly theoretical total energy consumption | Not specified |
| Valid electricity inspection certificate | Yes |
| Summons: No judicial remedy or administrative measure imposed | Not specified |
| Valid flood certificate | Not specified |
| Heat pump | Yes |
| Double glazing | Yes |
| Building permit | Not specified |
|---|---|
| Cadastral Plan | Not specified |
| Right of first refusal for the tenant | Not specified |
| Allotment permit | Not specified |
| Preemption right | Not specified |
| Most recent urban development zoning | Not specified |
| Flood zone type | Non flood zone |
|
P-score
|
Not specified |
|
G-score
|
Not specified |
Asked price excluding VAT and excl. notary fees (excluding eventual registration fees)
| Price | 465302 € |
|---|---|
| Tenement building | No |
|
|
|




| Address |
Rue du Bois aux Pirettes 2
4280 - Hannut |
|---|---|
| Website |
|
| External reference | 7931238 |
Get in touch