


490000€
3 bedrooms 175 square meters

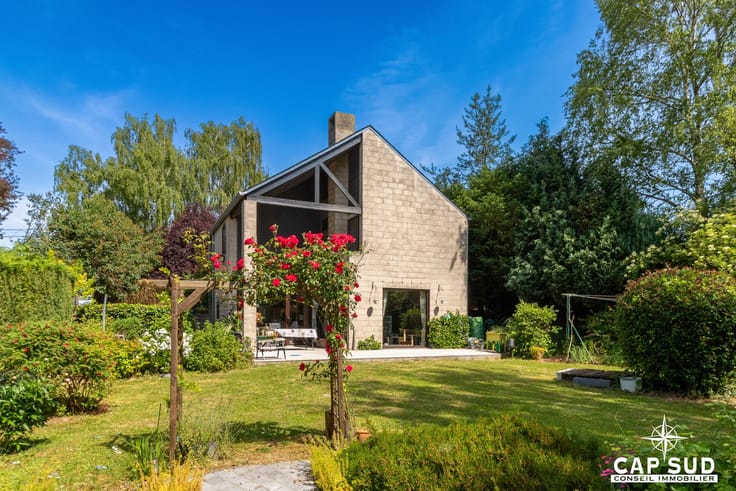
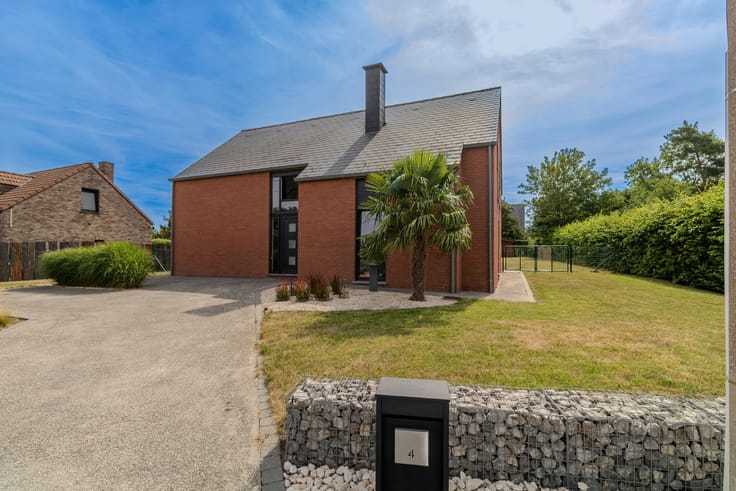
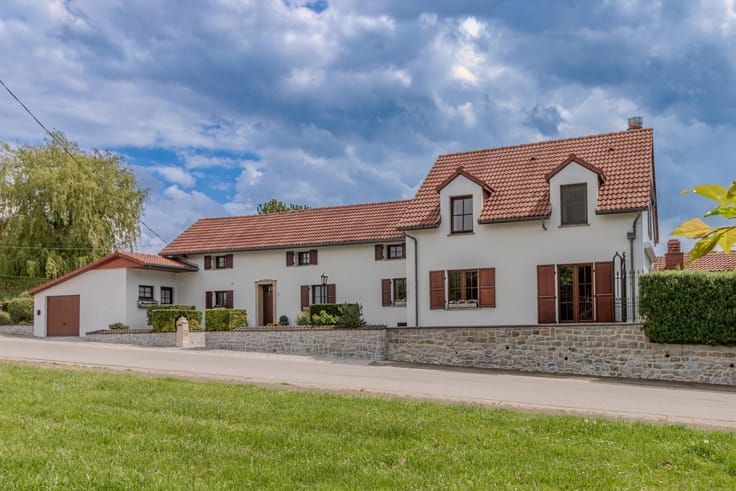
Character property in a picturesque countryside setting
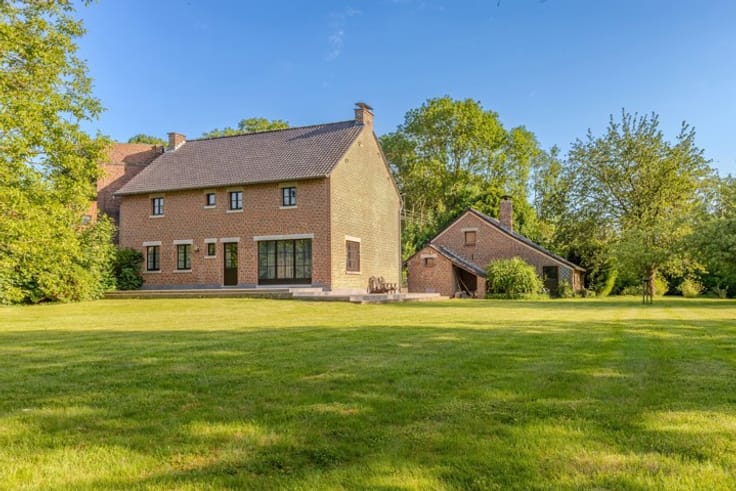
Located in Oteppe (Burdinne), in the heart of the Burdinale-Mehaigne Natural Park, this beautiful detached house enjoys a peaceful rural setting with open views over the surrounding countryside.
Built using high-quality materials and exceptionally well maintained, the property offers approximately 175 m² of living space on a plot of nearly 1,900 m².
The ground floor comprises an entrance hall with a separate toilet, a spacious living room with a pellet stove, and a large fitted kitchen with dining area, providing a combined living space of nearly 70 m².
Upstairs, the landing leads to three bedrooms, including a particularly spacious 34 m² bedroom, a bathroom with both a bathtub and a separate shower, and an additional toilet.
The property also benefits from a double garage of approximately 40 m², extensive basement space beneath the entire living area, and generous attic spaces offering attractive conversion possibilities.
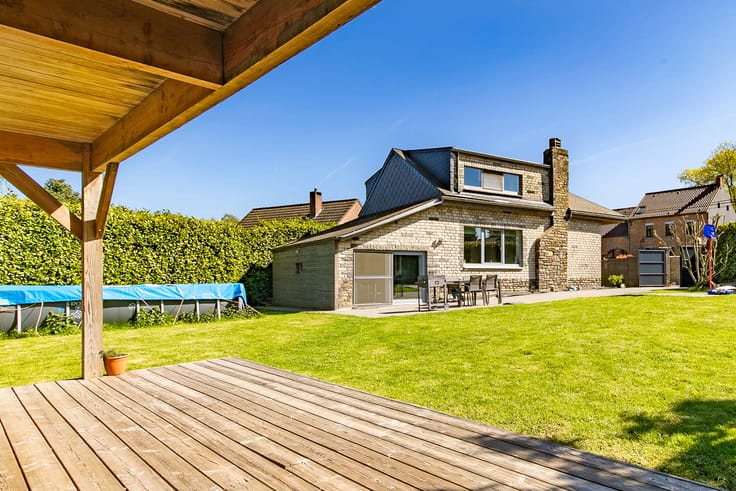
Outside, you will find a large covered terrace of approximately 40 m², a pleasant garden overlooking the surrounding countryside, and a separate outbuilding of approximately 40 m².
A property that stands out for its quality construction, generous proportions, excellent condition and potential for further development.
| Available date | October 31 2026 |
|---|---|
| Construction year | 2004 |
| Number of floors | 2 |
| Building condition | As new |
| Immovable heritage | Not specified |
| Number of frontages | 4 |
| Covered parking spaces | 1 |
| Surroundings type | Countryside |
| Virtual visit |
|
| Asbestos certificate is available | Not specified |
| Usable floor area | 175 square meters |
|---|---|
| Kitchen type | Installed |
| Bedrooms | 3 |
| Bedroom 1 surface | 14 square meters |
| Bedroom 2 surface | 34 square meters |
| Bedroom 3 surface | 14 square meters |
| Bathrooms | 1 |
| Shower rooms | 1 |
| Toilets | 2 |
| Laundry room | Yes |
| Basement | Yes |
| Attic | Yes |
| Furnished | No |
| Surface of the plot | 1885 square meters |
|---|---|
| Gas, water & electricity | No |
| Garden surface | 1500 square meters |
| Terrace | Yes |
| Terrace orientation | North East |
| Primary energy consumption | 325 kilowatt hour per square meters |
|---|---|
| EPC/EPC label | D |
| Renovation works mandatory | Not specified |
| Unique code EPB certificate | 20261007026856 |
| CO₂ emission | 80 kg CO₂/m² |
| Yearly theoretical total energy consumption | Not specified |
| Valid electricity inspection certificate | Yes |
| Conformity certification for fuel tanks | Yes, conform |
| Summons: No judicial remedy or administrative measure imposed | Not specified |
| Valid flood certificate | Not specified |
| Heating type | Fuel oil |
| Building permit | Not specified |
|---|---|
| Cadastral Plan | Not specified |
| Right of first refusal for the tenant | Not specified |
| Allotment permit | Not specified |
| Preemption right | Not specified |
| Most recent urban development zoning | Not specified |
| Flood zone type | Non flood zone |
|
P-score
|
Not specified |
|
G-score
|
Not specified |
Asked price excluding notary fees (excluding eventual registration fees)
| Price | 490000 € |
|---|---|
| Cadastral income | 1316 € |
| Tenement building | No |
|
|
|




| Address |
Rue du Bois aux Pirettes 2
4280 - Hannut |
|---|---|
| Website |
|
| External reference | 7905115 |
Get in touch
