


315000€
3 bedrooms 204 square meters

3 bedrooms, 3 studies, convertible loft, garage, garden
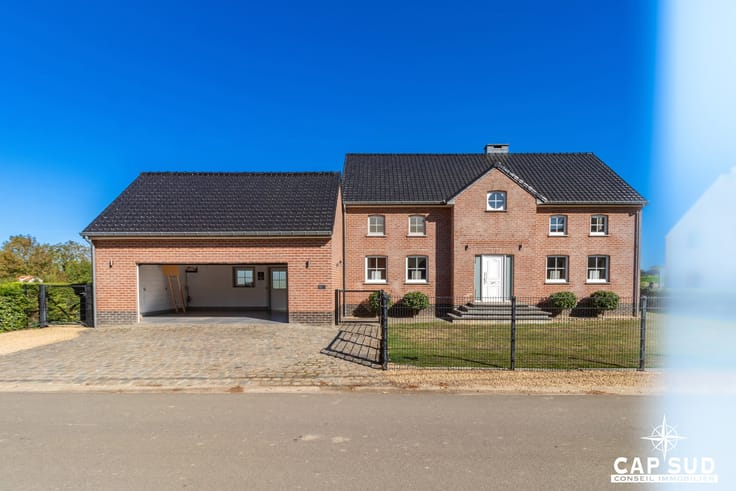
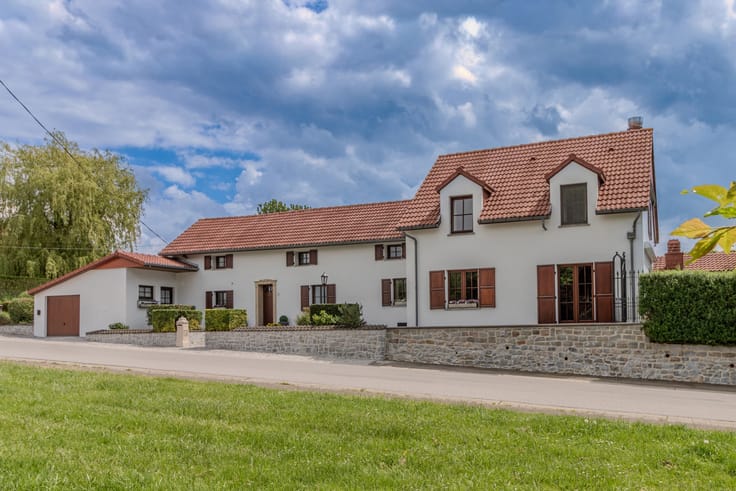
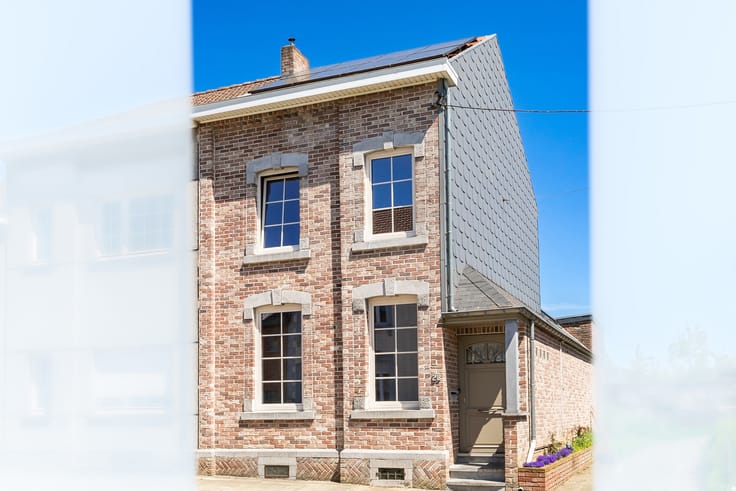
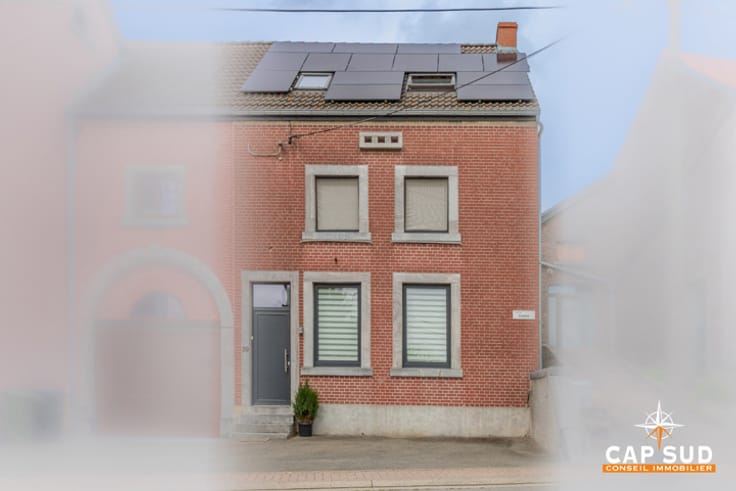
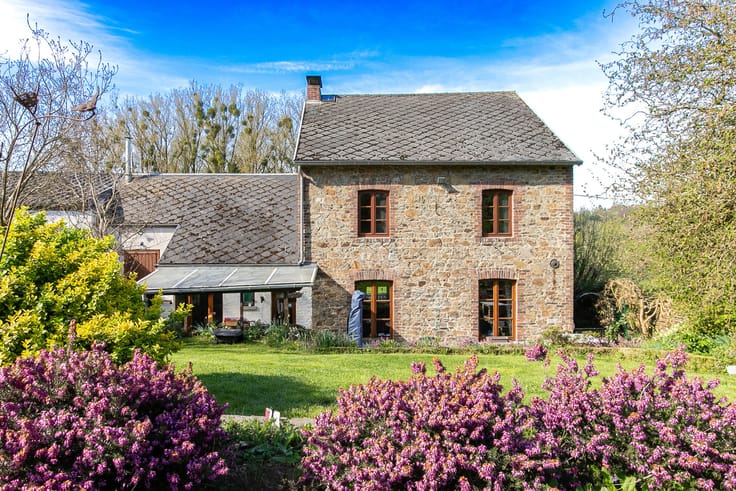
CAP SUD HESBAYE is pleased to present this spacious, characterful house, situated in Oleye, in a quiet neighbourhood, right next to Waremme and its many amenities. A bus stop is 80 metres away and the E40 motorway is approximately 3 minutes’ drive away.
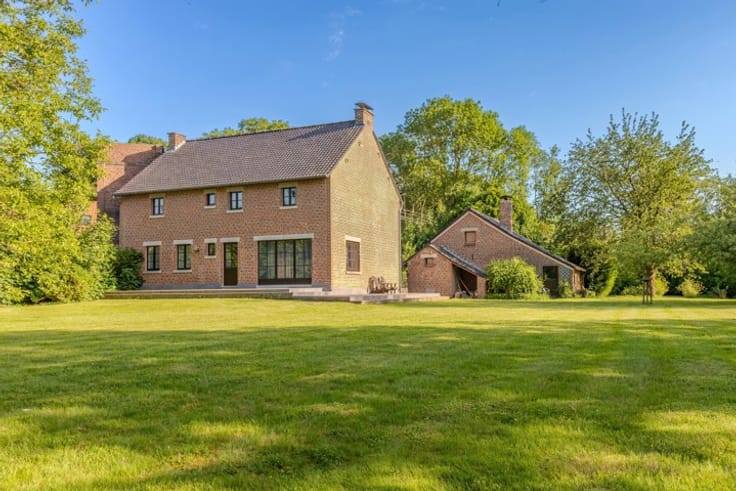
Set on a plot of 782 m², this property offers approximately 200 m² of living space. It is in good condition and ready to move into.
The ground floor comprises an entrance hall, a lovely living room with a brick archway separating the lounge from the dining room, a fitted kitchen, a utility room, a separate toilet and storage space.
Upstairs, the house offers two large bedrooms, a third to be converted, as well as three additional rooms that could serve as an office, walk-in wardrobe or spare bedroom. Two of these, separated by a simple partition wall, could be combined to form a fourth bedroom of standard size. A bathroom with a toilet completes this level.
The property also features a large convertible loft, a vaulted cellar and an adjoining garage.
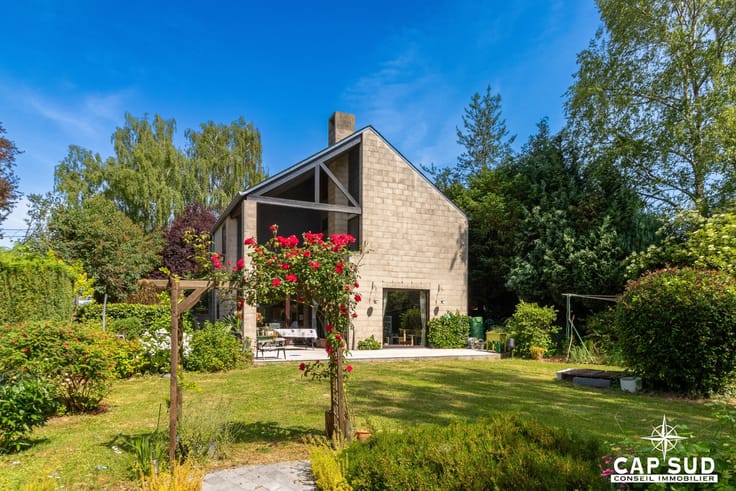
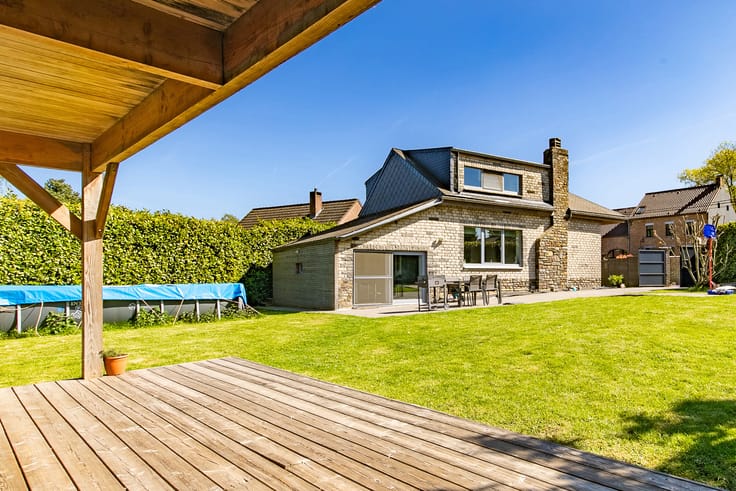
Outside, there is a shed, a workshop and a lovely garden with trees.
Its PEB C rating is a real asset and ensures low energy costs.
The electrical installation needs to be brought up to standard.
| Available date | November 1 2026 |
|---|---|
| Construction year | 1900 |
| Number of floors | 2 |
| Building condition | Good |
| Immovable heritage | Not specified |
| Street frontage width | 12.3 m |
| Number of frontages | 2 |
| Covered parking spaces | 1 |
| Asbestos certificate is available | Not specified |
| Usable floor area | 204 square meters |
|---|---|
| Living room surface | 17 square meters |
| Dining room surface | 18 square meters |
| Kitchen type | Installed |
| Kitchen surface | 18 square meters |
| Bedrooms | 3 |
| Bedroom 1 surface | 16 square meters |
| Bedroom 2 surface | 16 square meters |
| Bedroom 3 surface | 12 square meters |
| Bedroom 4 surface | 8 square meters |
| Bedroom 5 surface | 6 square meters |
| Bathrooms | 1 |
| Shower rooms | 1 |
| Toilets | 2 |
| Laundry room | Yes |
| Office surface | 5 square meters |
| Office | Yes |
| Basement | Yes |
| Attic | Yes |
| Furnished | No |
| Surface of the plot | 782 square meters |
|---|---|
| Width of the lot on the street | meters |
| Connection to sewer network | Connected |
| Gas, water & electricity | No |
| Garden surface | 550 square meters |
| Terrace | Yes |
| Terrace orientation | East |
| Elevator | No |
|---|---|
| Accessible for disabled people | No |
| Intercom | No |
| TV cable | Yes |
| Visio phone | No |
| Swimming pool | No |
| Primary energy consumption | 245 kilowatt hour per square meters |
|---|---|
| EPC/EPC label | C |
| Renovation works mandatory | Not specified |
| Unique code EPB certificate | Not specified |
| CO₂ emission | 61 kg CO₂/m² |
| Yearly theoretical total energy consumption | 49970 kWh/year |
| Valid electricity inspection certificate | No |
| Summons: No judicial remedy or administrative measure imposed | Not specified |
| Valid flood certificate | Not specified |
| Heating type | Fuel oil |
| Double glazing | Yes |
| Building permit | Not specified |
|---|---|
| Cadastral Plan | Not specified |
| Right of first refusal for the tenant | Not specified |
| Allotment permit | Not specified |
| Preemption right | Not specified |
| Most recent urban development zoning | Not specified |
| Flood zone type | Non flood zone |
|
P-score
|
Not specified |
|
G-score
|
Not specified |
Asked price excluding notary fees (excluding eventual registration fees)
| Price | 315000 € |
|---|---|
| Cadastral income | 610 € |
| Tenement building | No |
|
|
|




| Address |
Rue du Bois aux Pirettes 2
4280 - Hannut |
|---|---|
| Website |
|
| External reference | 7889157 |
Get in touch
