


507000€
3 bedrooms 179 square meters

Mid-century Cityhouse
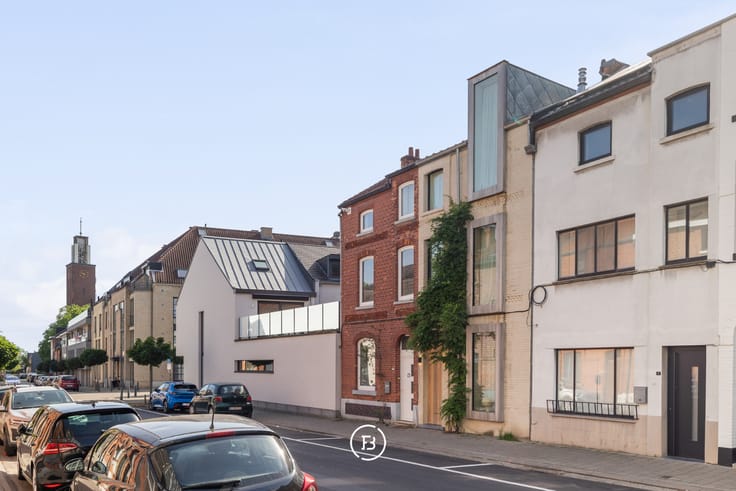
Located on Boekstraat, within walking distance of Hasselt station and the city center, this spacious city house from 1952 is available. The property has been completely renovated with an eye for aesthetics, warmth, and contemporary living comfort. The result is a move-in ready home with a living area of 179 m² and a favorable energy label B.
The first viewing day will take place on Saturday, November 7, by appointment only.
The interior is characterized by a warm, refined, and mid-century inspired aesthetic. Natural materials and timeless design have been deliberately chosen to create an immediate sense of homeliness. The minimalist custom woodwork in light shades in the sitting area and the authentic, visible wooden ceiling beams in the dining area provide an inviting atmosphere and a beautiful contrast. The living spaces flow seamlessly into the sleek, contemporary living kitchen, which is equipped with a cooking island and high-quality appliances. Adjacent to this is a particularly practical storage room.
For those who work from home regularly, a discreetly and stylishly integrated office has been designed on the ground floor. A small cellar also provides the necessary extra storage space.
The upper floors have been finished with the same attention to detail. They accommodate three spacious bedrooms, a dressing room, and two bathrooms. The master bedroom is designed as a luxurious, calming suite, seamlessly connected to an en-suite bathroom.
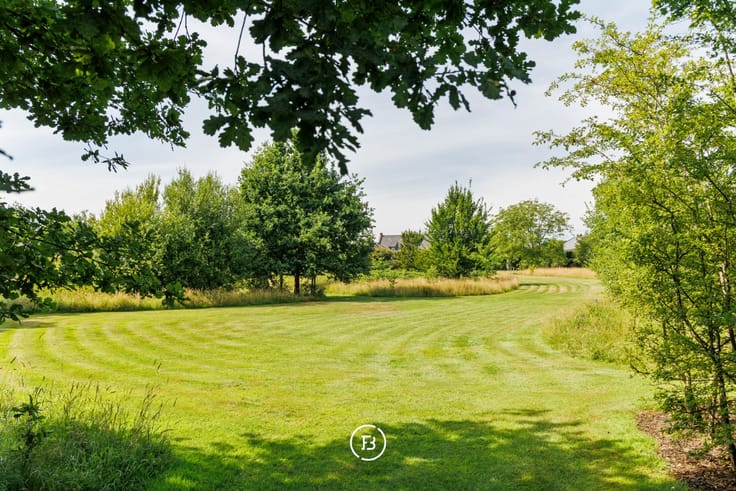
Outside, the property features a charming city garden with mature greenery, creating a pleasant place of tranquility. Particularly practical for daily life is the access via a small gate at the rear, providing smooth access to the convenient bike storage in the garden.
At the front of the property, there is also very comfortable parking space created for three cars. Thanks to the thorough complete renovation, the property has a favorable energy label and a fully compliant electrical installation.
This is a move-in ready and characterful property, finished with an eye for detail and aesthetics. A unique opportunity for families or couples looking for a stylish home near Hasselt Center.
| Neighbourhood or locality | Gelegen in een aangename woonomgeving in Hasselt, |
|---|---|
| Construction year | 1951 |
| Number of floors | 4 |
| Building condition | As new |
| Immovable heritage | No |
| Street frontage width | 5.5 m |
| Number of frontages | 2 |
| Outdoor parking spaces | 3 |
| Surroundings type | Living area (residential, urban or rural) |
| Asbestos certificate is available | Yes |
| Usable floor area | 179 square meters |
|---|---|
| Living room surface | 28 square meters |
| Dining room surface | 10 square meters |
| Kitchen surface | 20 square meters |
| Bedrooms | 3 |
| Dressing room | No |
| Bathrooms | 2 |
| Toilets | 2 |
| Office | Yes |
| Basement surface | 8 square meters |
| Armored door | No |
| Surface of the plot | 271 square meters |
|---|---|
| Land is facing street | No |
| Wooded land | No |
| Plot at rear | Yes |
| Flat land | Yes |
| Width of the lot on the street | meters |
| Gas, water & electricity | Yes |
| Garden surface | 144 square meters |
| Garden orientation | South West |
| Terrace surface | 17 square meters |
| Caretaker | No |
|---|---|
| Elevator | No |
| Accessible for disabled people | No |
| Intercom | No |
| Secure access / alarm | No |
| Armored door | No |
| Air conditioning | Yes |
| TV cable | No |
| Visio phone | No |
| Internet | Yes |
| Primary energy consumption | 138 kilowatt hour per square meters |
|---|---|
| EPC/EPC label | B |
| Renovation works mandatory | No |
| Unique code EPB certificate | 20261019-0003536990-RES-2 |
| CO₂ emission | 4768 kg CO₂/m² |
| Yearly theoretical total energy consumption | 138 kWh/year |
| Valid electricity inspection certificate | Yes |
| As built plan | No |
| Summons: No judicial remedy or administrative measure imposed | Not specified |
|
Flemish register of measures consulted
|
No |
| Valid flood certificate | Not specified |
| Heating type | Gas |
| Photovoltaic solar panels | No |
| Thermic solar panels | No |
| Common water heater | No |
| Double glazing | Yes |
| Building permit | Yes |
|---|---|
| Type of building | All kind |
| Cadastral Plan | No |
| Right of first refusal for the tenant | Not specified |
| Obligation to build | No |
| Allotment permit | No |
| Preemption right | No |
| Proceedings for breach of planning regulations | No |
| Most recent urban development zoning | Not specified |
| Flood zone type | Non flood zone |
|
P-score
|
A |
|
G-score
|
A |
| Latest land use designation | Living area (residential, urban or rural) |
Asked price excluding notary fees (excluding eventual registration fees)
| Price | 507000 € |
|---|---|
| Cadastral income | 1006 € |
| Tenement building | No |
|
|
|



| Address |
Guffenslaan 15
3500 - Hasselt |
|---|---|
| Website |
|
| External reference | MS/BOEKSTRAAT/27/ |
Get in touch