
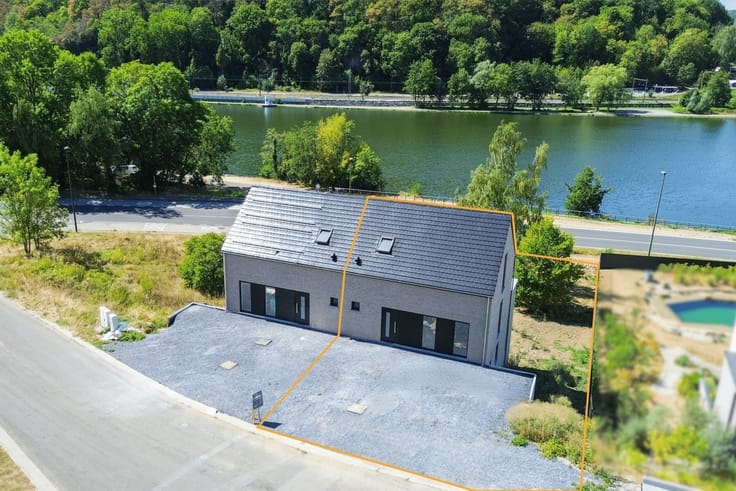



Make an offer starting from 285000€
4 bedrooms 160 square meters

House
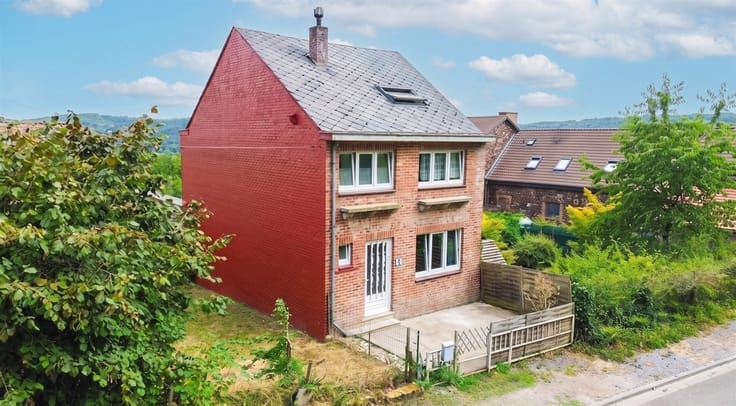
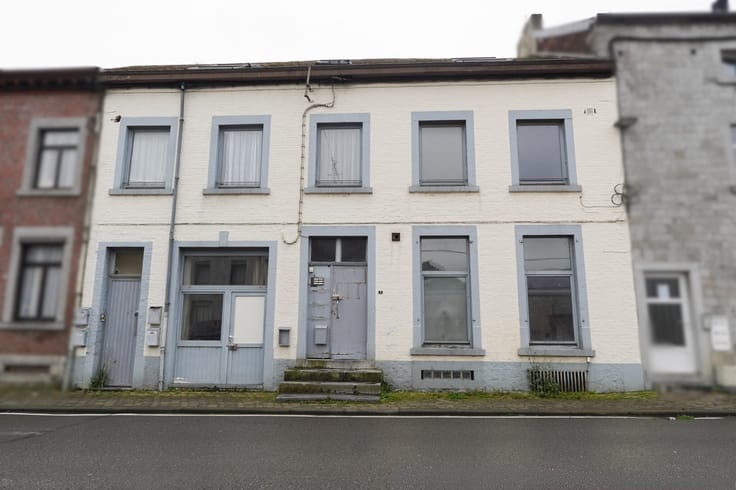
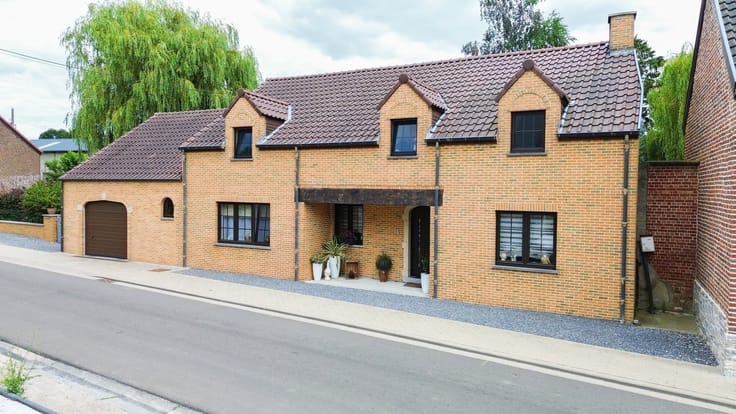
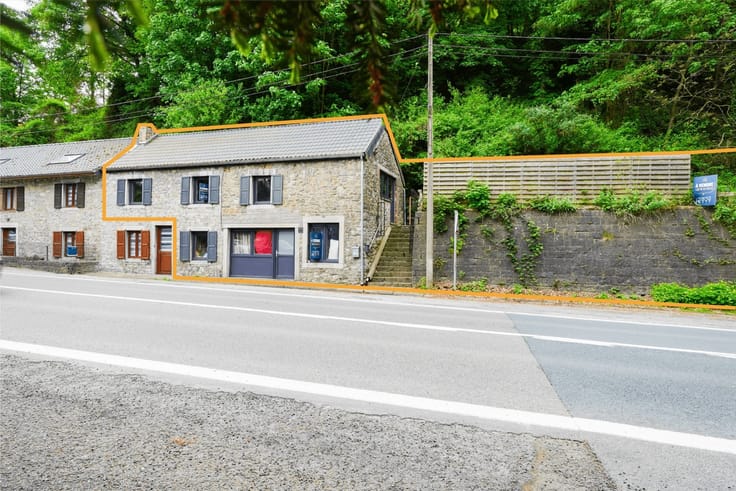
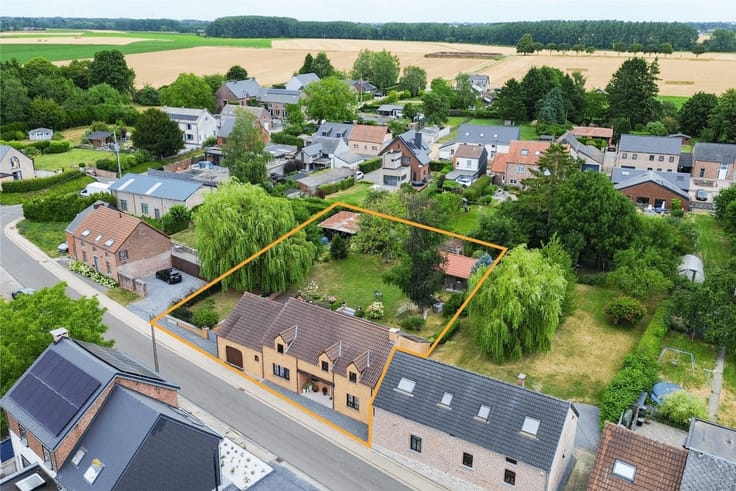
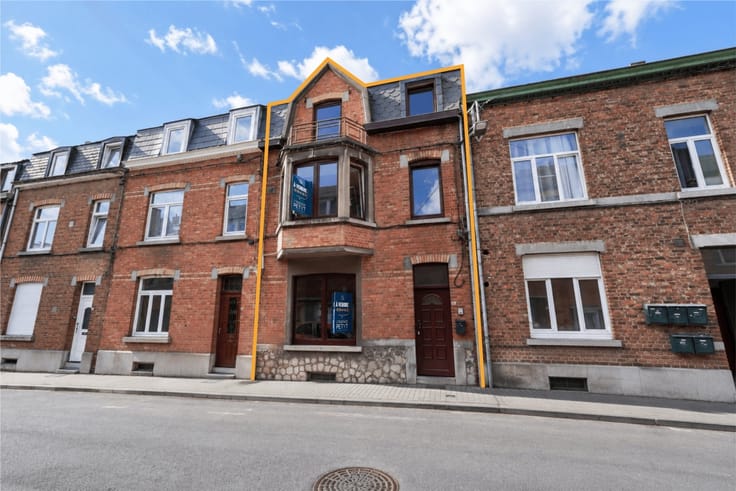
Located in Hastière, this charming three-sided house captivates with its spacious rooms, its charm, and its layout, which is particularly well-suited to family life. As soon as you walk in, you’ll discover a home with a warm, inviting atmosphere, where features such as the cement tiles in the entryway, the staircase, the repainted wooden doors, and the hardwood floors lend a unique character to each space.
The house features four bedrooms and a bathroom, providing a comfortable living environment for the whole family. The fully equipped kitchen, which opens onto the dining room, is a welcoming space for sharing everyday moments. There’s no shortage of storage space thanks to the built-in closets, the basement, and the attic. The attic, in particular, offers great potential for additional living space, depending on your needs and preferences.
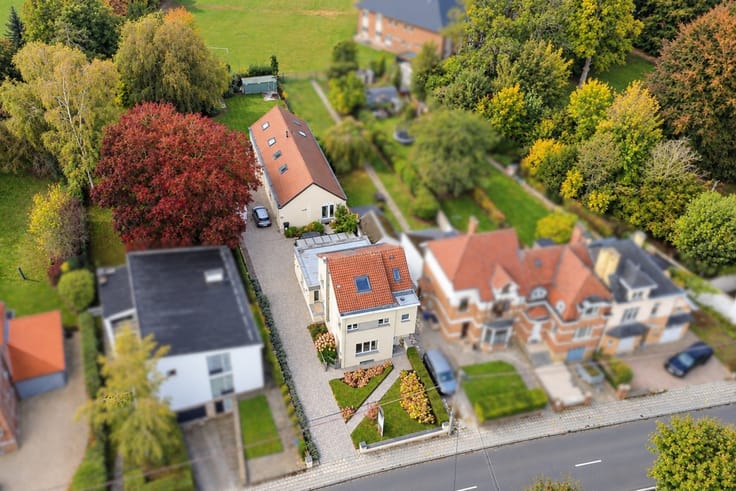
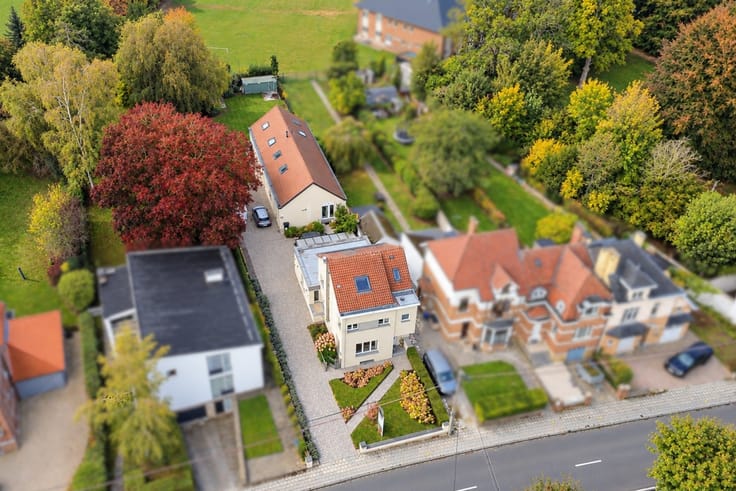
Outside, you’ll enjoy a pleasant covered porch—perfect for extending your relaxation time in any season—as well as a patio and a small garden where you can enjoy sunny days. Solar panels round out the features of this home.
A charming, functional, and welcoming home that offers beautiful living spaces and an ideal setting for family life.
To schedule a tour and discover this home, contact L’Agence Petyt at 081/44.40.22 or by email at [email protected].
| Number of floors | 2 |
|---|---|
| Building condition | Good |
| Immovable heritage | Not specified |
| Number of frontages | 3 |
| Covered parking spaces | 3 |
| Outdoor parking spaces | 6 |
| Asbestos certificate is available | No |
| Usable floor area | 160 square meters |
|---|---|
| Living room surface | 32 square meters |
| Dining room surface | 16 square meters |
| Kitchen type | Installed |
| Kitchen surface | 16 square meters |
| Bedrooms | 4 |
| Bedroom 1 surface | 17 square meters |
| Bedroom 2 surface | 17 square meters |
| Bedroom 3 surface | 14 square meters |
| Bedroom 4 surface | 11 square meters |
| Dressing room | Yes |
| Bathrooms | 1 |
| Shower rooms | 1 |
| Toilets | 2 |
| Professional space | No |
| Basement surface | 35 square meters |
| Attic | Yes |
| Furnished | No |
| Armored door | No |
| Surface of the plot | 500 square meters |
|---|---|
| Wooded land | Yes |
| Flat land | No |
| Connection to sewer network | Connected |
| Gas, water & electricity | No |
| Garden surface | 300 square meters |
| Garden orientation | North East |
| Terrace surface | 50 square meters |
| Terrace orientation | North East |
| Elevator | No |
|---|---|
| Intercom | No |
| Secure access / alarm | No |
| Armored door | No |
| Air conditioning | No |
| TV cable | Yes |
| Visio phone | No |
| Jacuzzi | No |
| Sauna | No |
| Swimming pool | No |
| Internet | No |
| Primary energy consumption | 338 kilowatt hour per square meters |
|---|---|
| EPC/EPC label | D |
| Renovation works mandatory | Not specified |
| Unique code EPB certificate | 20230502005315 |
| CO₂ emission | Not specified |
| Yearly theoretical total energy consumption | 62820 kWh/year |
| Valid electricity inspection certificate | Yes |
| Conformity certification for fuel tanks | Not specified |
| Summons: No judicial remedy or administrative measure imposed | Not specified |
| Valid flood certificate | Not specified |
| Heating type | Fuel oil |
| Heat pump | Yes |
| Photovoltaic solar panels | Yes |
| Thermic solar panels | No |
| Double glazing | Yes |
| Building permit | Yes |
|---|---|
| Cadastral Plan | Not specified |
| Right of first refusal for the tenant | Not specified |
| Allotment permit | Not specified |
| Preemption right | No |
| Proceedings for breach of planning regulations | No |
| Most recent urban development zoning | Not specified |
| Flood zone type | Non flood zone |
|
P-score
|
Not specified |
|
G-score
|
Not specified |
Asked price excluding notary fees (excluding eventual registration fees)
| Price | Make an offer starting from 285000 € |
|---|---|
| Cadastral income | 669 € |
| Tenement building | No |
|
|
|



| Address |
Chaussée Nationale 4, b 21
5330 - Sart-Bernard |
|---|---|
| External reference | 1349 - 7706 |
Get in touch