


535000€
5 bedrooms 212 square meters

House
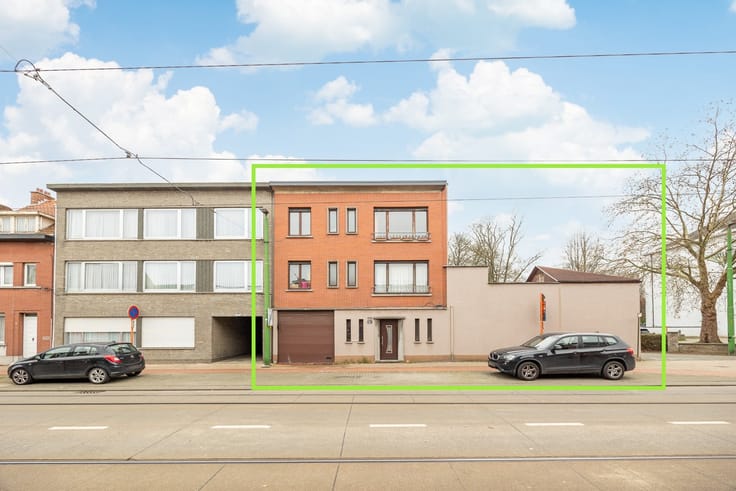
4-BEDROOM HOUSE WITH LIVING UNIT AND SPACIOUS GARDEN
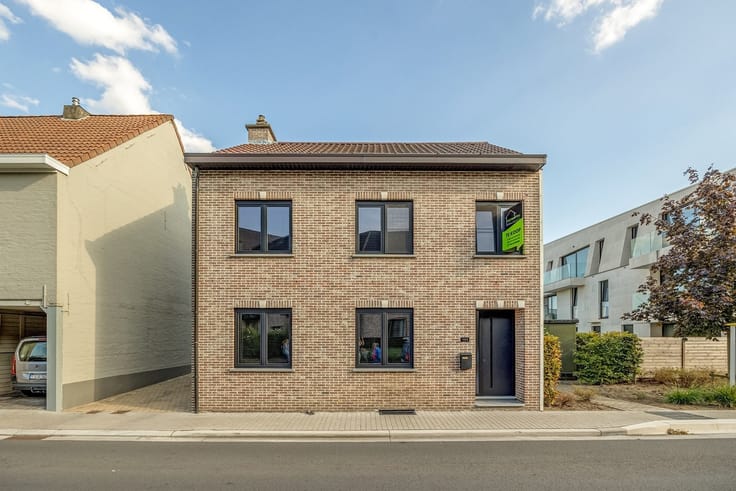
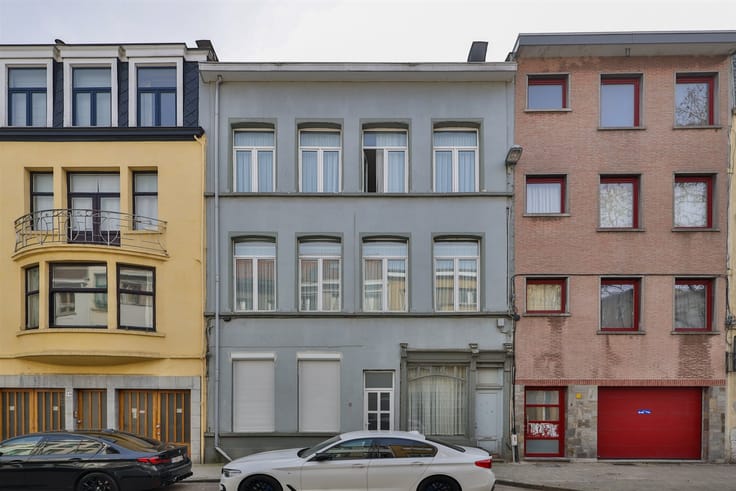
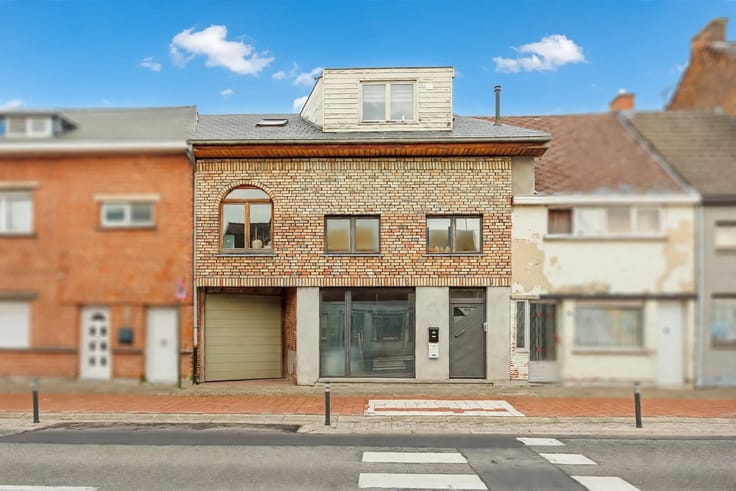
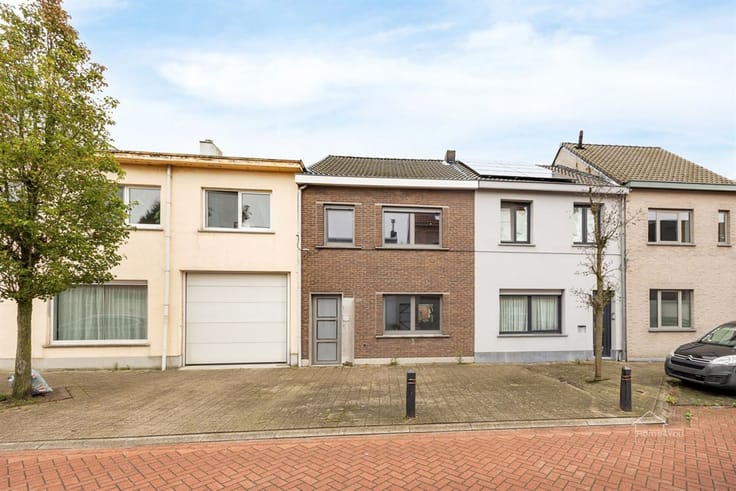
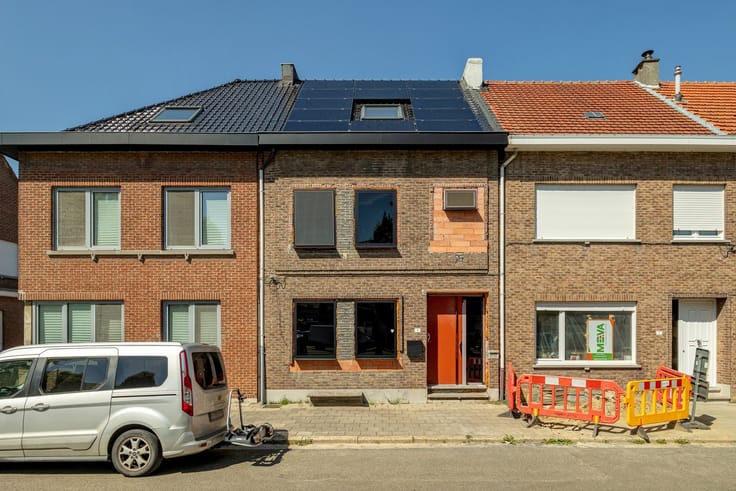
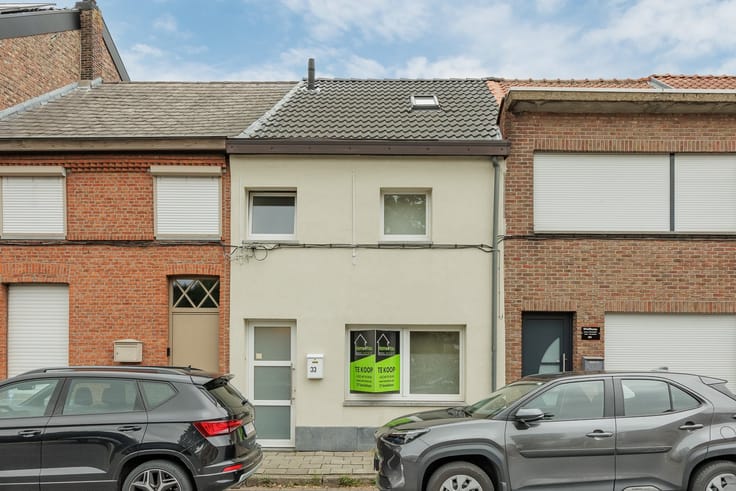
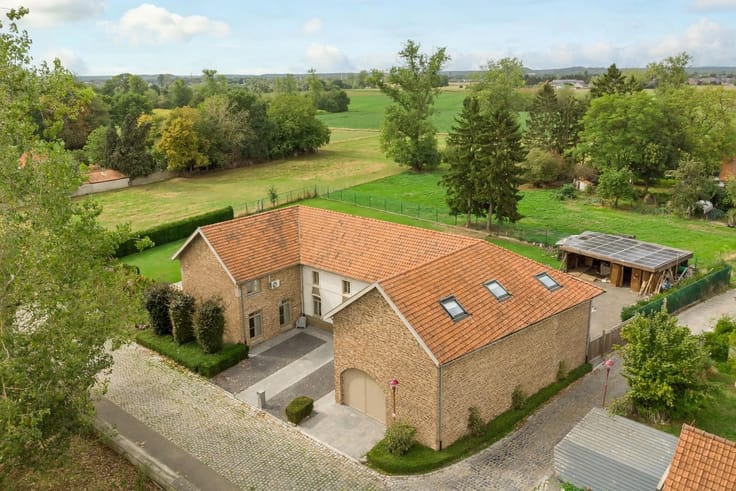
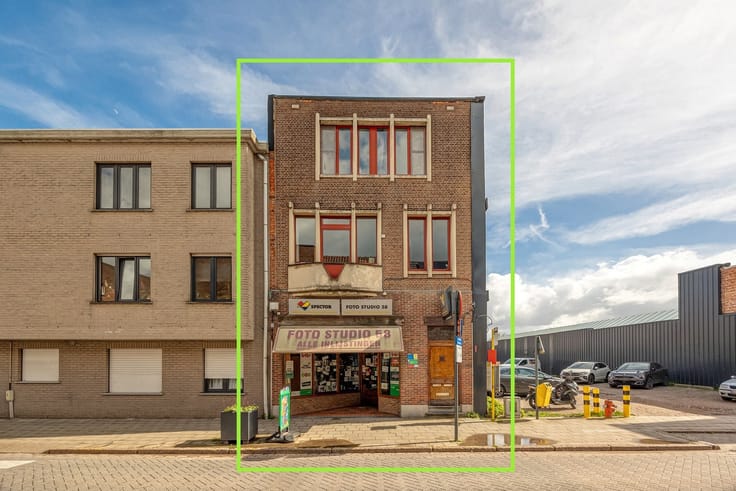
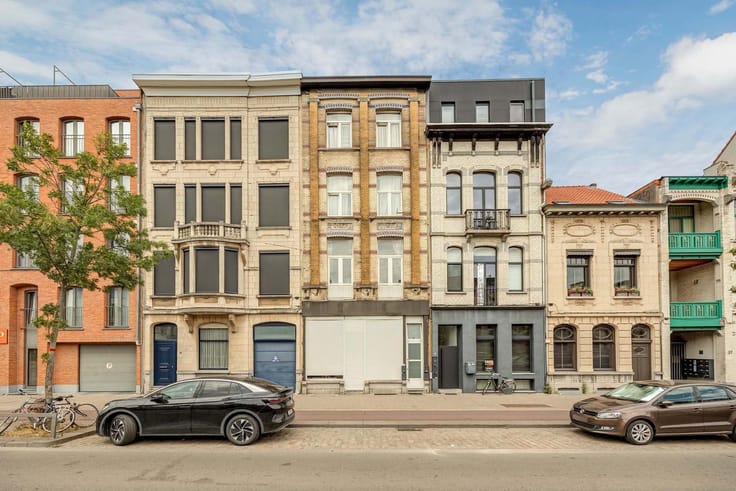
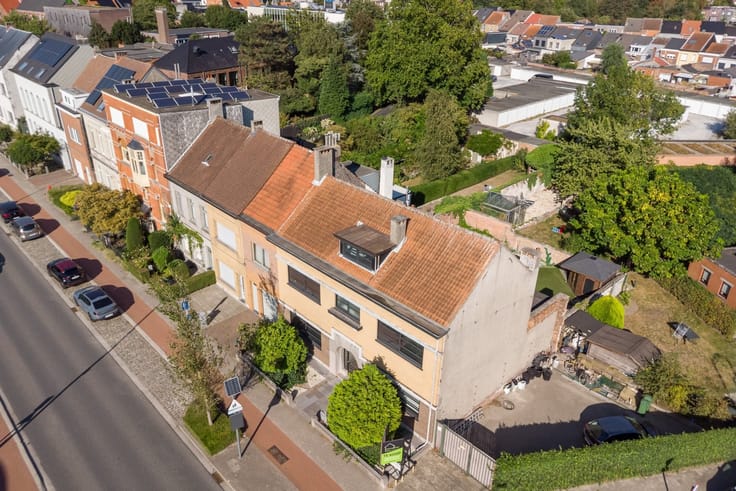
Spacious semi-detached home on a 620 m² lot, located in Hemiksem.
The home was thoroughly renovated in 2005 and features 4 bedrooms, 2 bathrooms, and an additional independent living unit at the rear.
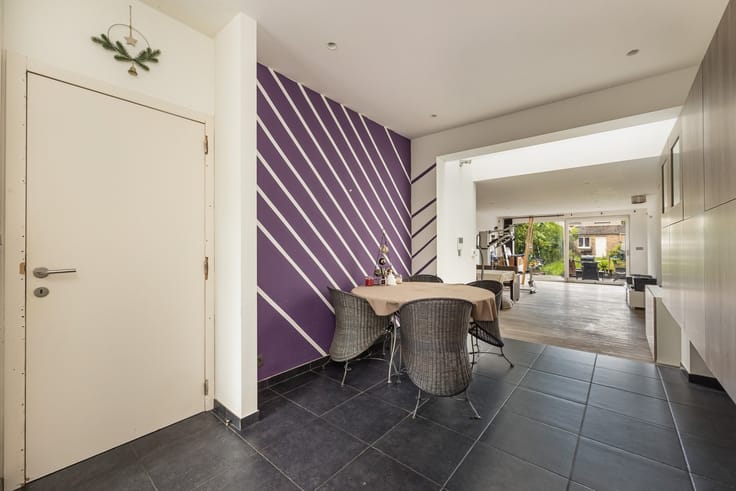
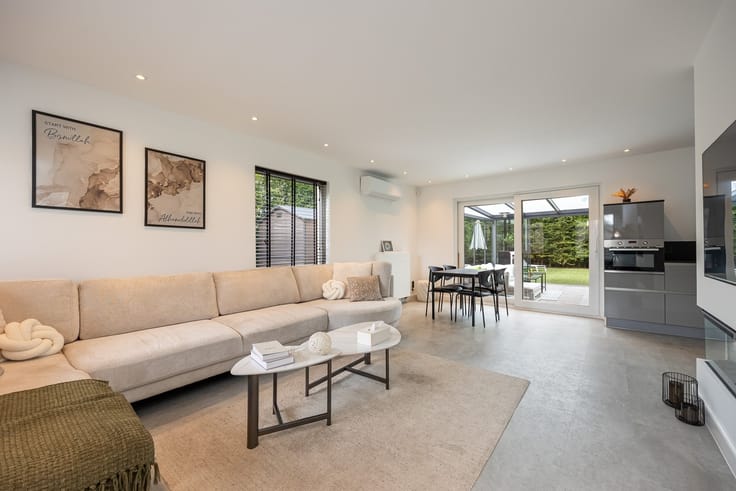
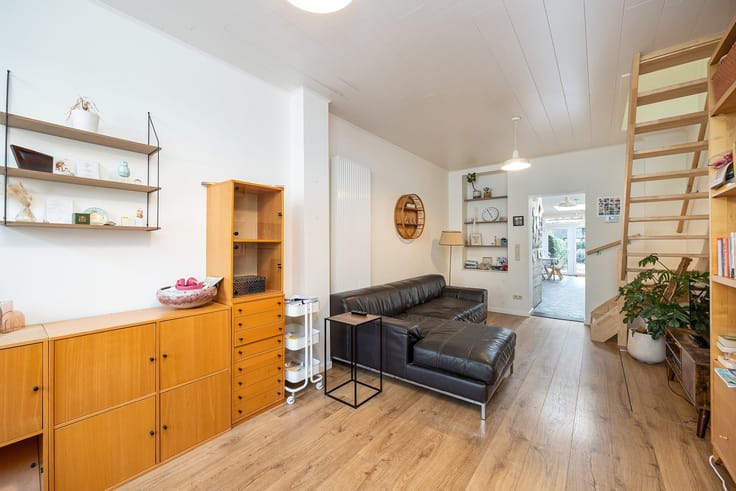
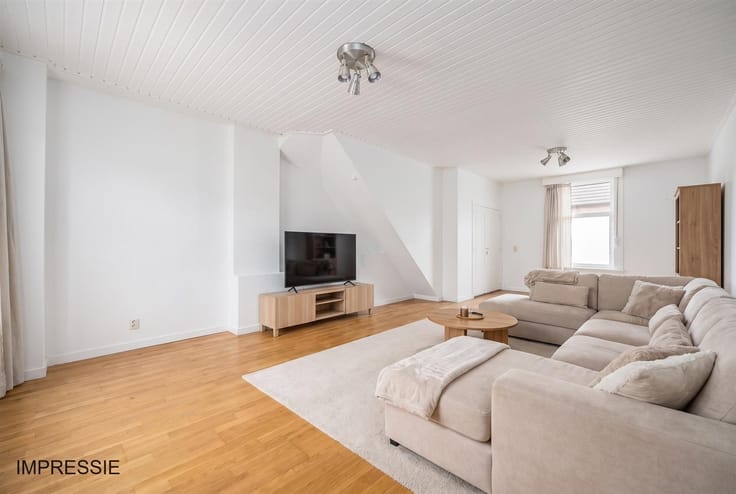
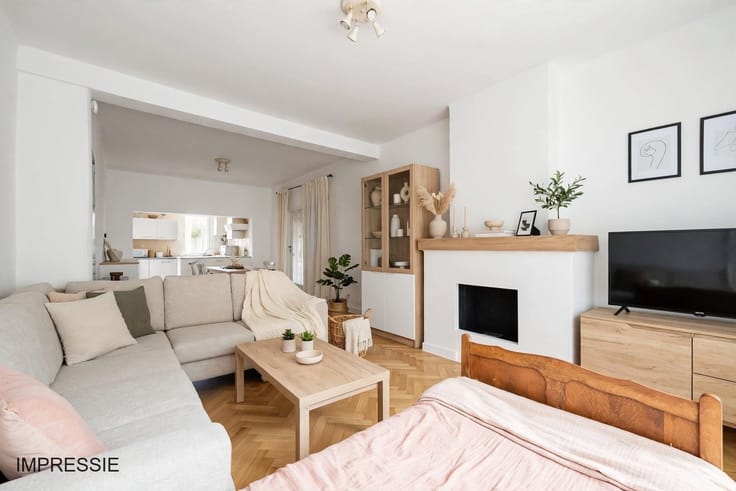
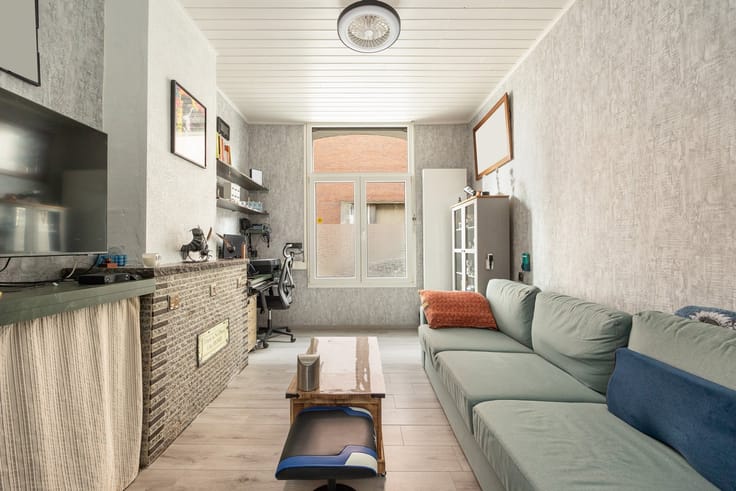
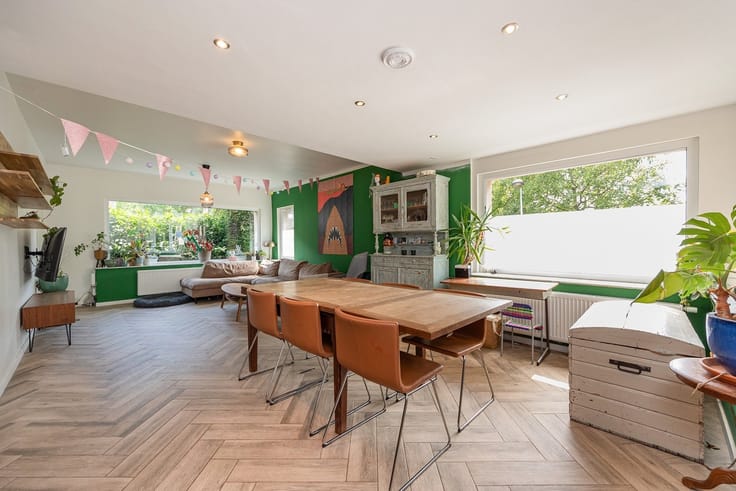
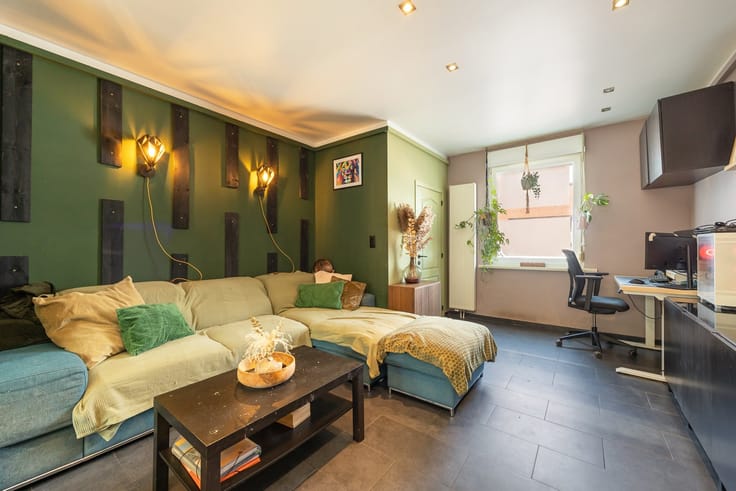
The ground floor features an entryway, living room, dining room, fully equipped kitchen, and a spacious bathroom with a bathtub, walk-in shower, and double sink. At the rear is a separate living unit with its own bathroom facilities, which can be used as a fifth bedroom, guest quarters, an office, or a practice space.
The first floor features 2 bedrooms. The second floor offers another 2 bedrooms.
Outside, the home boasts a particularly deep and lush garden with multiple terraces, a hot tub, a swimming pool, and an outdoor storage shed.
The home has an EPC rating of C with an energy score of 261 kWh/m²/year.
LAYOUT
Ground floor: entry hall, living room, dining room, fully equipped kitchen, bathroom, toilet, separate living unit, storage room, and porch.
1st floor: hallway and 2 bedrooms.
2nd floor: hallway and 2 bedrooms.
Outside: deep garden, terraces, hot tub, swimming pool, and outdoor storage shed.
HIGHLIGHTS
:
- Semi-detached
- 4 bedrooms + separate living unit
- 2 bathrooms
- 620 m² lot
- Deep, secluded garden
- Jacuzzi and swimming pool
- EPC rating C
Interested?
Contact us for more information or to schedule a visit.
Robin Van den Bergh
[email protected]
+32 468 23 19 79
Available 7 days a week
| Construction year | 1920 |
|---|---|
| Building condition | Good |
| Immovable heritage | Not specified |
| Number of frontages | 3 |
| Virtual visit |
|
| Asbestos certificate is available | Not specified |
| Usable floor area | 212 square meters |
|---|---|
| Living room surface | 30 square meters |
| Kitchen type | Installed |
| Bedrooms | 5 |
| Dressing room | No |
| Bathrooms | 2 |
| Toilets | 2 |
| Laundry room | Yes |
| Professional space | No |
| Attic | Yes |
| Furnished | No |
| Armored door | No |
| Surface of the plot | 620 square meters |
|---|---|
| Width of the lot on the street | meters |
| Connection to sewer network | Connected |
| Gas, water & electricity | Yes |
| Garden surface | 450 square meters |
| Garden orientation | North |
| Elevator | No |
|---|---|
| Secure access / alarm | No |
| Armored door | No |
| Air conditioning | No |
| TV cable | Yes |
| Jacuzzi | Yes |
| Sauna | No |
| Swimming pool | Yes |
| Internet | Yes |
| Primary energy consumption | 261 kilowatt hour per square meters |
|---|---|
| EPC/EPC label | C |
| Renovation works mandatory | No |
| Unique code EPB certificate | 20261009-0003973133-RES-1 |
| CO₂ emission | Not specified |
| Yearly theoretical total energy consumption | Not specified |
| Valid electricity inspection certificate | Not specified |
| Conformity certification for fuel tanks | Not specified |
| Summons: No judicial remedy or administrative measure imposed | Not specified |
|
Flemish register of measures consulted
|
Yes |
| Separate meter for electricity | Yes |
| Separate meter for gas | Yes |
| Separate meter for water | Yes |
| Valid flood certificate | Yes |
| Heating type | Gas |
| Heat pump | No |
| Double glazing | Yes |
| Building permit | Not specified |
|---|---|
| Cadastral Plan | Not specified |
| Right of first refusal for the tenant | Not specified |
| Allotment permit | Not specified |
| Preemption right | No |
| Proceedings for breach of planning regulations | No |
| Most recent urban development zoning | |
| Flood zone type | Non flood zone |
|
P-score
|
A |
|
G-score
|
A |
| Latest land use designation | Living area (residential, urban or rural) |
Asked price excluding notary fees (excluding eventual registration fees)
| Price | 535000 € |
|---|---|
| Cadastral income | 374 € |
| Tenement building | No |
|
|
|






| Address |
Satenrozen 6A/28
2550 - Kontich |
|---|---|
| Website |
|
| External reference | 1465 - 345346429 |
Get in touch