


1248000€
4 bedrooms 651 square meters

House
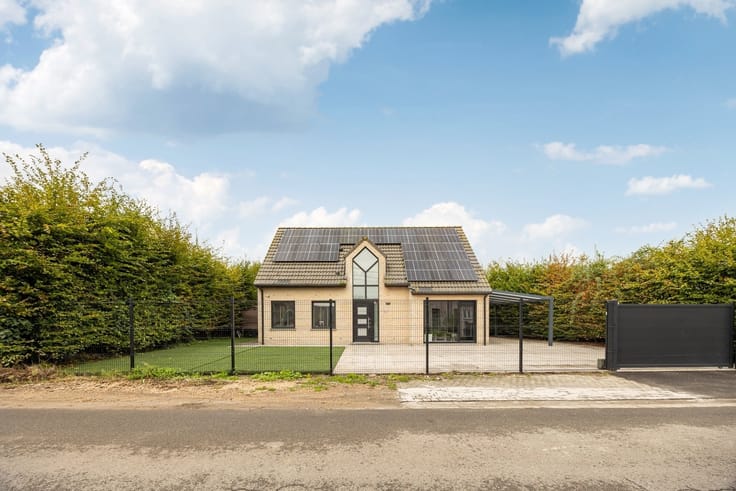
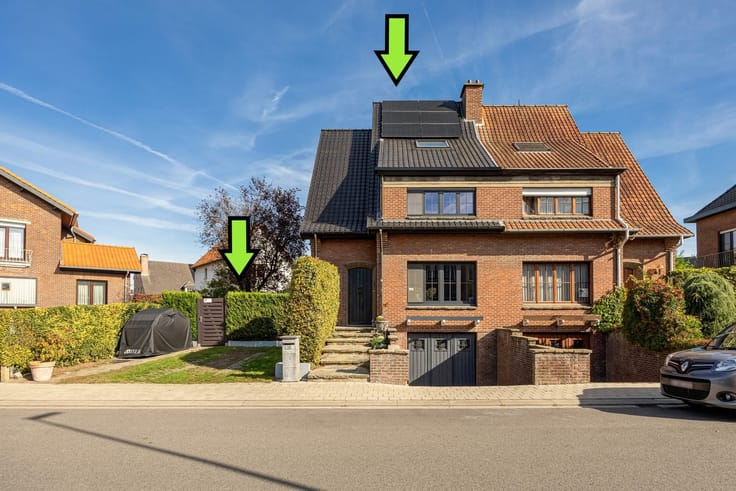
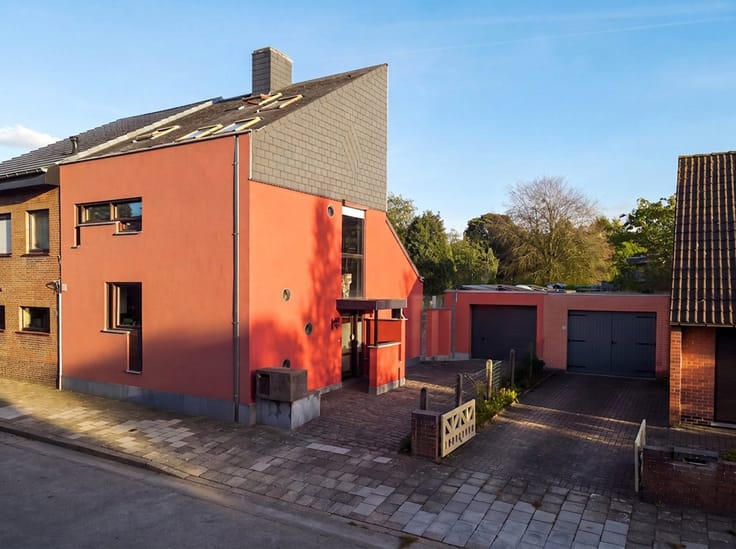
Spacious villa in a lush, residential neighborhood!
This spacious and charming villa offers an exceptional combination of living comfort, privacy, and space, both inside and out.
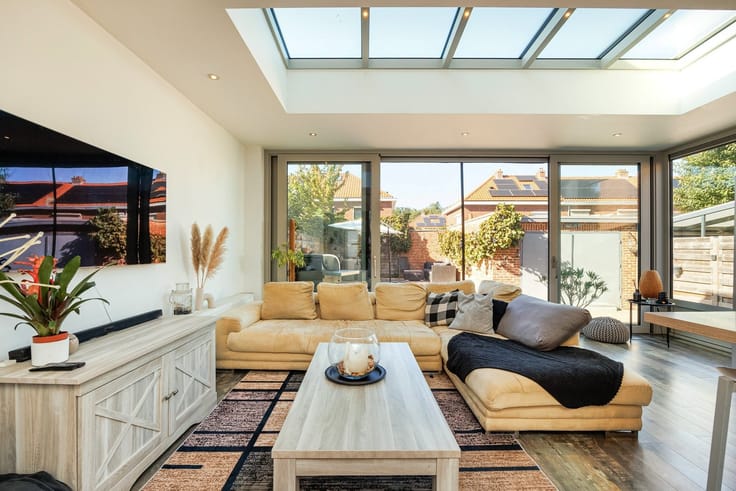
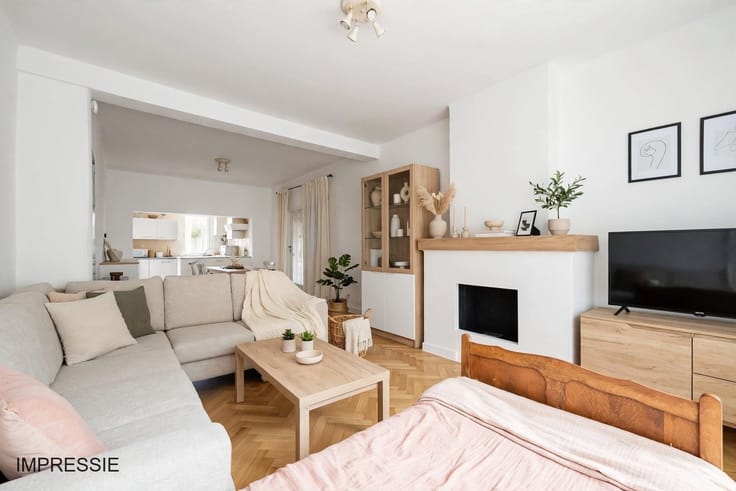
Upon entering the home, you’ll find yourself in a spacious entry hall with a separate office area on the right, a separate restroom, and practical built-in closets. On the left is the light-filled living area, where large sliding doors provide a pleasant connection to the terrace and the lush garden. From the living area, there is an open passageway to the dining room and an additional cozy sitting area.
On the ground floor is a spacious master bedroom with air conditioning and heating. Through the walk-in closet, you reach the exceptionally spacious bathroom, equipped with a double shower, a jacuzzi tub, a double sink, and a toilet.
The fully equipped kitchen offers everything needed for daily comfort and features the option to cook using either electric or gas appliances.
Built-in speakers are installed throughout the home, making it easy to listen to music or the radio in different rooms.
A major highlight of this home is the indoor pool, which is also located on the ground floor and offers exceptional year-round enjoyment.
On the first floor, there are three more bedrooms and two bathrooms. Two of the bedrooms share a bathroom, centrally located between the two rooms. The bathroom is equipped with a shower, double sink, and toilet. The fourth bedroom has its own bathroom with a shower, sink, and toilet.
The floor also features a spacious, windowless multipurpose room that would be ideal as a playroom, hobby room, or additional storage space.
The basement offers many additional possibilities. Here you’ll find a cozy bar, a spacious extra room, a handy storage room, and the necessary utility rooms for the pool system and other technical facilities. There is also a crawl space.
The property also offers plenty of parking options. The spacious indoor garage accommodates two cars and is complemented by a spacious driveway.
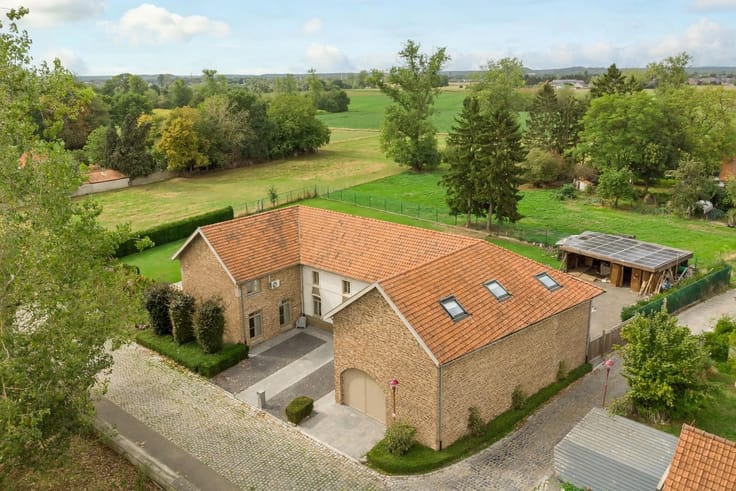
The outdoor surroundings round out the property. The large, green park-like garden, spanning 3,000 m², offers plenty of privacy and features a charming pond, spacious terraces, and a cozy gazebo with an electrical outlet.
A home with exceptional potential for those seeking space, privacy, and numerous additional amenities
| Construction year | 1990 |
|---|---|
| Building condition | To be done up |
| Immovable heritage | Not specified |
| Street frontage width | 32 m |
| Number of frontages | 4 |
| Covered parking spaces | 2 |
| Virtual visit |
|
| Asbestos certificate is available | Not specified |
| Usable floor area | 651 square meters |
|---|---|
| Dining room | Yes |
| How many fireplaces? | 1 |
| Kitchen type | Not installed |
| Bedrooms | 4 |
| Dressing room | No |
| Bathrooms | 3 |
| Toilets | 4 |
| Office | Yes |
| Professional space | No |
| Basement | Yes |
| Furnished | No |
| Armored door | No |
| Surface of the plot | 3650 square meters |
|---|---|
| Width of the lot on the street | meters |
| Gas, water & electricity | Yes |
| Garden surface | 1900 square meters |
| Garden orientation | South West |
| Terrace surface | 20 square meters |
| Terrace orientation | South West |
| Elevator | No |
|---|---|
| Secure access / alarm | No |
| Armored door | No |
| Air conditioning | Yes |
| TV cable | Yes |
| Jacuzzi | No |
| Sauna | No |
| Swimming pool | No |
| Internet | No |
| Primary energy consumption | 228 kilowatt hour per square meters |
|---|---|
| EPC/EPC label | C |
| Renovation works mandatory | No |
| Unique code EPB certificate | 20260724-0003920992-RES-1 |
| CO₂ emission | Not specified |
| Yearly theoretical total energy consumption | Not specified |
| Valid electricity inspection certificate | No |
| Conformity certification for fuel tanks | Not specified |
| Summons: No judicial remedy or administrative measure imposed | Not specified |
|
Flemish register of measures consulted
|
Not specified |
| Separate meter for electricity | Yes |
| Separate meter for gas | Yes |
| Separate meter for water | Yes |
| Valid flood certificate | Not specified |
| Heating type | Gas |
| Heat pump | No |
| Double glazing | Yes |
| Building permit | Not specified |
|---|---|
| Cadastral Plan | Not specified |
| Right of first refusal for the tenant | Not specified |
| Allotment permit | Not specified |
| Preemption right | Not specified |
| Proceedings for breach of planning regulations | No |
| Most recent urban development zoning | |
| Flood zone type | Non flood zone |
|
P-score
|
A |
|
G-score
|
A |
| Latest land use designation | Residential park |
Asked price excluding notary fees (excluding eventual registration fees)
| Price | 1248000 € |
|---|---|
| Tenement building | No |
|
|
|





| Address |
Satenrozen 6A/28
2550 - Kontich |
|---|---|
| Website |
|
| External reference | 1054 - 345346192 |
Get in touch