


448000€
3 bedrooms 129 square meters

House
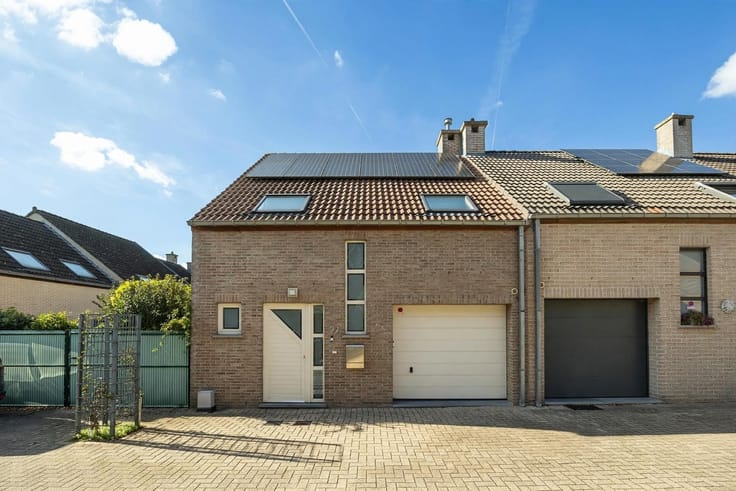
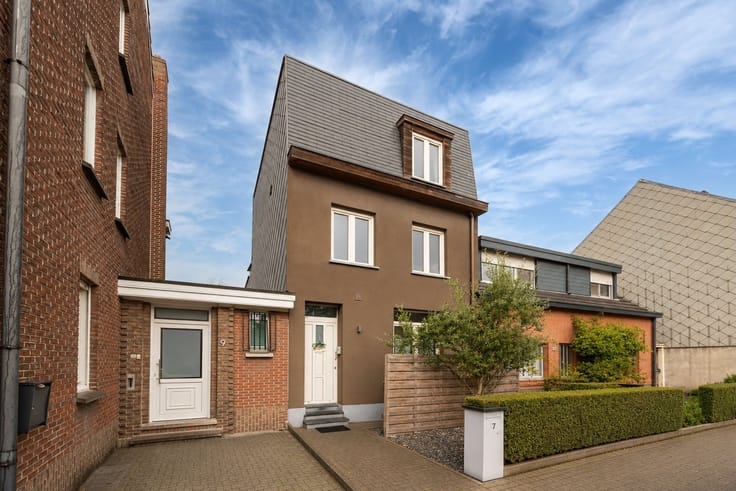
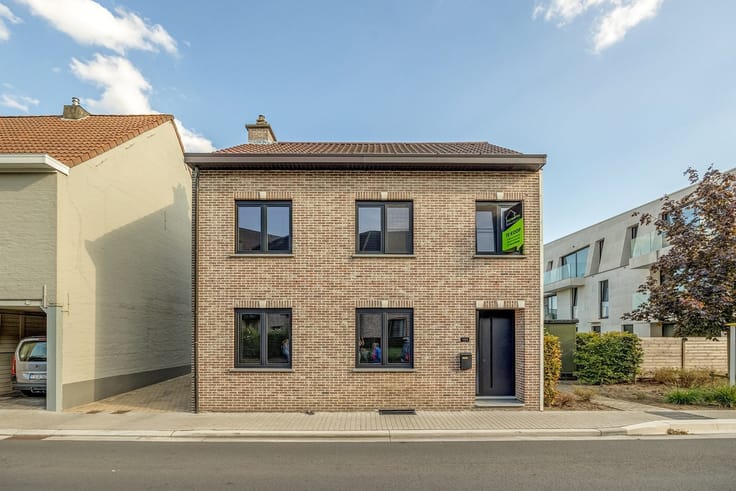
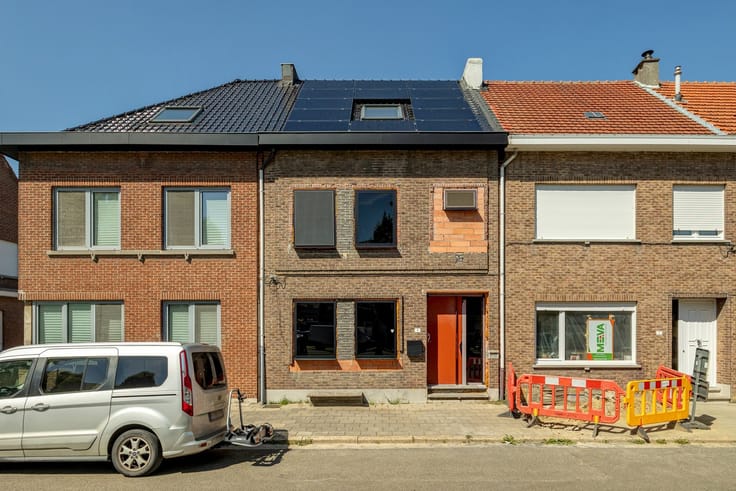
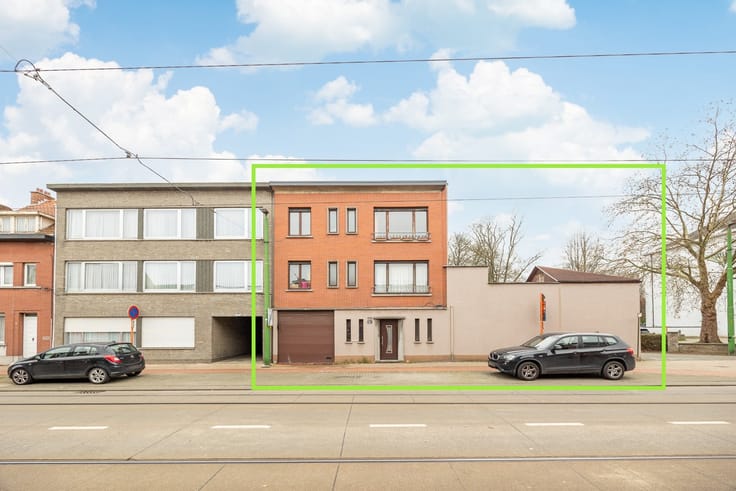
Move-in-ready 3-bedroom semi-detached home with a sunny garden in Mechelen
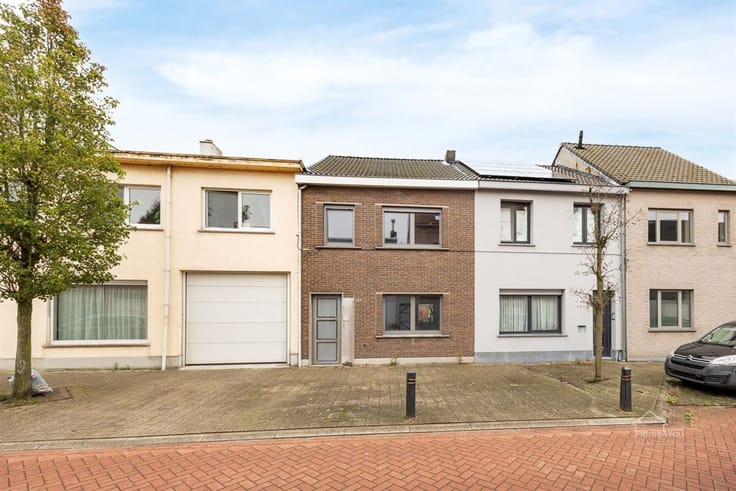
Looking for a cozy home in a quiet residential neighborhood, offering space, comfort, and energy-efficient features? Discover this charming semi-detached home at Tolhuisstraat 7 in Mechelen!
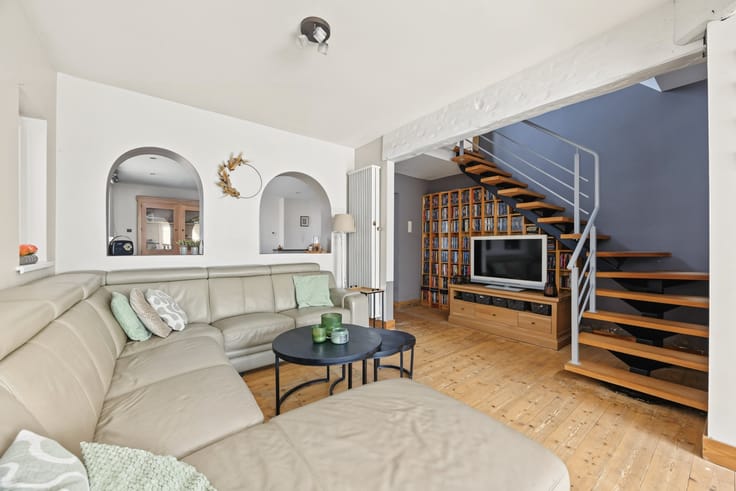
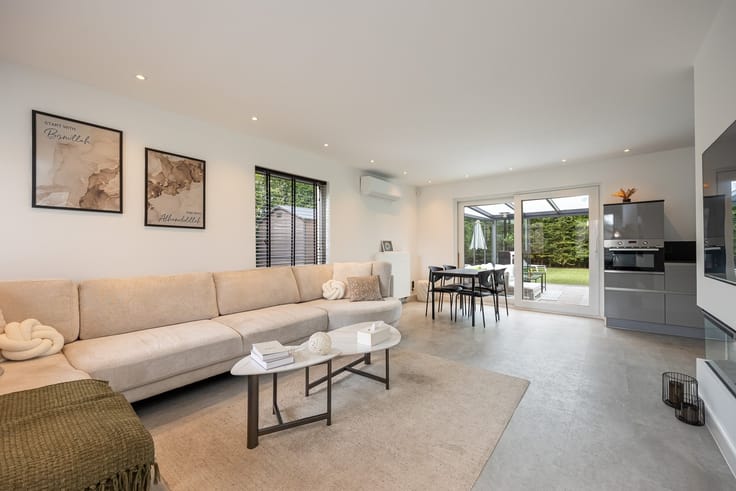
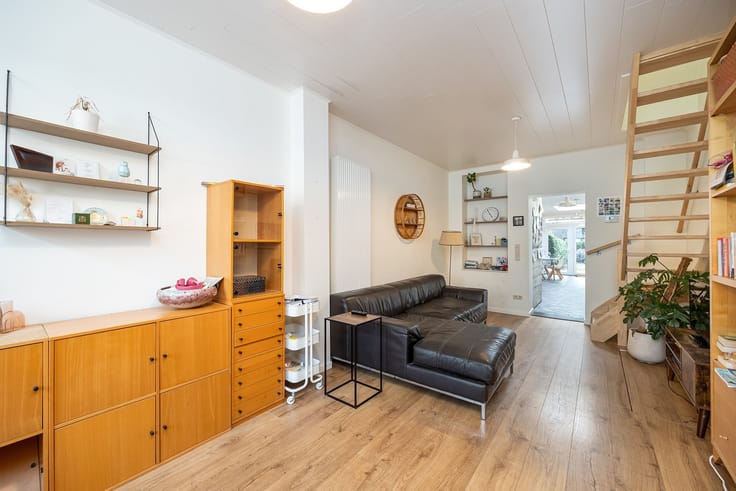
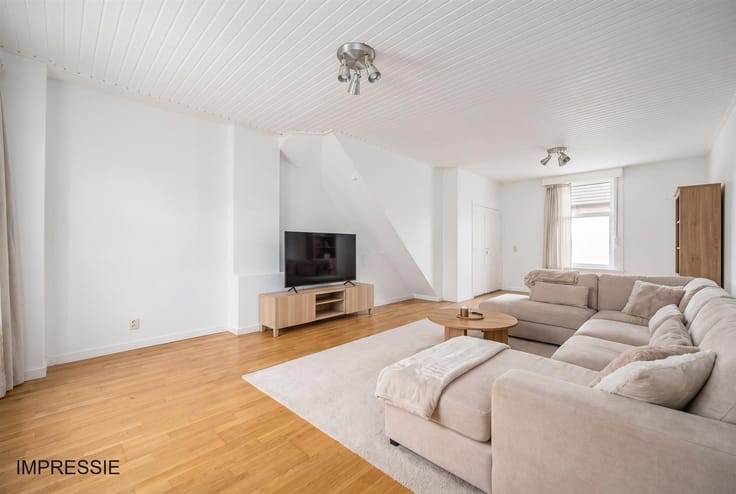
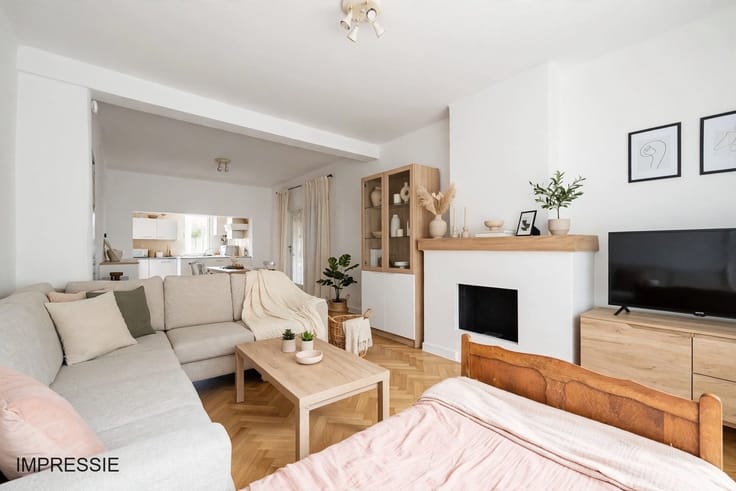
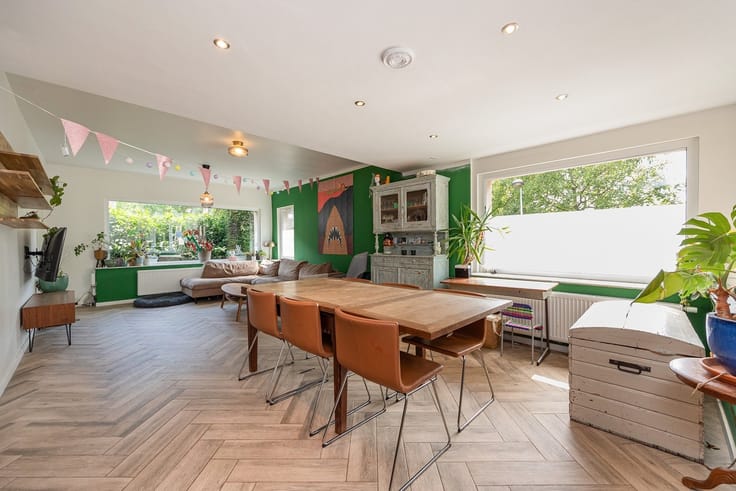
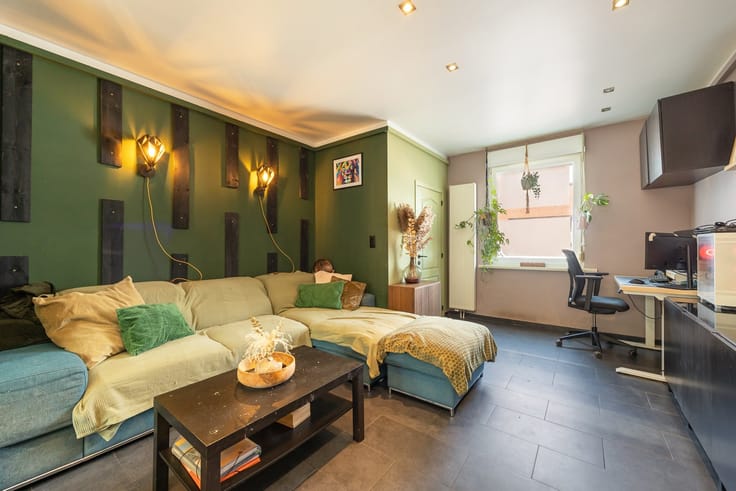
As you enter, you’re welcomed into the bright living area, where an additional skylight provides beautiful natural light. Adjacent to this is the open kitchen, equipped with all the necessary appliances—ideal for cooking together and enjoying meals as a family.
Upstairs, you’ll find three bedrooms and a separate walk-in closet, providing plenty of space for the whole family, a home office, or a hobby room.
This home also has many energy-efficiency benefits. With a favorable EPC rating of B, 10 solar panels, and 2 home batteries, you’ll enjoy an energy-efficient home built with the future in mind. The roof was also replaced in 2018.
Outside, you can relax in the lovely garden. The convenient driveway and garage provide extra parking convenience.
Additional highlights of this home:
• Semi-detached home in a quiet neighborhood
• Bright living space with an additional skylight
• 3 bedrooms and a separate walk-in closet
• Favorable EPC rating of B, 10 solar panels, and 2 home batteries
• Air conditioning on the ground floor
• Roller shutters installed
• Basement
• Charming garden and driveway
A home offering space, comfort, and energy-efficient features in a quiet location in Mechelen. Ideal for anyone looking for a pleasant home with numerous practical advantages.
Interested? Feel free to contact us for more information or to schedule a visit!
[email protected]
| Construction year | 1957 |
|---|---|
| Building condition | As new |
| Immovable heritage | Not specified |
| Number of frontages | 3 |
| Covered parking spaces | 2 |
| Outdoor parking spaces | 2 |
| Virtual visit |
|
| Asbestos certificate is available | Yes |
| Usable floor area | 129 square meters |
|---|---|
| Kitchen type | Installed |
| Bedrooms | 3 |
| Dressing room | No |
| Bathrooms | 1 |
| Toilets | 1 |
| Professional space | No |
| Basement | Yes |
| Attic | Yes |
| Furnished | No |
| Armored door | No |
| Surface of the plot | 230 square meters |
|---|---|
| Width of the lot on the street | meters |
| Gas, water & electricity | No |
| Garden surface | 108 square meters |
| Garden orientation | North |
| Elevator | No |
|---|---|
| Secure access / alarm | No |
| Armored door | No |
| Air conditioning | Yes |
| TV cable | No |
| Jacuzzi | No |
| Sauna | No |
| Swimming pool | No |
| Internet | Yes |
| Primary energy consumption | 152 kilowatt hour per square meters |
|---|---|
| EPC/EPC label | B |
| Renovation works mandatory | No |
| Unique code EPB certificate | Not specified |
| CO₂ emission | Not specified |
| Yearly theoretical total energy consumption | Not specified |
| Valid electricity inspection certificate | No |
| Conformity certification for fuel tanks | Not specified |
| Summons: No judicial remedy or administrative measure imposed | Not specified |
|
Flemish register of measures consulted
|
Not specified |
| Valid flood certificate | Not specified |
| Heating type | Gas |
| Heat pump | No |
| Double glazing | Yes |
| Building permit | Not specified |
|---|---|
| Cadastral Plan | Not specified |
| Right of first refusal for the tenant | Not specified |
| Allotment permit | Not specified |
| Preemption right | Not specified |
| Most recent urban development zoning | Not specified |
| Flood zone type | Non flood zone |
|
P-score
|
Not specified |
|
G-score
|
Not specified |
Asked price excluding notary fees (excluding eventual registration fees)
| Price | 448000 € |
|---|---|
| Tenement building | No |
|
|
|






| Address |
Satenrozen 6A/28
2550 - Kontich |
|---|---|
| Website |
|
| External reference | 1451 - 345346423 |
Get in touch