
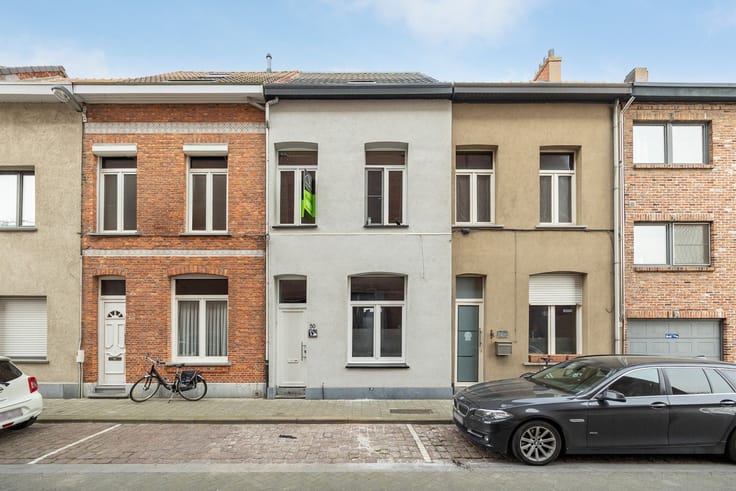


396000€
3 bedrooms 138 square meters

House
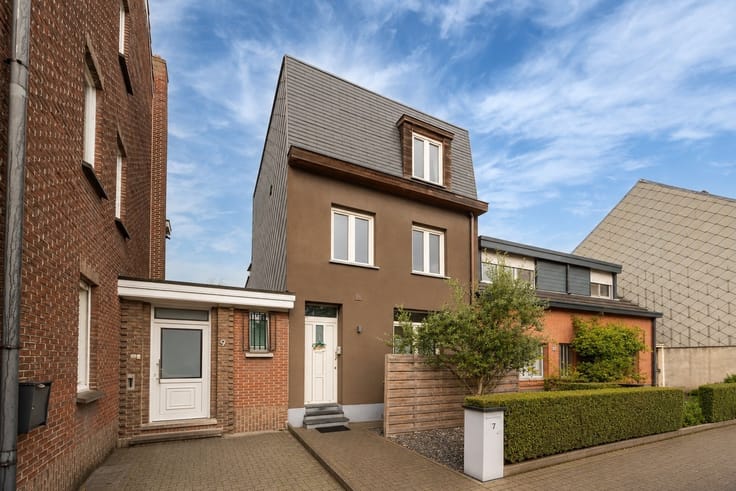
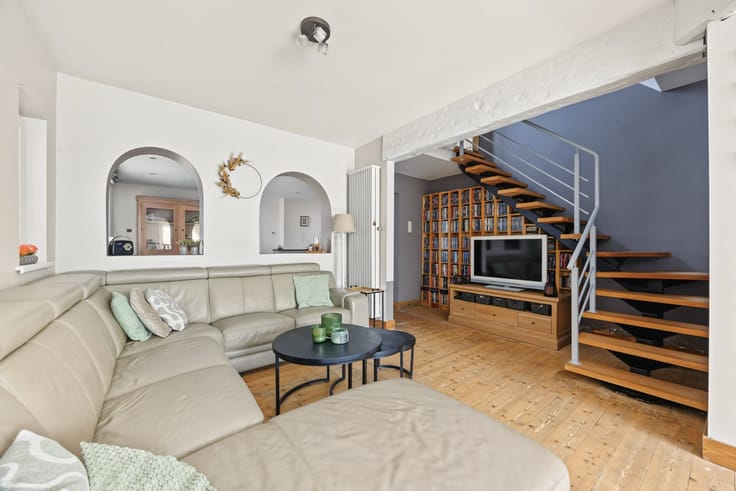
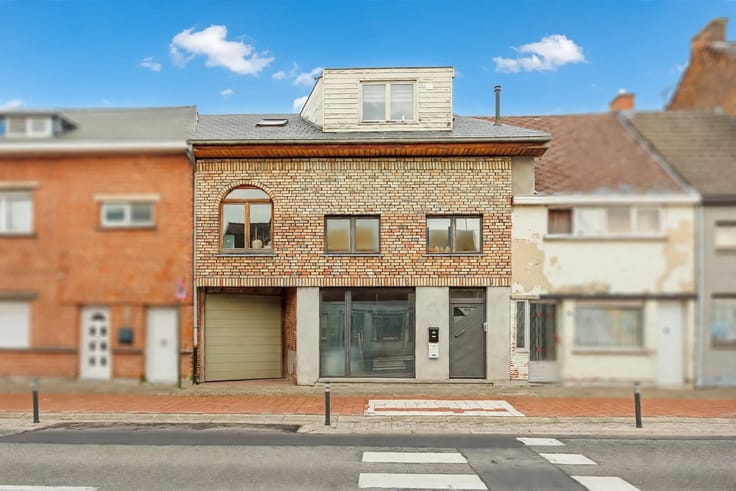
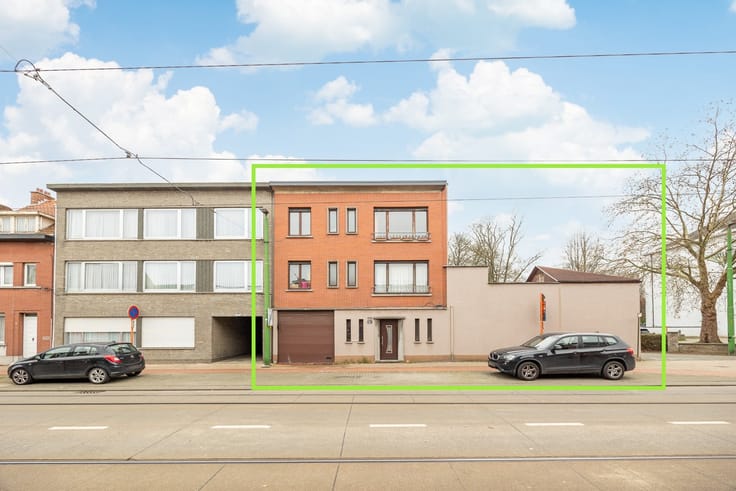
Home4You is selling: a light-filled, semi-open architect-designed home in Gent-Oostakker that had its own unique character from the very beginning. Architect Eric Balliu (Baro Architects) combined concrete, wood, varying floor levels, and a mezzanine in a design that continues to surprise even today.
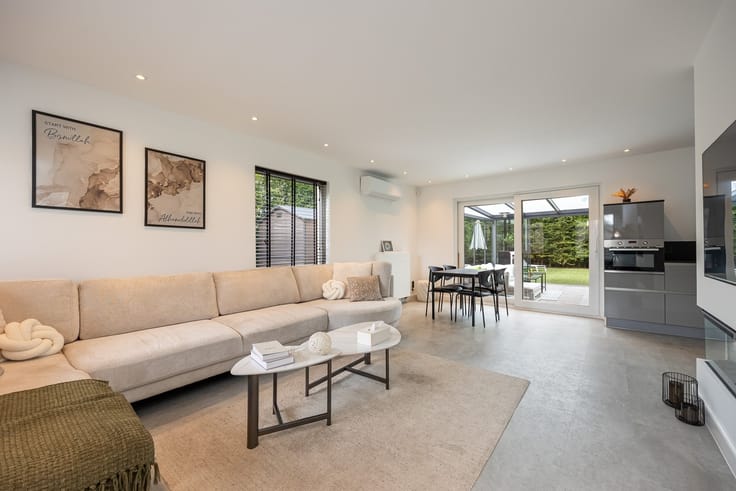
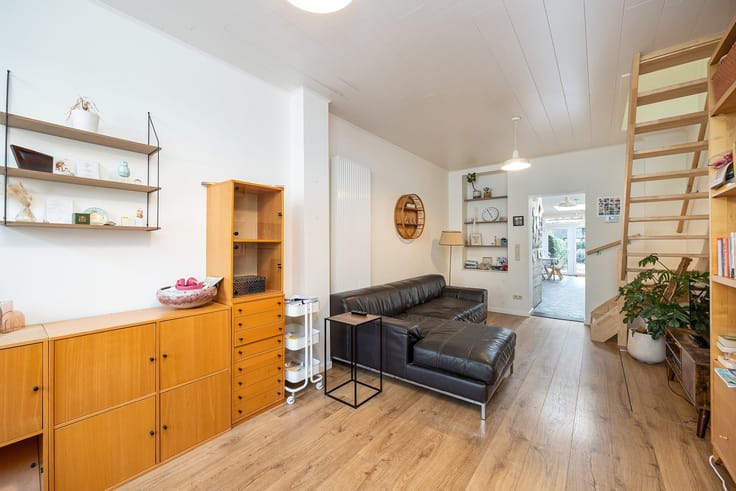
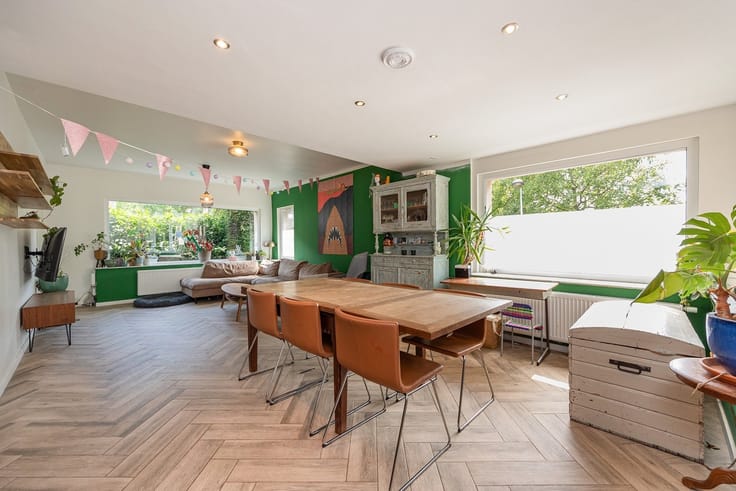
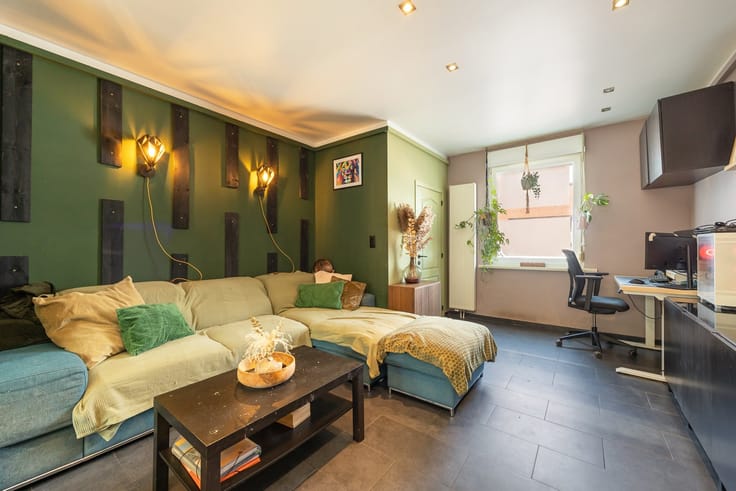
Through the entryway, which features a separate restroom, you enter the living area, with an unobstructed view of the south-facing garden and the adjoining veranda, which catches the morning sun and acts as a heat buffer. A few steps up is the open kitchen with dining area—again with a view of the greenery—and a spacious storage room with space for a laundry area. The mezzanine is the ideal workspace: work from home with a view of the living area, without being right in the middle of it all.
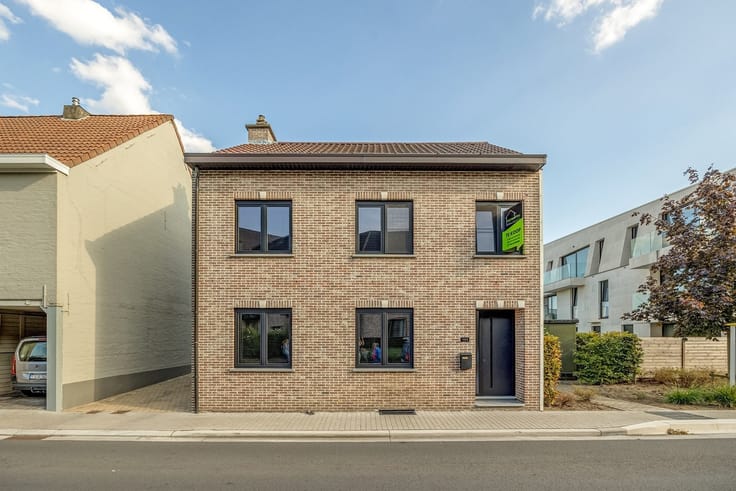
One level higher, you’ll find the first bedroom and the bathroom with its authentic tiling. At the very top, a second full-sized bedroom and a third room—which can serve as a children’s room, playroom, or extra office—await. A basement provides additional storage space. Outside, the driveway accommodates two cars, and the garage fits one large car, with four solar panels on the roof.
Quietly located, with shops, schools, and public transportation within walking or biking distance; the Oude Bareel green space is 300 m away, the Wonderwoud is within biking distance, and the R4 is nearby, providing access to the E17, E40, and the port.
EPC 488 kWh/m²/year (E-label); renovation requirement applies. Oil-fired central heating with thermostatic valves, electricity certified as compliant, post-inspection report available, floor plans upon request. The original design has been deliberately preserved: it’s up to you to write the next chapter.
Want more info or to schedule a visit? Feel free to contact Karen at [email protected] or call +32 494 61 60 93.
| Available date | July 1 2027 |
|---|---|
| Construction year | 1974 |
| Building condition | To be done up |
| Immovable heritage | Not specified |
| Street frontage width | 7 m |
| Number of frontages | 3 |
| Covered parking spaces | 1 |
| Outdoor parking spaces | 2 |
| Asbestos certificate is available | Yes |
| Usable floor area | 138 square meters |
|---|---|
| How many fireplaces? | 1 |
| Kitchen type | Installed |
| Bedrooms | 3 |
| Dressing room | No |
| Bathrooms | 1 |
| Toilets | 2 |
| Laundry room | Yes |
| Office surface | 4 square meters |
| Office | Yes |
| Professional space | No |
| Basement | Yes |
| Furnished | No |
| Armored door | No |
| Surface of the plot | 246 square meters |
|---|---|
| Width of the lot on the street | meters |
| Connection to sewer network | Connected |
| Gas, water & electricity | No |
| Terrace | Yes |
| Terrace orientation | South |
| Elevator | No |
|---|---|
| Secure access / alarm | No |
| Armored door | No |
| Air conditioning | No |
| TV cable | Yes |
| Jacuzzi | No |
| Sauna | No |
| Swimming pool | No |
| Internet | Yes |
| Primary energy consumption | 488 kilowatt hour per square meters |
|---|---|
| EPC/EPC label | E |
| Renovation works mandatory | Yes |
| Unique code EPB certificate | Not specified |
| CO₂ emission | 1000 kg CO₂/m² |
| Yearly theoretical total energy consumption | 58648 kWh/year |
| Valid electricity inspection certificate | Yes |
| Conformity certification for fuel tanks | Yes, conform |
| Summons: No judicial remedy or administrative measure imposed | Not specified |
|
Flemish register of measures consulted
|
Not specified |
| Separate meter for electricity | Yes |
| Separate meter for water | Yes |
| Valid flood certificate | Yes |
| Heating type | Fuel oil |
| Heat pump | No |
| Photovoltaic solar panels | Yes |
| Double glazing | Yes |
| Building permit | Yes |
|---|---|
| Cadastral Plan | Not specified |
| Right of first refusal for the tenant | Not specified |
| Allotment permit | No |
| Preemption right | Yes |
| Proceedings for breach of planning regulations | No |
| Most recent urban development zoning | |
| Flood zone type | Non flood zone |
|
P-score
|
A |
|
G-score
|
A |
| Latest land use designation | Living area (residential, urban or rural) |
Asked price excluding notary fees (excluding eventual registration fees)
| Price | 396000 € |
|---|---|
| Tenement building | No |
|
|
|






| Address |
Satenrozen 6A/28
2550 - Kontich |
|---|---|
| Website |
|
| External reference | 1495 - 345346411 |
Get in touch