
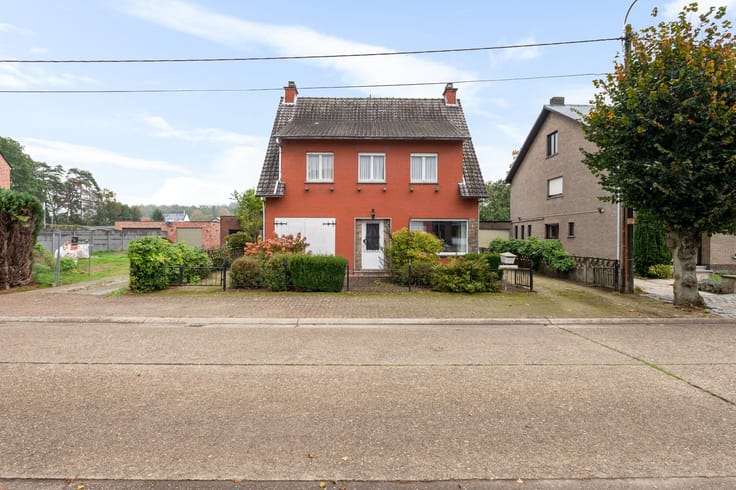


399000€
2 bedrooms 118 square meters

House
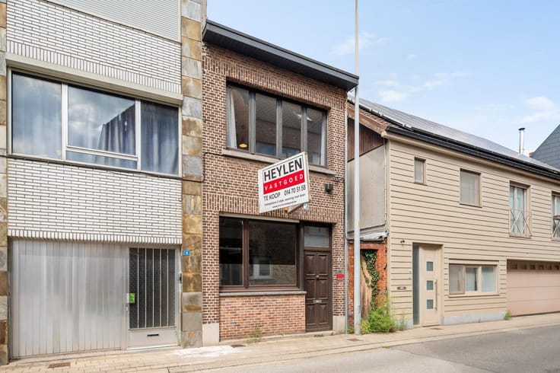
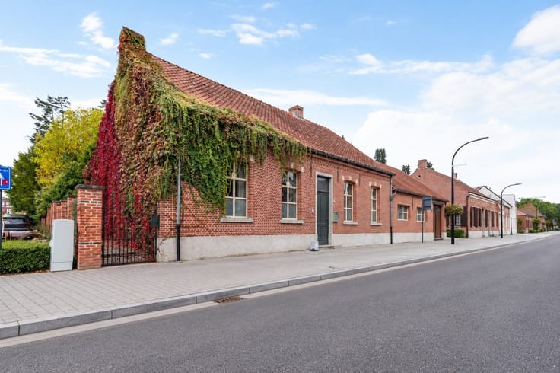
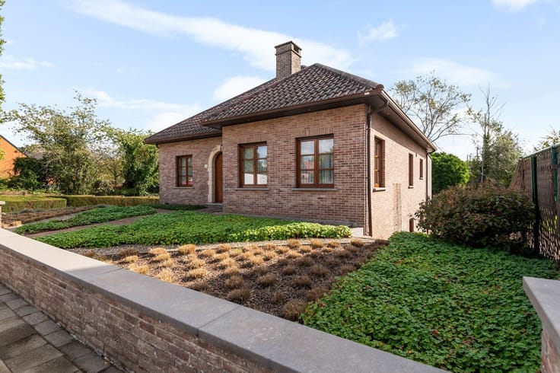
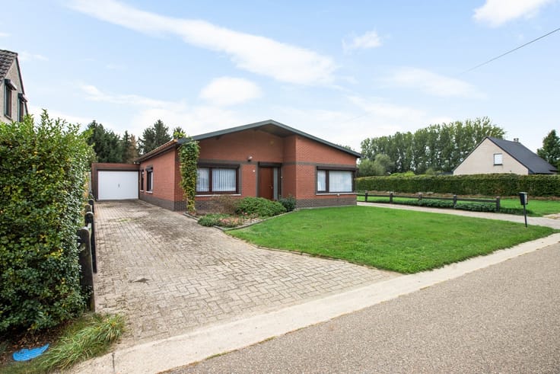
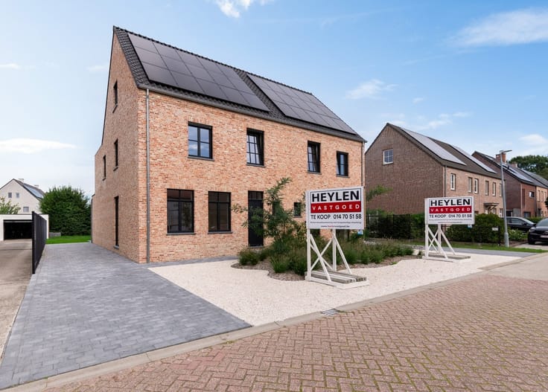
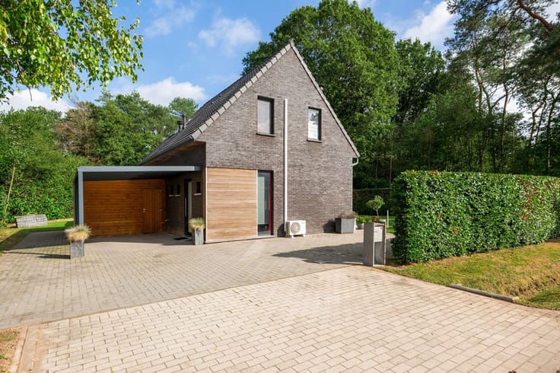
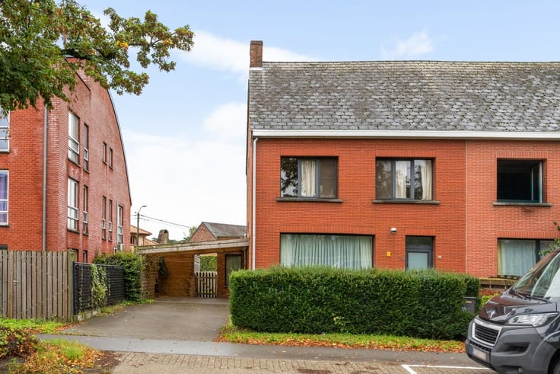
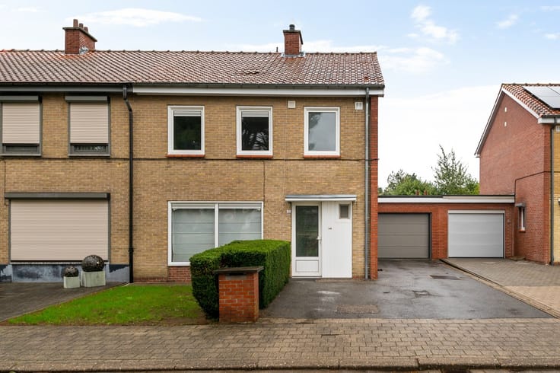
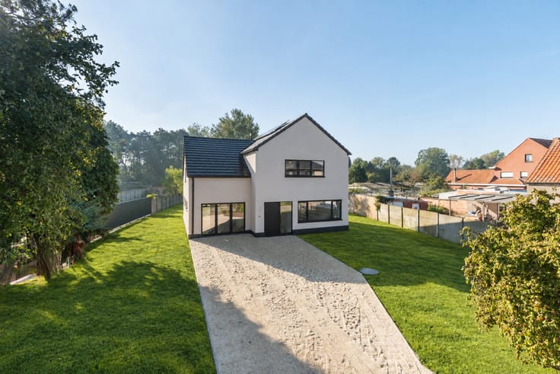
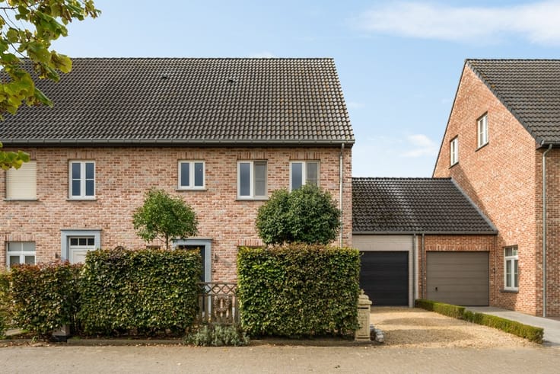
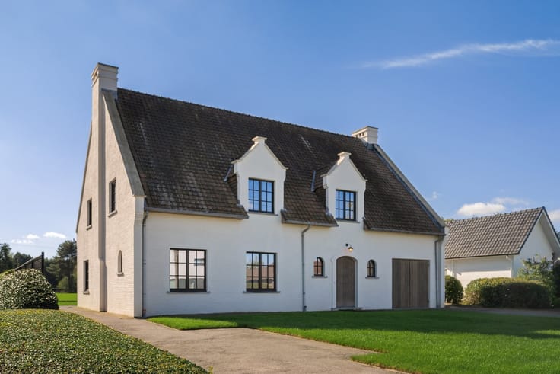
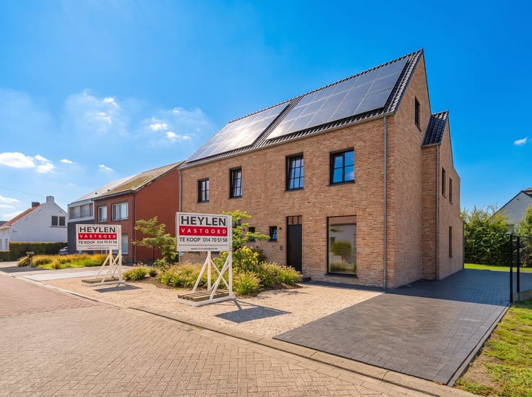
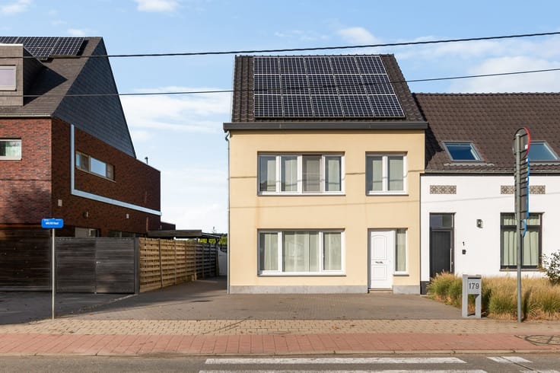
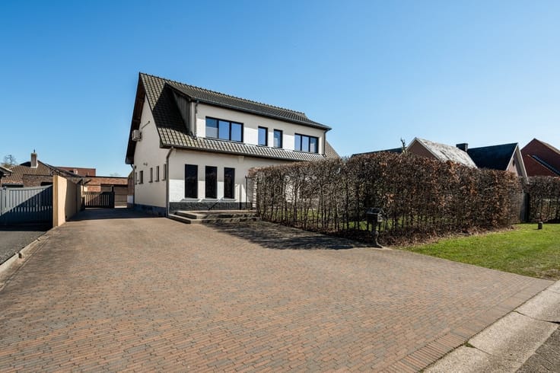
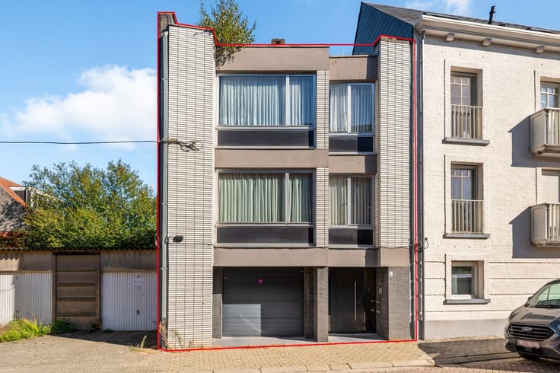
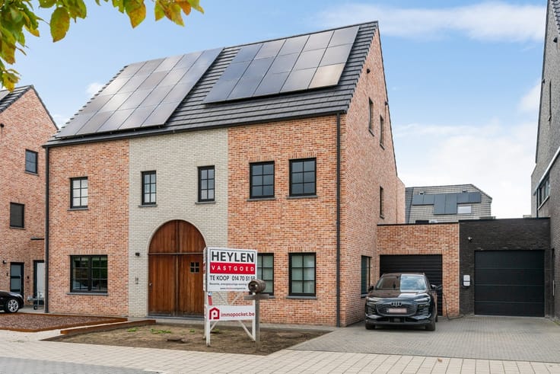
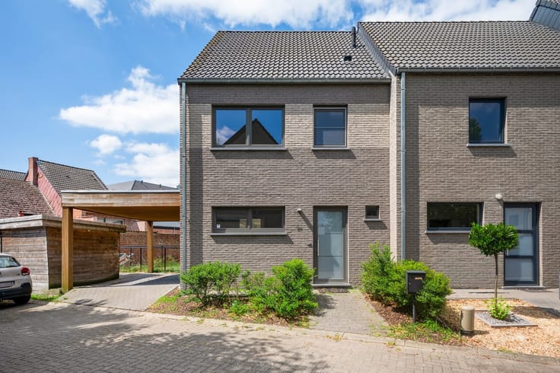
High-quality, renovated, energy-efficient home in a prime location in downtown Herentals!
Location
This beautiful home is located in the heart of Herentals, on a one-way street with all amenities within easy reach: shops, schools, public transportation, nature, and woods within walking distance. Thanks to its proximity to major roads and the E313, you’ll enjoy easy access to surrounding towns.
Description
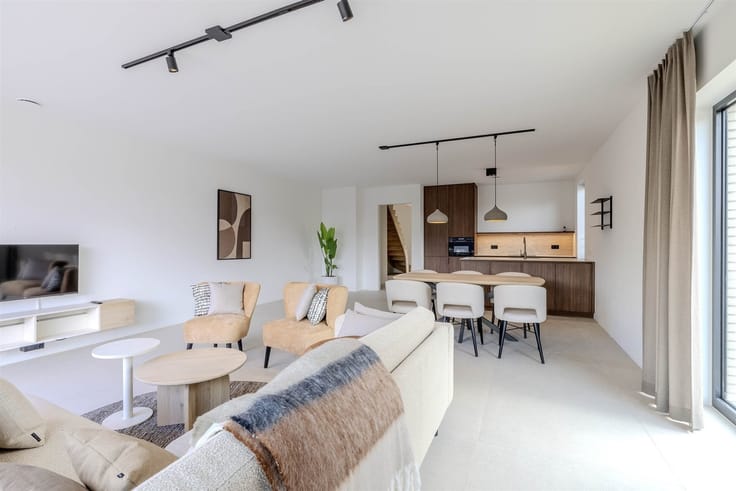
You enter this fully renovated (2026) home through the spacious entry hall, which features a guest restroom and a convenient (bike) storage area. This hall leads to the cozy and light-filled living area, which excels in openness and comfort. Next to the cozy sitting area/TV room is the fully equipped open kitchen, which features a high-quality (Bosch) induction cooktop, microwave, oven, spacious refrigerator, and a dishwasher. Adjacent to this is the dining area, which, thanks to the skylight and large windows, is bathed in natural light and overlooks the charming city courtyard. You also have access to the basement from the kitchen, and there is a convenient storage area under the stairs. On the first floor is the spacious master bedroom with built-in closets, as well as the bathroom, which features a walk-in shower, a double sink vanity, and a separate guest toilet. There is also a multipurpose room with access to the staircase, ideal as an office or walk-in closet. The staircase leads to the second floor/attic, where you’ll find one very spacious room that serves as a second bedroom.
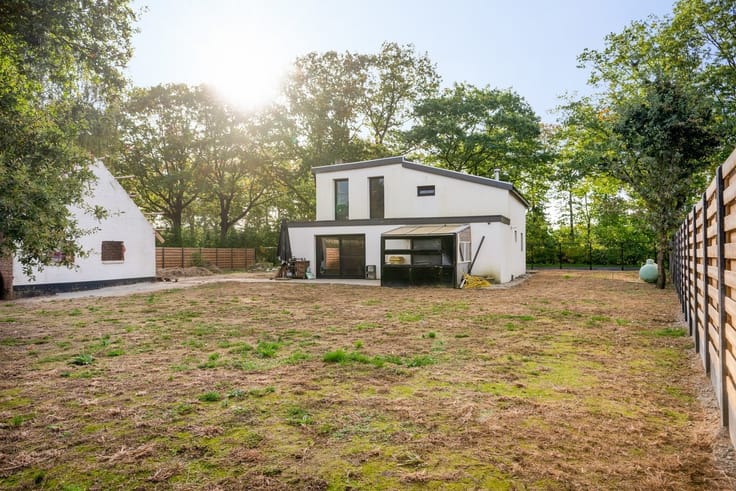
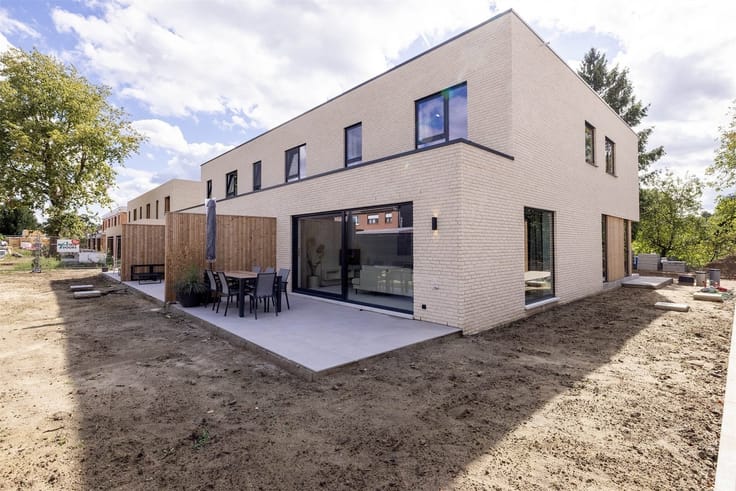
Outside, there is a landscaped courtyard.
This home is also ideal for renting out due to its prime location and high-quality finishes.
Key features at a glance:
- Fully move-in ready (up-to-code electrical system, energy-efficient)
- Everything within walking distance (shops, train station, hospital, market, etc.)
- Complete renovation (roof, floor structure, flooring, finishes, heat pump, etc.)
- EPC score: kWh/m² (energy-efficient!)
Are you looking for a move-in-ready, character-filled home in a prime location in Herentals? Be sure to contact us to schedule a visit!
| Construction year | 1918 |
|---|---|
| Building condition | As new |
| Immovable heritage | Not specified |
| Number of frontages | 2 |
| Asbestos certificate is available | Yes |
| Usable floor area | 118 square meters |
|---|---|
| Kitchen type | Hyper equipped |
| Bedrooms | 2 |
| Dressing room | No |
| Bathrooms | 1 |
| Toilets | 2 |
| Office | Yes |
| Professional space | No |
| Basement | Yes |
| Attic | Yes |
| Furnished | No |
| Armored door | No |
| Surface of the plot | 80 square meters |
|---|---|
| Width of the lot on the street | meters |
| Gas, water & electricity | No |
| Primary energy consumption | 102 kilowatt hour per square meters |
|---|---|
| EPC/EPC label | B |
| Renovation works mandatory | No |
| Unique code EPB certificate | 20261020-0003980499-RES-1 |
| CO₂ emission | Not specified |
| Yearly theoretical total energy consumption | Not specified |
| Valid electricity inspection certificate | Yes |
| Conformity certification for fuel tanks | Not specified |
| Summons: No judicial remedy or administrative measure imposed | Not specified |
|
Flemish register of measures consulted
|
Not specified |
| Valid flood certificate | Not specified |
| Heat pump | Yes |
| Double glazing | Yes |
| Building permit | Yes |
|---|---|
| Cadastral Plan | Not specified |
| Right of first refusal for the tenant | Not specified |
| Allotment permit | No |
| Preemption right | No |
| Proceedings for breach of planning regulations | No |
| Most recent urban development zoning | |
| Flood zone type | Non flood zone |
|
P-score
|
A |
|
G-score
|
A |
| Latest land use designation | Living area (residential, urban or rural) |
Asked price excluding notary fees (excluding eventual registration fees)
| Price | 399000 € |
|---|---|
| Cadastral income | 557 € |
| Tenement building | No |
|
|
|





| Address |
Grote Markt 10
2200 - HERENTALS |
|---|---|
| Website |
|
| External reference | 348675 - HER-26-PME-200 |
Get in touch